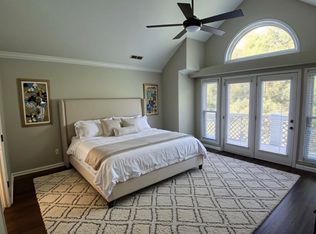
Welcome home to this stunning new construction property located on a quiet street in Northwest Huntsville, offering convenient access to schools, shopping, dining, and Redstone Arsenal.
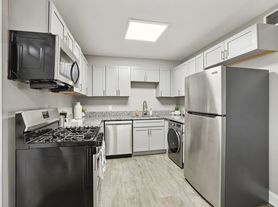
This beautiful two-story home features 3 bedrooms and 2.5 bathrooms with a functional floor plan designed for both comfort and everyday living. The main level offers a spacious living room that flows seamlessly into the dining area and modern kitchen. The kitchen is equipped with granite countertops, stainless steel appliances, and plenty of cabinet and counter space.
Upstairs, you'll find a spacious primary suite complete with a walk-in closet and private en-suite bathroom. Two additional bedrooms and a full bathroom provide ample space for family, guests, or a home office.
Property Features:
3 Bedrooms
2.5 Bathrooms
New Construction
Open Living & Dining Areas
Granite Countertops
Stainless Steel Appliances
Spacious Primary Suite
Walk-In Closet
Two-Story Floor Plan
Convenient Northwest Huntsville Location
Minutes from Redstone Arsenal, Schools, Shopping & Dining
Don't miss the opportunity to lease this beautiful new home. Contact us today to schedule your private showing!
**Section 8 Accepted**
House for rent
$1,800/moFees may apply
1711 Golf Club Ln, Huntsville, AL 35816
3beds
1,732sqft
Price may not include required fees and charges. Learn more|
Single family residence
Available now
No pets
What's special
Two additional bedroomsQuiet streetTwo-story homeWalk-in closetPrivate en-suite bathroomTwo-story floor planStainless steel appliances
- 63 days |
- -- |
- -- |
Zillow last checked:
Listing updated:
Travel times

Let’s turn your rent into credit progress
Build credit history with every on-time payment and get credit for the payment you’re already making.
Facts & features
Interior
Bedrooms & bathrooms
- Bedrooms: 3
- Bathrooms: 3
- Full bathrooms: 2
- 1/2 bathrooms: 1
Appliances
- Included: Dishwasher, Microwave Oven, Oven, Refrigerator, Stove
Features
- Walk In Closet
Interior area
- Total interior livable area: 1,732 sqft
Property
Parking
- Details: Contact manager
Features
- Exterior features: Walk In Closet
Details
- Parcel number: 1408274003035002
Construction
Type & style
- Home type: SingleFamily
- Property subtype: Single Family Residence
Community & HOA
Location
- Region: Huntsville
Financial & listing details
- Lease term: Contact For Details
Nearby apartments for rent


Price history
| Date | Event | Price |
|---|---|---|
| 7/21/2026 | Price change | $1,800-10%$1/sqft |
Source: Zillow Rentals Report a problem | ||
| 6/30/2026 | Listing removed | $299,000$173/sqft |
Source:  ValleyMLS #21902414 Report a problem ValleyMLS #21902414 Report a problem | ||
| 6/4/2026 | Listed for rent | $2,000+14.3%$1/sqft |
Source: Zillow Rentals Report a problem | ||
| 4/28/2026 | Price change | $299,000-6.3%$173/sqft |
Source: ValleyMLS #21902414 Report a problem | ||
| 10/30/2025 | Listed for sale | $319,000+377.5%$184/sqft |
Source: ValleyMLS #21902414 Report a problem | ||
| 10/9/2025 | Listing removed | $1,750$1/sqft |
Source: ValleyMLS #21894500 Report a problem | ||
| 8/28/2025 | Price change | $1,750-12.5%$1/sqft |
Source: ValleyMLS #21894500 Report a problem | ||
| 7/18/2025 | Listed for rent | $2,000$1/sqft |
Source: ValleyMLS #21894500 Report a problem | ||
| 8/25/2022 | Listing removed | -- |
Source: ValleyMLS #1806940 Report a problem | ||
| 4/29/2022 | Listed for sale | $66,800+105.5%$39/sqft |
Source: ValleyMLS #1806940 Report a problem | ||
| 10/18/2021 | Sold | $32,500-35%$19/sqft |
Source: ValleyMLS #1789523 Report a problem | ||
| 10/7/2021 | Pending sale | $50,000$29/sqft |
Source: ValleyMLS #1789523 Report a problem | ||
| 8/26/2021 | Listed for sale | $50,000+4900%$29/sqft |
Source: ValleyMLS #1789523 Report a problem | ||
| 8/19/2021 | Sold | $1,000$1/sqft |
Source: Public Record Report a problem | ||
Neighborhood: 35816
Nearby schools
GreatSchools rating
- 4/10Montview Elementary SchoolGrades: PK-5Distance: 0.8 mi
- 4/10Chapman Middle SchoolGrades: 6-8Distance: 3.1 mi
- 4/10Lee High SchoolGrades: 9-12Distance: 2.1 mi