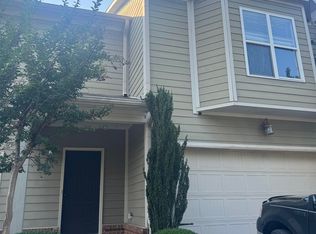
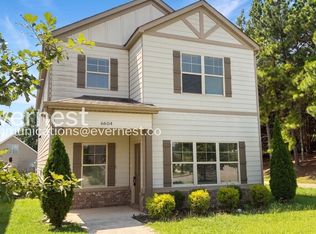
Be the first to enjoy this beautiful new construction home located on a quiet street in Northwest Huntsville, conveniently situated just minutes from schools, shopping, dining, and Redstone Arsenal.
Built by Red Door Homes, the popular Winston floor plan offers 3 bedrooms, 2.5 bathrooms, and a thoughtfully designed two-story layout perfect for comfortable living.
The main level features an open-concept design with a spacious living room, dedicated dining area, and a modern kitchen complete with granite countertops, stainless steel appliances, and ample cabinet space. Whether you're entertaining guests or enjoying a quiet evening at home, this layout provides the perfect balance of functionality and style.
Upstairs, you'll find a generously sized primary suite featuring a walk-in closet and private en-suite bathroom. Two additional bedrooms and a full bathroom provide plenty of space for family, guests, or a home office.
Home Features:
Brand new construction
3 Bedrooms
2.5 Bathrooms
Open-concept floor plan
Granite countertops
Stainless steel appliances
Spacious primary suite
Walk-in closet
Two-story layout
Convenient Northwest Huntsville location
Minutes from Redstone Arsenal, shopping, dining, and schools
Don't miss your opportunity to make this beautiful new home yours.
Schedule your showing today!
**Section 8 Accepted**
House for rent
$1,800/moFees may apply
1713 Golf Club Ln, Huntsville, AL 35816
3beds
1,732sqft
Price may not include required fees and charges. Learn more|
Single family residence
Available now
No pets
What's special
- 83 days |
- -- |
- -- |
Zillow last checked:
Listing updated:
Travel times

Let’s turn your rent into credit progress
Build credit history with every on-time payment and get credit for the payment you’re already making.
Facts & features
Interior
Bedrooms & bathrooms
- Bedrooms: 3
- Bathrooms: 3
- Full bathrooms: 2
- 1/2 bathrooms: 1
Appliances
- Included: Dishwasher, Microwave Oven, Oven, Refrigerator, Stove
Features
- Walk In Closet
Interior area
- Total interior livable area: 1,732 sqft
Property
Parking
- Details: Contact manager
Features
- Exterior features: Walk In Closet
Details
- Parcel number: 1408274003035001
Construction
Type & style
- Home type: SingleFamily
- Property subtype: Single Family Residence
Community & HOA
Location
- Region: Huntsville
Financial & listing details
- Lease term: Contact For Details
Nearby apartments for rent


Price history
| Date | Event | Price |
|---|---|---|
| 7/21/2026 | Price change | $1,800-10%$1/sqft |
Source: Zillow Rentals Report a problem | ||
| 6/30/2026 | Listing removed | $299,000$173/sqft |
Source:  ValleyMLS #21902415 Report a problem ValleyMLS #21902415 Report a problem | ||
| 6/16/2026 | Listed for rent | $2,000+14.3%$1/sqft |
Source: Zillow Rentals Report a problem | ||
| 4/28/2026 | Price change | $299,000-9.1%$173/sqft |
Source: ValleyMLS #21902415 Report a problem | ||
| 10/30/2025 | Listed for sale | $329,000+392.5%$190/sqft |
Source: ValleyMLS #21902415 Report a problem | ||
| 10/9/2025 | Listing removed | $1,750$1/sqft |
Source: ValleyMLS #21894501 Report a problem | ||
| 8/28/2025 | Price change | $1,750-12.5%$1/sqft |
Source: ValleyMLS #21894501 Report a problem | ||
| 7/18/2025 | Listed for rent | $2,000$1/sqft |
Source: ValleyMLS #21894501 Report a problem | ||
| 8/25/2022 | Listing removed | -- |
Source: ValleyMLS #1806942 Report a problem | ||
| 4/29/2022 | Listed for sale | $66,800+105.5%$39/sqft |
Source: ValleyMLS #1806942 Report a problem | ||
| 10/18/2021 | Sold | $32,500-35%$19/sqft |
Source: ValleyMLS #1789524 Report a problem | ||
| 10/7/2021 | Pending sale | $50,000$29/sqft |
Source: ValleyMLS #1789524 Report a problem | ||
| 8/26/2021 | Listed for sale | $50,000+4900%$29/sqft |
Source: ValleyMLS #1789524 Report a problem | ||
| 8/19/2021 | Sold | $1,000$1/sqft |
Source: Public Record Report a problem | ||
Neighborhood: 35816
Nearby schools
GreatSchools rating
- 4/10Montview Elementary SchoolGrades: PK-5Distance: 0.8 mi
- 4/10Chapman Middle SchoolGrades: 6-8Distance: 3.1 mi
- 4/10Lee High SchoolGrades: 9-12Distance: 2.1 mi