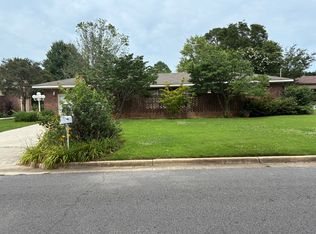
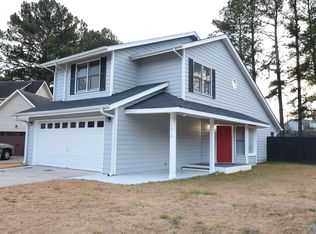
Blossomwood Schools, walking distance to Huntsville Hospital. Updated home will surprise you! Generously sized rooms. Multiple gathering and flexible spaces. Primary bedroom has walk-in closet, updated custom spa-like bathroom en-suite, French doors to private deck with hot tub. 2 more bedrooms, updated 2nd bath. Custom designed kitchen. Dining room. Private entrance office. Living room and an expansive family room leading to walk around deck. Plenty of living space! wood floors. No carpets! Fenced yard. Two car garage with storage room. Inquire about pet policy. 12 month lease preferred.
Properties marked with this icon are provided courtesy of the Valley MLS IDX Database. Some or all of the listings displayed may not belong to the firm whose website is being visited.
All information provided is deemed reliable but is not guaranteed and should be independently verified.
Copyright 2022 Valley MLS
House for rent
Singlefamily
Available now
Air conditioner, central air
In unit laundry
Garage parking
Central, natural gas
What's special
Fenced yardDining roomWalk around deckPrivate entrance officeWood floorsGenerously sized roomsCustom designed kitchen
- 29 days |
- -- |
- -- |
Zillow last checked:
Listing updated:
Travel times

Let’s turn your rent into credit progress
Build credit history with every on-time payment and get credit for the payment you’re already making.
Facts & features
Interior
Bedrooms & bathrooms
- Bedrooms: 3
- Bathrooms: 2
- Full bathrooms: 2
Rooms
- Room types: Bedroom 2, Bedroom 3, Dining Room, Family Room, Kitchen, Living Room, Master Bedroom, Office/Study
Heating
- Central, Natural Gas
Cooling
- Air Conditioner, Central Air
Appliances
- Included: Dishwasher, Dryer, Gas Oven, Microwave Oven, Range, Washer
- Laundry: In Unit
Features
- Walk In Closet
- Has fireplace: Yes
Interior area
- Total interior livable area: 2,680 sqft
Property
Parking
- Parking features: Detached, Garage
- Has garage: Yes
- Details: Contact manager
Features
- Stories: 1
Details
- Additional structures: Garage(s)
- Parcel number: 1803063002058000
Construction
Type & style
- Home type: SingleFamily
- Architectural style: Ranch Rambler
- Property subtype: SingleFamily
Community & HOA
Location
- Region: Huntsville
Financial & listing details
- Lease term: 12 Months
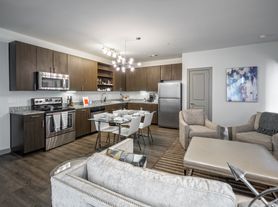
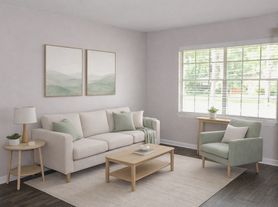
Nearby apartments for rent


Price history
| Date | Event | Price |
|---|---|---|
| 10/6/2026 | Listed for rent | $2,700+3.8%$1/sqft |
Source: ValleyMLS #21930988 Report a problem | ||
| 3/26/2023 | Listing removed | -- |
Source: ValleyMLS #1828043 Report a problem | ||
| 3/13/2023 | Price change | $2,600-5.5%$1/sqft |
Source: ValleyMLS #1828043 Report a problem | ||
| 3/5/2023 | Price change | $2,750-1.8%$1/sqft |
Source: ValleyMLS #1828043 Report a problem | ||
| 2/21/2023 | Listed for rent | $2,800-6.7%$1/sqft |
Source: ValleyMLS #1828043 Report a problem | ||
| 2/20/2023 | Listing removed | -- |
Source: Zillow Rentals Report a problem | ||
| 1/31/2023 | Listed for rent | $3,000$1/sqft |
Source: Zillow Rentals Report a problem | ||
| 1/29/2016 | Sold | $150,000$56/sqft |
Source: Public Record Report a problem | ||