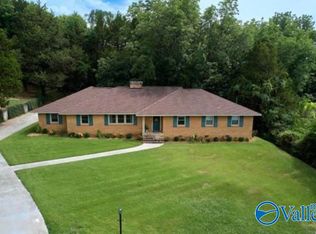

One story living, set right on the Valley Hill Country Club golf course. Walk out of your back door over to the clubhouse or pool, or drive your golf cart directly from your garage to the course. If you are not a golfer, sit on the back porch and enjoy the serenity looking out over the golf course.
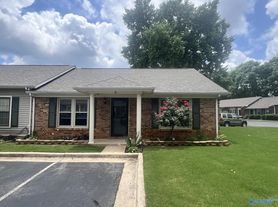
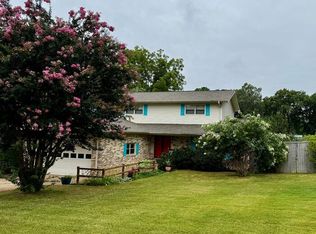
This 3 bedroom 2.5 bath house is well kept: bright and airy on the inside and well kept on the outside. Large master bedroom has two closets, one a walk in. Master bath has a square tub and shower. The other two bedrooms have their own closets. There is a closed in front porch area with a fountain and garden area.

Large family and living rooms with large windows and lots of light. The white-cabinet kitchen includes lots of storage space. The indoor laundry room includes a washer and dryer. There is an attached 2-car garage.
Requesting one year lease but terms negotiable.
Renter is responsible for all utilities, including water and internet fees. Owner maintains yard.
No smoking on the property. Up to 3 pets (negotiable). Tenant responsible for basic maintenance (for example, routine insect control (setting insect traps), clearing routine clogs of sinks and toilets).
No parking or driving on the grass. Creation of a golf cart pathway upon request.
Last month's rent due on lease signing.
House for rent
Accepts Zillow applications
$2,650/mo
817 Farley Dr SE, Huntsville, AL 35802
3beds
2,203sqft
This listing now includes required monthly fees in the total monthly price. Price shown reflects the lease term provided. Learn more|
Single family residence
Available now
Cats, small dogs OK
Air conditioner, central air
In unit laundry
Attached garage parking
Central, forced air
What's special
- 16 days |
- -- |
- -- |
Zillow last checked:
Listing updated:
Travel times
Facts & features
Interior
Bedrooms & bathrooms
- Bedrooms: 3
- Bathrooms: 3
- Full bathrooms: 2
- 1/2 bathrooms: 1
Heating
- Central, Forced Air
Cooling
- Air Conditioner, Central Air
Appliances
- Included: Dishwasher, Freezer, Microwave Oven, Oven, Refrigerator
- Laundry: In Unit
Features
- Flooring: Hardwood
Interior area
- Total interior livable area: 2,203 sqft
Property
Parking
- Parking features: Attached, Garage, Off Street
- Has attached garage: Yes
- Details: Contact manager
Features
- Patio & porch: Patio
Details
- Additional structures: Garage(s)
- Parcel number: 1809294002025000
Construction
Type & style
- Home type: SingleFamily
- Property subtype: Single Family Residence
Community & HOA
Community
- Features: Clubhouse
HOA
- Amenities included: Clubhouse, Parking, Pool
Location
- Region: Huntsville
Financial & listing details
- Lease term: 1 Year
Price history
| Date | Event | Price |
|---|---|---|
| 7/11/2026 | Listed for rent | $2,650$1/sqft |
Source: Zillow Rentals Report a problem | ||
Neighborhood: Willowbrook
Nearby schools
GreatSchools rating
- 7/10Weatherly Heights Elementary SchoolGrades: PK-5Distance: 0.9 mi
- 10/10Mountain Gap Middle SchoolGrades: 6-8Distance: 2 mi
- 8/10Virgil Grissom High SchoolGrades: 9-12Distance: 2 mi