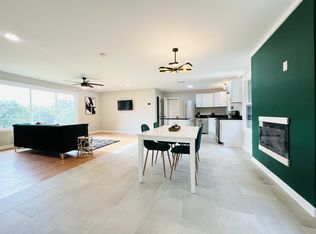
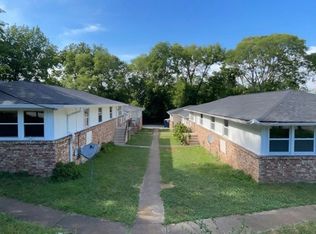
Make your next home part of your investment strategy at 1711 Golf Street. Located in East Nashville’s established Inglewood neighborhood, this two-unit property offers an opportunity for first-time investors, experienced buyers, and those exploring owner-occupied investing. With existing tenants generating rental income and professional management currently in place, there’s a foundation to build on. Explore the possibility of living in one unit while rental income from the other helps offset your mortgage payment, subject to existing lease terms and unit availability. FHA financing may be an option for qualified owner-occupant buyers, subject to lender approval and property eligibility. Each unit brings its own personality. Unit A features a modern kitchen with exposed beams, an open kitchen and dining area that welcomes gathering, and a dedicated hot tub room for unwinding. Unit B offers an updated, cozy kitchen that creates a warm and inviting atmosphere. Whether you’re looking for a home with income potential or your next rental investment, 1711 Golf Street combines neighborhood charm with possibilities for your future.
Active
$599,999
1711 Golf St, Nashville, TN 37216
10beds
6baths
2,624sqft
Multi Family
Built in 1952
-- sqft lot
$-- Zestimate®
$229/sqft
$-- HOA
What's special
- 6 days
- 721
- 94
Likely to sell faster than
Zillow last checked:
Listing updated:
Listed by:
Andrew Shreeve 615-802-2000,
Realty Executives Hometown Living 615-802-2000,
Paul Bullington 615-492-4663,
Realty Executives Hometown Living
Source: RealTracs MLS as distributed by MLS GRID,MLS#: 3621650
Facts & features
Interior
Bedrooms & bathrooms
- Bedrooms: 10
- Bathrooms: 6
Heating
- Forced Air, Natural Gas
Cooling
- Central Air, Electric
Appliances
- Laundry: Gas Dryer Hookup, Washer Hookup
Features
- Flooring: Carpet, Wood, Tile, Vinyl
Interior area
- Total structure area: 2,624
- Total interior livable area: 2,624 sqft
- Finished area above ground: 2,624
Property
Parking
- Parking features: Driveway, Paved
- Has uncovered spaces: Yes
Features
- Levels: One
- Stories: 1
Lot
- Size: 9,487 Square Feet
- Dimensions: 53 x 179
Details
- Parcel number: 07204015700
- Zoning: R8
- Special conditions: Standard
Construction
Type & style
- Home type: MultiFamily
- Property subtype: Multi Family
- Attached to another structure: Yes
Materials
- Brick, Vinyl Siding
- Roof: Shingle
Condition
- New construction: No
- Year built: 1952
Utilities & green energy
- Sewer: Public Sewer
- Water: Public
- Utilities for property: Electricity Available, Natural Gas Available, Water Available
Community & HOA
Community
- Subdivision: Inglewood Terrace
HOA
- Has HOA: No
Location
- Region: Nashville
Financial & listing details
- Price per square foot: $229/sqft
- Tax assessed value: $801,800
- Annual tax amount: $5,641
- Date on market: 11/9/2026
- Inclusions: Appliances, No Furnishing
- Total actual rent: 3760
- Tenant pays: Electricity, Gas, Water
- Electric utility on property: Yes
Estimated market value
Not available
Estimated sales range
Not available
Not available
Price history
| Date | Event | Price |
|---|---|---|
| 11/9/2026 | Listed for sale | $599,999+34.4%$229/sqft |
Source:  RealTracs MLS as distributed by MLS GRID #3621650 Report a problem | ||
| 7/7/2022 | Listing removed | -- |
Source: Zillow Rental Network Premium Report a problem | ||
| 6/2/2022 | Listed for rent | $2,300+9.5%$1/sqft |
Source: Zillow Rental Network Premium Report a problem | ||
| 5/22/2021 | Listing removed | -- |
Source: Zillow Rental Network Premium Report a problem | ||
| 5/21/2021 | Listed for rent | $2,100$1/sqft |
Source: Zillow Rental Network Premium Report a problem | ||
| 2/1/2021 | Sold | $446,500-7%$170/sqft |
Source: RealTracs MLS as distributed by MLS GRID #2213022 Report a problem | ||
| 1/20/2021 | Pending sale | $480,000$183/sqft |
Source: Keller Williams Realty #2213022 Report a problem | ||
| 12/11/2020 | Price change | $480,000-16.5%$183/sqft |
Source: Keller Williams Realty #2213022 Report a problem | ||
| 11/19/2020 | Listed for sale | $575,000+367.5%$219/sqft |
Source: Owner Report a problem | ||
| 7/15/2009 | Sold | $123,000-4.6%$47/sqft |
Source: Public Record Report a problem | ||
| 4/22/2009 | Price change | $128,900-4.4%$49/sqft |
Source: foreclosure.com Report a problem | ||
| 2/27/2009 | Listed for sale | $134,900+29.7%$51/sqft |
Source: foreclosure.com Report a problem | ||
| 1/20/2009 | Sold | $104,000$40/sqft |
Source: Public Record Report a problem | ||
Public tax history
| Year | Property taxes | Tax assessment |
|---|---|---|
| 2025 | $5,641 +11.3% | $200,450 +28.7% |
| 2024 | $5,070 | $155,800 |
| 2023 | $5,070 | $155,800 |
| 2022 | $5,070 +11.5% | $155,800 +12.7% |
| 2021 | $4,545 +50.4% | $138,225 +93.1% |
| 2020 | $3,022 +33.8% | $71,600 |
| 2019 | $2,259 | $71,600 |
| 2018 | $2,259 | $71,600 |
| 2017 | $2,259 | $71,600 +57.3% |
| 2016 | $2,259 +9.9% | $45,525 |
| 2015 | $2,056 | $45,525 |
| 2014 | $2,056 | $45,525 |
| 2013 | -- | $45,525 +9.5% |
| 2012 | -- | $41,575 |
| 2011 | -- | $41,575 |
| 2010 | -- | $41,575 |
| 2009 | -- | $41,575 +12.3% |
| 2008 | -- | $37,025 |
| 2007 | -- | $37,025 |
| 2006 | -- | -- |
| 2005 | -- | -- |
| 2004 | -- | -- |
| 2003 | -- | -- |
| 2002 | -- | -- |
| 2001 | -- | -- |
| 2000 | -- | -- |
Find assessor info on the county website
Monthly payment
Est. payment
Payment breakdown
Explore the cost of this home by adjusting the details. Changes won't be saved.Climate risks
Neighborhood: Inglewood (Riverwood)
Nearby schools
Schools provided by the listing agent
- Elementary: Dan Mills Elementary
- Middle: Isaac Litton Middle
- High: Stratford STEM Magnet School Upper Campus
Source: RealTracs MLS as distributed by MLS GRID. This data may not be complete. We recommend contacting the local school district to confirm school assignments for this home.


Similar homes
- $650,0007 bd6 ba2.8k sqft2423 Albion St, Nashville, TN 37208For Sale

 MLS ID #3633685, Arath Luevano. RealTracs MLS as distributed by MLS GRID
- $829,9007 bd5 ba3.6k sqft340 Lawndale Dr, Nashville, TN 37217For Sale
 MLS ID #3509955, Malia B. Irvine. RealTracs MLS as distributed by MLS GRID
- $899,9007 bd3 ba2.7k sqft721 W Old Hickory Blvd, Madison, TN 37115For Sale
 MLS ID #3264237, Bob Tucker. RealTracs MLS as distributed by MLS GRID
- $899,9008 bd4 ba2.7k sqft2206 Morena St, Nashville, TN 37208For Sale
 MLS ID #3546758, Daniel Demers. RealTracs MLS as distributed by MLS GRID
- $315,0008 bd4 ba1.5k sqft3509 Standing Stone Dr, Nashville, TN 37207For SaleMLS ID #3305704, Michael Gomez. RealTracs MLS as distributed by MLS GRID
- $375,0007 bd4 ba2.6k sqft113 Rayon Dr, Old Hickory, TN 37138For SaleMLS ID #3336298, Amy Hancock Biggs. RealTracs MLS as distributed by MLS GRID
- $505,2607 bd3 ba2.4k sqft212 Vanguard Dr, Lavergne, TN 37086New ConstructionRealTracs MLS as distributed by MLS GRID
- $504,5907 bd3 ba2.4k sqft213 Vanguard Dr, Lavergne, TN 37086New ConstructionRealTracs MLS as distributed by MLS GRID
- $870,0008 bd12 ba3.8k sqft1136 Lock 4 Rd, Gallatin, TN 37066For SaleMLS ID #3192372, Matthew Burnett. RealTracs MLS as distributed by MLS GRID
