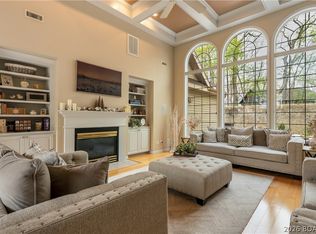
Porto Cima has always been one of the most sought after locations at the Lake of the Ozarks and this elegant home on Grand View Drive is no exception! Full of style & class & located on the 15 mm of Lake of the Ozarks. You'll appreciate the attention to detail and unending custom features of this Eastern facing home. With 5 bedrooms, 4 full baths & 2 half baths, this home boasts 6,300 sq ft and 90' of waterfront in one of the most sought after coves in Porto Cima! The main level features a gourmet chef's kitchen with high end appliances one would expect in a home of this caliber, dining rooms, spacious living room with vaulted ceilings, master suite, hearth room, sunroom, laundry & office. The home has beautiful custom woodwork throughout with 8' tall solid wood doors. The lakeside pool with bathroom has recently been upgraded with rubberized decking. A 2 well dock is included along with furnishings & circle driveway round this home. Note the Geothermal HVAC system & newer stucco.
Sold
Price Unknown
1711 Grand View Dr, Sunrise Beach, MO 65079
5beds
6,118sqft
Single Family Residence
Built in 1999
0.38 Acres Lot
$2,991,100 Zestimate®
$--/sqft
$4,096 Estimated rent
Home value
$2,991,100
$2.60M - $3.53M
$4,096/mo
Zestimate® history
Owner options
List your home for rent
$4,096/mo
Rent Zestimate®
Find your next renter with Zillow Rental Manager. Plus, with online applications, you can quickly screen prospective tenants – for free.
$4,096/mo
Rent Zestimate®
Refinance and save
$801/mo
Est. payment
Refinancing to a lower rate could help reduce your monthly payments and save thousands over the life of the loan.
$801/mo
Est. payment
Explore your selling options
Work with a Zillow partner agent
Leverage their expertise and Zillow's premium Showcase listings to get your home seen by more buyers.
Get startedList with your own agent
Get your home in front of millions of buyers by listing it on Zillow.
Learn how to do itSell it yourself
Take full control of how buyers see your home on Zillow by listing For Sale by Owner (FSBO).
List your homeWhat's special
Zillow last checked:
Listing updated:
Listed by:
TAMMY SCHEITER 573-280-9207,
RE/MAX Lake of the Ozarks
Bought with:
MATTHEW JAMES SCHRIMPF, 2002032212
BHHS Lake Ozark Realty
Source: Bagnell Dam AOR,MLS#: 3555448Originating MLS: Bagnell Dam Association Of Realtors
Facts & features
Interior
Bedrooms & bathrooms
- Bedrooms: 5
- Bathrooms: 7
- Full bathrooms: 5
- 1/2 bathrooms: 2
Primary bedroom
- Features: Bath in Primary Bedroom
- Level: Main
Bedroom
- Level: Lower
Other
- Level: Lower
Other
- Level: Lower
Other
- Level: Lower
Bathroom
- Level: Lower
Den
- Level: Main
Dining room
- Level: Main
Dining room
- Level: Main
Family room
- Level: Lower
Half bath
- Level: Main
Kitchen
- Level: Main
Laundry
- Level: Main
Living room
- Level: Main
Other
- Level: Main
Sunroom
- Level: Main
Utility room
- Level: Lower
Heating
- Geothermal
Cooling
- Central Air
Appliances
- Included: Built-In Oven, Cooktop, Double Oven, Dryer, Dishwasher, Disposal, Ice Maker, Microwave, Refrigerator, Water Softener Owned, Separate Ice Machine, Washer
Features
- Wet Bar, Built-in Features, Tray Ceiling(s), Ceiling Fan(s), Custom Cabinets, Coffered Ceiling(s), Furnished, Fireplace, Hot Tub/Spa, Jetted Tub, Pantry, Cable TV, Vaulted Ceiling(s), Walk-In Closet(s), Wired for Sound, Window Treatments, Central Vacuum
- Flooring: Hardwood, Tile
- Windows: Window Treatments
- Basement: Finished
- Number of fireplaces: 3
- Fireplace features: Three, Gas
- Furnished: Yes
Interior area
- Total structure area: 6,300
- Total interior livable area: 6,118 sqft
Property
Parking
- Total spaces: 2
- Parking features: Attached, Garage, Garage Door Opener, Storage, Driveway
- Attached garage spaces: 2
Features
- Levels: Two
- Stories: 2
- Patio & porch: Covered, Deck, Open
- Exterior features: Concrete Driveway, Deck, Hot Tub/Spa, Sprinkler/Irrigation, Pool, Storage
- Has private pool: Yes
- Pool features: Community
- Has spa: Yes
- Spa features: Hot Tub
- On waterfront: Yes
- Waterfront features: Cove, Lake Front, Seawall
Lot
- Size: 0.38 Acres
- Dimensions: 90 x 185 x 90 x 185
- Features: Near Golf Course, Lake Front, Sprinklers Automatic
Details
- Parcel number: 01703500000004182000
- Zoning description: Residential
Construction
Type & style
- Home type: SingleFamily
- Architectural style: Two Story
- Property subtype: Single Family Residence
Materials
- Stucco
- Foundation: Poured
- Roof: Tile
Condition
- Year built: 1999
Utilities & green energy
- Sewer: Public Sewer
- Water: Community/Coop
- Utilities for property: Cable Available, High Speed Internet Available
Community & HOA
Community
- Features: Pool, Clubhouse, Community Pool
- Security: Fire Sprinkler System, Security Service
- Subdivision: Eagles Cove
HOA
- Has HOA: Yes
- Services included: Other, Road Maintenance, Reserve Fund
- HOA fee: $801 annually
Location
- Region: Sunrise Beach
Financial & listing details
- Tax assessed value: $186,980
- Annual tax amount: $8,429
- Date on market: 4/22/2026
- Cumulative days on market: 21 days
- Inclusions: See inclusion list
- Exclusions: personal items
- Ownership: Fee Simple,
- Road surface type: Asphalt, Paved
Price history
| Date | Event | Price |
|---|---|---|
| 9/29/2023 | Sold | -- |
Source: Bagnell Dam AOR #3555448 Report a problem | ||
| 8/10/2023 | Pending sale | $2,200,000$360/sqft |
Source:  RE/MAX of Kansas-Missouri #3555448 Report a problem RE/MAX of Kansas-Missouri #3555448 Report a problem | ||
| 8/10/2023 | Contingent | $2,200,000$360/sqft |
Source:  LOBR #3555448 Report a problem LOBR #3555448 Report a problem | ||
| 7/21/2023 | Listed for sale | $2,200,000$360/sqft |
Source: LOBR #3555448 Report a problem | ||
Public tax history
| Year | Property taxes | Tax assessment |
|---|---|---|
| 2025 | $8,640 -0.4% | $186,980 |
| 2024 | $8,676 +1.1% | $186,980 +1% |
| 2023 | $8,585 +1.8% | $185,190 |
| 2022 | $8,429 +7.5% | $185,190 |
| 2021 | $7,838 -0.7% | $185,190 |
| 2020 | $7,891 +0% | $185,190 |
| 2019 | $7,889 -0.1% | $185,190 |
| 2018 | $7,899 | $185,190 |
| 2017 | $7,899 +0.2% | $185,190 |
| 2016 | $7,880 -2.3% | $185,190 -4.4% |
| 2015 | $8,067 0% | $193,700 |
| 2014 | $8,069 | $193,700 |
| 2013 | $8,069 | $193,700 +38.3% |
| 2012 | -- | $140,070 -27.7% |
| 2010 | -- | $193,710 |
| 2009 | -- | $193,710 |
| 2008 | -- | $193,710 |
| 2007 | -- | $193,710 |
Find assessor info on the county website
Neighborhood: 65079
Nearby homes
- $343,400-- bd1 ba1.1k sqft1711 Grand View Dr #2, Sunrise Beach, MO 65079Off Market
- $107,7406 bd4 ba4.2k sqft1695 Grand View Dr, Sunrise Beach, MO 65079Off Market
- $3,313,300-- bd8 ba7.7k sqft1737 Grand View Dr, Sunrise Beach, MO 65079Off Market
- $529,0004 bd3 ba2.6k sqft1706 Grand View Dr, Sunrise Beach, MO 65079For Sale
- $--0.33 AcresTbd Grand View Dr, Porto Cima, MO 65079Off Market
- $--0.3 Acres555 Grand View Dr, Sunrise Beach, MO 65079Off Market
- $3,072,7005 bd5 ba6.3k sqft1763 Grand View Dr, Sunrise Beach, MO 65079Off Market
- $468,000-- bd1 ba1.8k sqft5320 Mystic Bay Dr UNIT 608, Osage Beach, MO 65065Off Market
Nearby schools
GreatSchools rating
- 6/10Hurricane Deck Elementary SchoolGrades: K-4Distance: 7.2 mi
- 8/10Camdenton Middle SchoolGrades: 7-8Distance: 12.5 mi
- 6/10Camdenton High SchoolGrades: 9-12Distance: 12.5 mi
Schools provided by the listing agent
- District: Camdenton
Source: Bagnell Dam AOR. This data may not be complete. We recommend contacting the local school district to confirm school assignments for this home.
Sell for more on Zillow
Get a Zillow Showcase℠ listing at no additional cost and you could sell for .
$2,991,100
2% more
+$59,822
With Zillow Showcase(estimated)
$3,050,922
- Missouri
- Camden County
- Sunrise Beach
- 65079
- 1711 Grand View Dr
Nearby cities
Nearby zip codes
Other Sunrise Beach Topics
