Upon entering this 4 bed nearly 2700sqft one level home, you'll first notice the massive 14ft ceilings and large window wall creating an impressive first impression. The living room creates a perfect entertainment area with lots of natural light from the 10ft tall window feature. You'll also find a gas fireplace and built in surround sound. The primary bedroom is spacious with attached en suite offering his and hers closets, his and hers vanities, and a jetted tub. On the primary suite side ther's also an office or 2nd bedroom with half bath. Off the kitchen is a breakfast nook and access to a 3 seasons room leading to the patio. Bedrooms 3 and 4 share a jack and jill bathroom. There is an ample sized laundry room and a bonus room great for an office, game, or hobby room. You'll find plenty of parking with the half circle drive and 3 car garage. Top it off that this home sits on a double lot adding privacy or the opportunity to add a pool! Being situated across the street from lakefront homes offers some seasonal views of the Lake. Four Seasons amenities included like the pickle ball courts and community pool just down the road. Don't miss out on this stunning Porto Cima home!
Contingent
Price cut: $10K (6/28)
$529,000
1706 Grand View Dr, Sunrise Beach, MO 65079
4beds
2,682sqft
:
Get pre-qualified$3,348/mo
Single Family Residence
Built in 1998
0.67 Acres Lot
$521,600 Zestimate®
$197/sqft
$79/mo HOA
What's special
Gas fireplaceBuilt in surround soundHis and hers vanitiesAmple sized laundry roomJetted tubHalf circle drive
- 29 days |
- 1,644 |
- 50 |
Zillow last checked:
Listing updated:
Listed by:
JEAN-CHRISTOPHE TORRES (573)348-9898,
Keller Williams L.O. Realty
Source: Bagnell Dam AOR,MLS#: 3588380Originating MLS: Bagnell Dam Association Of Realtors
Facts & features
Interior
Bedrooms & bathrooms
- Bedrooms: 4
- Bathrooms: 3
- Full bathrooms: 2
- 1/2 bathrooms: 1
Heating
- Electric, Heat Pump
Cooling
- Central Air
Appliances
- Included: Dishwasher, Microwave, Range, Refrigerator, Stove
Features
- Tray Ceiling(s), Coffered Ceiling(s), Fireplace, Vaulted Ceiling(s), Walk-In Closet(s), Walk-In Shower, Wired for Sound, Window Treatments
- Flooring: Hardwood
- Windows: Window Treatments
- Basement: None
- Has fireplace: Yes
- Fireplace features: Gas
Interior area
- Total structure area: 2,682
- Total interior livable area: 2,682 sqft
Video & virtual tour
Property
Parking
- Total spaces: 3
- Parking features: Attached, Garage
- Attached garage spaces: 3
Accessibility
- Accessibility features: Low Threshold Shower
Features
- Levels: One
- Stories: 1
- Patio & porch: Covered, Patio
- Exterior features: Concrete Driveway, Covered Patio, Patio
- Pool features: Community, Indoor
- Has view: Yes
- View description: Seasonal View
- Waterfront features: Lake Privileges
Lot
- Size: 0.67 Acres
- Dimensions: 147 x 150 x 144 x 244
Details
- Parcel number: 01703500000004119000
- Zoning description: Residential
Construction
Type & style
- Home type: SingleFamily
- Architectural style: One Story
- Property subtype: Single Family Residence
Materials
- Brick, Synthetic Stucco, Vinyl Siding
- Foundation: Slab
Condition
- Year built: 1998
Utilities & green energy
- Sewer: Public Sewer
- Water: Public
Community & HOA
Community
- Features: Boat Facilities, Clubhouse, Playground, Pool, Tennis Court(s), Community Pool, Pickleball
- Subdivision: Eagles Cove
HOA
- Has HOA: Yes
- Services included: Road Maintenance, Reserve Fund
- HOA fee: $950 annually
Location
- Region: Sunrise Beach
Financial & listing details
- Price per square foot: $197/sqft
- Tax assessed value: $46,710
- Annual tax amount: $2,158
- Date on market: 6/28/2026
- Cumulative days on market: 29 days
- Inclusions: Fridge, stove, microwave, dishwasher, dryer, washer
- Exclusions: personal items
- Ownership: Fee Simple,
- Road surface type: Asphalt, Paved
Estimated market value
$521,600
$496,000 - $548,000
$2,919/mo
Price history
| Date | Event | Price |
|---|---|---|
| 7/14/2026 | Contingent | $529,000$197/sqft |
Source: Bagnell Dam AOR #3588380 Report a problem | ||
| 6/28/2026 | Price change | $529,000-1.9%$197/sqft |
Source: Bagnell Dam AOR #3588380 Report a problem | ||
| 5/14/2026 | Price change | $539,000-1.8%$201/sqft |
Source: Bagnell Dam AOR #3586565 Report a problem | ||
| 4/14/2026 | Listed for sale | $549,000+9.8%$205/sqft |
Source:  LOBR #3586565 Report a problem LOBR #3586565 Report a problem | ||
| 2/28/2024 | Sold | -- |
Source: Bagnell Dam AOR #3557499 Report a problem | ||
| 1/29/2024 | Pending sale | $500,000$186/sqft |
Source:  RE/MAX of Kansas-Missouri #3557499 Report a problem RE/MAX of Kansas-Missouri #3557499 Report a problem | ||
| 1/29/2024 | Contingent | $500,000$186/sqft |
Source: LOBR #3557499 Report a problem | ||
| 9/14/2023 | Price change | $500,000-2.7%$186/sqft |
Source: LOBR #3557499 Report a problem | ||
| 8/14/2023 | Price change | $514,000-2.8%$192/sqft |
Source: LOBR #3555355 Report a problem | ||
| 7/20/2023 | Listed for sale | $529,000+39.2%$197/sqft |
Source: LOBR #3555355 Report a problem | ||
| 5/5/2021 | Sold | -- |
Source: Bagnell Dam AOR #3532323 Report a problem | ||
| 5/5/2021 | Pending sale | $379,900$142/sqft |
Source:  Berkshire Hathaway HomeServices #3532323 Report a problem Berkshire Hathaway HomeServices #3532323 Report a problem | ||
| 3/18/2021 | Contingent | $379,900$142/sqft |
Source: LOBR #3532323 Report a problem | ||
| 3/16/2021 | Listed for sale | $379,900+68.9%$142/sqft |
Source: LOBR #3532323 Report a problem | ||
| 11/27/2014 | Listing removed | $224,900$84/sqft |
Source: Reece & Nichols at the Lake, LLC #3097878 Report a problem | ||
| 11/13/2014 | Price change | $224,900-4.3%$84/sqft |
Source: Reece & Nichols at the Lake, LLC #3097878 Report a problem | ||
| 2/19/2014 | Listed for sale | $234,9000%$88/sqft |
Source: Reece & Nichols at the Lake, LLC #3097878 Report a problem | ||
| 1/2/2014 | Listing removed | $235,000$88/sqft |
Source: RE/MAX Lake Of The Ozarks #3091073 Report a problem | ||
| 8/21/2013 | Price change | $235,000-6%$88/sqft |
Source: RE/MAX Lake Of The Ozarks #3091073 Report a problem | ||
| 5/7/2013 | Listed for sale | $249,900$93/sqft |
Source: RE/MAX Lake Of The Ozarks #3091073 Report a problem | ||
Public tax history
| Year | Property taxes | Tax assessment |
|---|---|---|
| 2025 | $2,158 -0.4% | $46,710 |
| 2024 | $2,167 +0.1% | $46,710 |
| 2023 | $2,165 +1.8% | $46,710 |
| 2022 | $2,126 +7.5% | $46,710 |
| 2021 | $1,977 -0.7% | $46,710 |
| 2020 | $1,990 +1.3% | $46,710 +1.3% |
| 2019 | $1,965 -0.1% | $46,120 |
| 2018 | $1,967 | $46,120 |
| 2017 | $1,967 +0.2% | $46,120 |
| 2016 | $1,962 -9.7% | $46,120 -11.6% |
| 2015 | $2,174 0% | $52,190 |
| 2014 | $2,174 | $52,190 |
| 2013 | $2,174 | $52,190 +1088.8% |
| 2012 | -- | $4,390 -91.6% |
| 2010 | -- | $52,190 |
| 2009 | -- | $52,190 |
| 2008 | -- | $52,190 |
| 2007 | -- | $52,190 |
Find assessor info on the county website
Monthly payment
Est. payment
Payment breakdown
Explore the cost of this home by adjusting the details. Changes won't be saved.Climate risks
Neighborhood: 65079
Nearby schools
GreatSchools rating
- 6/10Hurricane Deck Elementary SchoolGrades: K-4Distance: 7.1 mi
- 8/10Camdenton Middle SchoolGrades: 7-8Distance: 12.5 mi
- 6/10Camdenton High SchoolGrades: 9-12Distance: 12.5 mi
Schools provided by the listing agent
- District: Camdenton
Source: Bagnell Dam AOR. This data may not be complete. We recommend contacting the local school district to confirm school assignments for this home.
- $--0.33 AcresTbd Grand View Dr, Porto Cima, MO 65079Off Market

- $482,000-- bd1 ba1.8k sqft5320 Mystic Bay Dr UNIT 608, Osage Beach, MO 65065Off Market
- $343,400-- bd1 ba1.1k sqft1711 Grand View Dr #2, Sunrise Beach, MO 65079Off Market
- $--5 bd7 ba6.1k sqft1711 Grand View Dr, Sunrise Beach, MO 65079Sold

- $107,7406 bd4 ba4.2k sqft1695 Grand View Dr, Sunrise Beach, MO 65079Off Market
- $3,441,800-- bd8 ba7.7k sqft1737 Grand View Dr, Sunrise Beach, MO 65079Off Market
- $1,893,2005 bd5 ba6.4k sqft1653 Grand View Dr, Sunrise Beach, MO 65079Off Market
- $649,0000.29 Acres593 Grand View Dr, Sunrise Beach, MO 65079Lot/Land
A local agent can set up tours, give advice and negotiate with sellers.
Similar homes
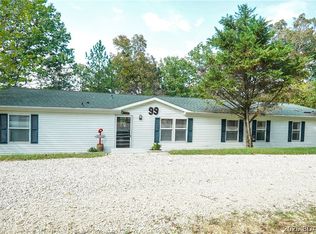
- $499,0004 bd2 ba2.3k sqft99 Rustic Woods Rd, Sunrise Beach, MO 65079For Sale
 MLS ID #3587449, NICOLE RENEE JAMES, Solid Rock REALTORS. Bagnell Dam AOR
 - $625,0006 bd4 ba3.1k sqft960 Spring Cove Rd, Sunrise Beach, MO 65079For Sale
 MLS ID #3579548, Nathan Van Trump, Platinum Realty of Missouri LLC. LOBR
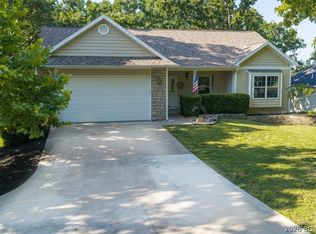
 - $519,0005 bd3 ba3.1k sqft5620 Dude Ranch Rd, Osage Beach, MO 65065For Sale
 MLS ID #3588622, ED SCHMIDT-TEAM, EXP Realty, LLC. Bagnell Dam AOR
 - $499,0005 bd4 ba3.5k sqft150 Kays Point Rd, Lake Ozark, MO 65049For Sale
 MLS ID #3586508, GIBSON & GREIN GIBSON, ANDY, Keller Williams L.O. Realty. Bagnell Dam AOR
 - $575,0004 bd4 ba2.5k sqft67 Windjammer Estates Dr, Lake Ozark, MO 65049For SaleMLS ID #3578378, JEFFREY D KRANTZ, RE/MAX Lake of the Ozarks. Bagnell Dam AOR
- $574,9006 bd5 ba3.8k sqft192 Royal Point Ct, Four Seasons, MO 65049For SaleMLS ID #3587980, JASON WHITTLE, RE/MAX Lake of the Ozarks. Bagnell Dam AOR
- $575,0003 bd2 ba2.1k sqft830 Shawnee View Dr, Sunrise Beach, MO 65079For SaleMLS ID #3584269, David Schulz, RE/MAX at the Lake. LOBR
- $409,0004 bd4 ba2.9k sqft21 Winding Woods Rd, Lake Ozark, MO 65049For SaleMLS ID #3587576, MATT FORD TEAM, Keller Williams L.O. Realty. Bagnell Dam AOR
- $499,8794 bd2 ba2k sqft22 River Wood Rd, Linn Creek, MO 65020For SaleMLS ID #3584433, ED SCHMIDT-TEAM, EXP Realty, LLC. Bagnell Dam AOR
- $519,0003 bd3 ba1.6k sqft160 E Palisades Condo Dr Unit 2B, Lake Ozark, MO 65049For SaleMLS ID #3587841, Adam Feise, Luetkehaus Properties, Inc. LOBR
- $525,0003 bd3 ba2.7k sqft147 W Cross Fox Trl, Camdenton, MO 65020For SaleMLS ID #3584847, EBBIE BOGEMA, RE/MAX Lake of the Ozarks. Bagnell Dam AOR
- $550,0005 bd3 ba3.4k sqft190 Flynn Rd, Lake Ozark, MO 65049For SaleMLS ID #3587274, KAREN JOANN MCFARLAND, Keller Williams L.O. Realty. Bagnell Dam AOR
- $589,9005 bd3 ba3.2k sqft124 Palmer Dr, Lake Ozark, MO 65049For SaleMLS ID #3587051, ED SCHMIDT-TEAM, EXP Realty, LLC. Bagnell Dam AOR
- $399,9995 bd3 ba3.7k sqft1415 Peach Blossom Ln, Osage Beach, MO 65065For SaleMLS ID #3587233, JASON WHITTLE, RE/MAX Lake of the Ozarks. Bagnell Dam AOR
- $355,0003 bd2 ba3k sqft133 Forsen Park Rd, Sunrise Beach, MO 65079For SaleMLS ID #3581099, ED SCHMIDT-TEAM, EXP Realty, LLC. Bagnell Dam AOR
- $439,9004 bd3 ba4k sqft40 Ginny Dr, Linn Creek, MO 65052For SaleMLS ID #3587267, ED SCHMIDT-TEAM, EXP Realty, LLC. Bagnell Dam AOR
- $649,0004 bd3 ba2.7k sqft118 Willow Ridge Pt #1A, Lake Ozark, MO 65049For SaleMLS ID #3588592, JEAN-CHRISTOPHE TORRES, Keller Williams L.O. Realty. Bagnell Dam AOR
- $449,9004 bd3 ba3k sqft138 Libby Ln, Camdenton, MO 65020For SaleMLS ID #11686367, Tyler Zimmerman, Prime Real Estate Investments LLC. My State MLS
- $674,9004 bd4 ba2.7k sqft1500 Swiss Village Rd, Osage Beach, MO 65065For SaleMLS ID #3584868, GIBSON & GREIN GIBSON, ANDY, Keller Williams L.O. Realty. Bagnell Dam AOR
- $455,0003 bd3 ba1.5k sqft202 E Palisades Condo Dr Unit 4B, Lake Ozark, MO 65049For SaleMLS ID #3588028, TAMMY ROSENTHAL-FRAN CAMPBELL TEAM, RE/MAX Lake of the Ozarks. Bagnell Dam AOR
