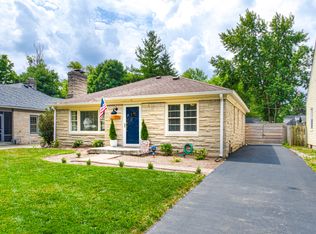
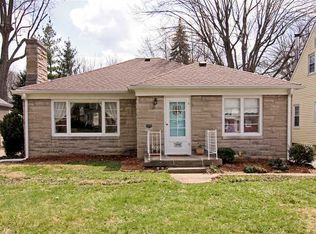
DISCOVER THE SPLENDOR OF THIS 1940 CLASSIC BEAUTY IN THE HEART OF BROAD RIPPLE * ONE BLOCK TO CHRIST THE KING CATHOLIC SCHOOL & BISHOP CHATARD HIGH SCHOOL * CHARACTER & CHARM ABOUND WITH MEANINGFUL UPDATES THROUGHOUT TO INCLUDE 2025 NEW LVP FLOORING KITCHEN-HEARTH ROOM * 2024 REMODELED BASEMENT, 3RD FULL BA ROUGH IN, UPPER BATH VANITY & NEW LVP FLOORING IN UPPER BEDROOM * 2023/2022 BASEMENT DAYLIGHT WINDOW, RADON SYSTEM, PEX WATER LINES, PERIMETER DRAIN/SUMP PUMP, GAS LINE, ATTIC INSULATION, WH, REVERSE OSMOSIS, CUSTOM DRIVEWAY GATE * 2021 NEW VINYL REPLACEMENT WINDOWS W/TRANSFERRABLE WARRANTY * GLEAMING HARDWOODS * 4 BED * 2 BA * FORMAL ENTRY WITH A FLOWING CIRCULAR MAIN LEVEL * 21X14 L/R WELCOMES YOU HOME & PROVIDES A GLIMPSE INTO THE FORMAL DR * EXPANSIVE REPLACEMENT WINDOWS ALLOW FOR ABUNDANT NATURAL LIGHT * SPACE SAVER ORIGINAL KITCHEN CABINETRY WITH STARTER APPLIANCES OVERLOOKS CHARMING HEARTH ROOM W/WOOD BURNING STOVE * MAIN LVL OWNER'S BEDROOM IS A PLUS PLUS & JUST STEPS TO FULL UPDATED BATH * OFFSET STAIRCASE LEADS TO UPPER LEVEL 2ND & 3RD BEDROOMS WITH FULL BATH & DIRECT ACCESS TO WALK-IN ATTIC FOR ADDITIONAL STORAGE * REMODELED & PARTIALLY FINISHED FULL BASEMENT FEATURES 4TH BEDROOM W/DAYLIGHT WINDOW, DEN/OFFICE AND 3RD BATH ROUGH IN READY FOR YOUR FINISH * SCREENED IN BACK PORCH IDEAL FOR MORNING COFFE AND OVER LOOKS LUSH FENCED REAR YARD W/FIREPIT, DETACHED 1 CAR GARAGE + 2-CAR CARPORT * WELCOME HOME!
Sold
$310,000
1711 Kessler Blvd E, Indianapolis, IN 46220
4beds
2,940sqft
Residential, Single Family Residence
Built in 1940
8,712 Square Feet Lot
$314,700 Zestimate®
$105/sqft
$2,982 Estimated rent
Home value
$314,700
$290,000 - $343,000
$2,982/mo
Zestimate® history
Owner options
List your home for rent
$2,982/mo
Rent Zestimate®
Find your next renter with Zillow Rental Manager. Plus, with online applications, you can quickly screen prospective tenants – for free.
$2,982/mo
Rent Zestimate®
Refinance and save
$1,933/mo
Est. payment
Refinancing to a lower rate could help reduce your monthly payments and save thousands over the life of the loan.
$1,933/mo
Est. payment
Explore your selling options
Work with a Zillow partner agent
Leverage their expertise and Zillow's premium Showcase listings to get your home seen by more buyers.
Get startedList with your own agent
Get your home in front of millions of buyers by listing it on Zillow.
Learn how to do itSell it yourself
Take full control of how buyers see your home on Zillow by listing For Sale by Owner (FSBO).
List your homeWhat's special
Remodeled basementLush fenced rear yardScreened in back porchCharming hearth roomFormal entryGleaming hardwoodsExpansive replacement windows
Zillow last checked:
Listing updated:
Listing Provided by:
Arla Frazier 317-908-4050,
F.C. Tucker Company
Bought with:
Richard Beckham
Keller Williams Indy Metro NE
Source: MIBOR as distributed by MLS GRID,MLS#: 22026688
Facts & features
Interior
Bedrooms & bathrooms
- Bedrooms: 4
- Bathrooms: 2
- Full bathrooms: 2
- Main level bathrooms: 1
- Main level bedrooms: 1
Primary bedroom
- Features: Hardwood
- Level: Main
- Area: 132 Square Feet
- Dimensions: 12x11
Bedroom 2
- Features: Hardwood
- Level: Upper
- Area: 143 Square Feet
- Dimensions: 13x11
Bedroom 3
- Features: Vinyl Plank
- Level: Upper
- Area: 132 Square Feet
- Dimensions: 12x11
Bedroom 4
- Features: Vinyl Plank
- Level: Basement
- Area: 120 Square Feet
- Dimensions: 10x12
Dining room
- Features: Hardwood
- Level: Main
- Area: 132 Square Feet
- Dimensions: 12x11
Hearth room
- Features: Vinyl Plank
- Level: Main
- Area: 132 Square Feet
- Dimensions: 12x11
Kitchen
- Features: Vinyl Plank
- Level: Main
- Area: 132 Square Feet
- Dimensions: 12x11
Laundry
- Features: Other
- Level: Basement
- Area: 165 Square Feet
- Dimensions: 15x11
Living room
- Features: Hardwood
- Level: Main
- Area: 294 Square Feet
- Dimensions: 21x14
Office
- Features: Vinyl Plank
- Level: Basement
- Area: 81 Square Feet
- Dimensions: 9x9
Heating
- Forced Air, Natural Gas
Appliances
- Included: Dishwasher, Dryer, Gas Water Heater, Electric Oven, Refrigerator, Washer, Water Purifier, Water Softener Owned
- Laundry: In Basement
Features
- Attic Access, Entrance Foyer, Ceiling Fan(s), Hardwood Floors, High Speed Internet, Eat-in Kitchen, Smart Thermostat, Walk-In Closet(s)
- Flooring: Hardwood
- Windows: Windows Vinyl, WoodWorkStain/Painted
- Basement: Daylight,Egress Window(s),Full,Partially Finished,Roughed In
- Attic: Access Only
Interior area
- Total structure area: 2,940
- Total interior livable area: 2,940 sqft
- Finished area below ground: 490
Property
Parking
- Total spaces: 3
- Parking features: Carport, Detached, Asphalt, Garage Door Opener, Other
- Garage spaces: 3
- Has carport: Yes
- Details: Garage Parking Other(Service Door)
Features
- Levels: One and One Half
- Stories: 1
- Patio & porch: Patio, Screened
- Exterior features: Fire Pit
- Fencing: Fenced,Fence Full Rear
Lot
- Size: 8,712 sqft
- Features: Street Lights, Mature Trees, See Remarks
Details
- Parcel number: 490706126161000801
- Special conditions: None
- Other equipment: Radon System
- Horse amenities: None
Construction
Type & style
- Home type: SingleFamily
- Architectural style: Cape Cod,Traditional
- Property subtype: Residential, Single Family Residence
Materials
- Vinyl Siding, Wood
- Foundation: Block, Full, See Remarks
Condition
- Updated/Remodeled
- New construction: No
- Year built: 1940
Utilities & green energy
- Water: Municipal/City
Community & neighborhood
Location
- Region: Indianapolis
- Subdivision: Northdale
Price history
| Date | Event | Price |
|---|---|---|
| 5/16/2025 | Sold | $310,000-7.2%$105/sqft |
Source:  MIBOR as distributed by MLS GRID #22026688 Report a problem MIBOR as distributed by MLS GRID #22026688 Report a problem | ||
| 4/24/2025 | Pending sale | $334,000$114/sqft |
Source: MIBOR as distributed by MLS GRID #22026688 Report a problem | ||
| 4/24/2025 | Price change | $334,000-1.5%$114/sqft |
Source: MIBOR as distributed by MLS GRID #22026688 Report a problem | ||
| 4/12/2025 | Price change | $339,000-5.6%$115/sqft |
Source: MIBOR as distributed by MLS GRID #22026688 Report a problem | ||
| 4/3/2025 | Price change | $359,000-0.8%$122/sqft |
Source: MIBOR as distributed by MLS GRID #22026688 Report a problem | ||
| 3/21/2025 | Price change | $362,000-1.6%$123/sqft |
Source: MIBOR as distributed by MLS GRID #22026688 Report a problem | ||
| 3/13/2025 | Listed for sale | $368,000$125/sqft |
Source: MIBOR as distributed by MLS GRID #22026688 Report a problem | ||
Public tax history
Tax history is unavailable.
Neighborhood: Canterbury
Nearby schools
GreatSchools rating
- 4/10Eliza A. Blaker School 55Grades: PK-5Distance: 0.8 mi
- NABroad Ripple Middle School - An IB World SchoolGrades: 6-8Distance: 0.6 mi
- 2/10Shortridge High SchoolGrades: 9-12Distance: 3.3 mi
Get a cash offer in 3 minutes
Find out how much your home could sell for in as little as 3 minutes with a no-obligation cash offer.
Estimated market value
$314,700
Get a cash offer in 3 minutes
Find out how much your home could sell for in as little as 3 minutes with a no-obligation cash offer.
Estimated market value
$314,700
- Indiana
- Marion County
- Indianapolis
- 46220
- Canterbury
- 1711 Kessler Blvd E
Nearby cities
Nearby neighborhoods
Nearby zip codes
Other Indianapolis Topics
