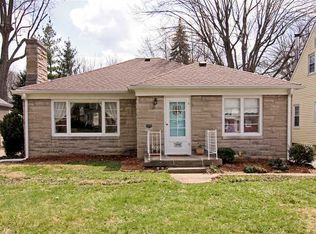
Nestled in the sought-after Northgate Neighborhood of Broad Ripple, this immaculate 3-bedroom, 2.5 bath (2 FULL BATHS ON THE MAIN FLOOR!) ranch with a finished basement exudes charm with modern amenities. Crafted from Indiana Limestone, this home boasts a myriad of upgrades throughout, promising a lifestyle of comfort and sophistication. Step inside to discover a remodeled, custom kitchen that is a chef's dream, featuring sleek Quartz countertops, a stylish tile backsplash, stainless steel appliances, and custom built-in cabinets. The main level also showcases beautifully refinished oak floors that add warmth and character to every room. The owner's suite bathroom has been tastefully remodeled, offering a private retreat within your own home. Downstairs, the basement boasts a versatile entertainment space perfect for movie nights, along with additional flex areas that can serve as an office, workout room, or home workshop. Enjoy relaxation and outdoor dining on the screened-in porch with tile flooring, overlooking a fenced yard and cedar driveway gate for added privacy and curb appeal. Key updates from 2020 to 2022 further enhance the home's value, including a new A/C and water heater (est.), a freshly asphalted driveway, a new furnace, and upgraded over 30 ft of sewer line with PVC. Additional improvements such as new basement carpeting, updated bathroom flooring, and fresh bedroom carpets underscore the meticulous care given to this property. Included with the home are the kitchen appliances, water softener, exterior walkway lights, built-in wood shelving in the storage room, smart lighting in the basement, and garden beds ready with corn for your enjoyment this September! Conveniently located near Broad Ripple, the Monon Trail, shopping, dining, and more, this home offers both tranquility and accessibility in one of Indianapolis' most desirable neighborhoods. Additional land to the south of the garage could be paved for additional parking or made into a garden
Sold
$385,000
1715 Kessler Boulevard East Dr, Indianapolis, IN 46220
3beds
2,432sqft
Residential, Single Family Residence
Built in 1951
8,276 Square Feet Lot
$422,900 Zestimate®
$158/sqft
$2,395 Estimated rent
Home value
$422,900
$402,000 - $448,000
$2,395/mo
Zestimate® history
Owner options
List your home for rent
$2,395/mo
Rent Zestimate®
Find your next renter with Zillow Rental Manager. Plus, with online applications, you can quickly screen prospective tenants – for free.
$2,395/mo
Rent Zestimate®
Refinance and save
$2,430/mo
Est. payment
Refinancing to a lower rate could help reduce your monthly payments and save thousands over the life of the loan.
$2,430/mo
Est. payment
Explore your selling options
Work with a Zillow partner agent
Leverage their expertise and Zillow's premium Showcase listings to get your home seen by more buyers.
Get startedList with your own agent
Get your home in front of millions of buyers by listing it on Zillow.
Learn how to do itSell it yourself
Take full control of how buyers see your home on Zillow by listing For Sale by Owner (FSBO).
List your homeWhat's special
Zillow last checked:
Listing updated:
Listed by:
Emily Humphrey 317-371-3098,
Carpenter, REALTORS®
Bought with:
Stuart Drake
eXp Realty, LLC
Source: MIBOR as distributed by MLS GRID,MLS#: 21986394
Facts & features
Interior
Bedrooms & bathrooms
- Bedrooms: 3
- Bathrooms: 3
- Full bathrooms: 2
- 1/2 bathrooms: 1
- Main level bathrooms: 2
- Main level bedrooms: 3
Primary bedroom
- Level: Main
- Area: 168 Square Feet
- Dimensions: 14x12
Bedroom 2
- Level: Main
- Area: 144 Square Feet
- Dimensions: 12x12
Bedroom 3
- Level: Main
- Area: 120 Square Feet
- Dimensions: 12x10
Bonus room
- Features: Other
- Level: Basement
- Area: 180 Square Feet
- Dimensions: 18x10
Dining room
- Level: Main
- Area: 70 Square Feet
- Dimensions: 10x07
Family room
- Level: Basement
- Area: 264 Square Feet
- Dimensions: 22x12
Kitchen
- Level: Main
- Area: 70 Square Feet
- Dimensions: 10x07
Laundry
- Features: Other
- Level: Basement
- Area: 216 Square Feet
- Dimensions: 18x12
Living room
- Level: Main
- Area: 299 Square Feet
- Dimensions: 23x13
Heating
- Forced Air, Natural Gas
Cooling
- Central Air
Appliances
- Included: Dishwasher, Disposal, Gas Water Heater, Microwave, Refrigerator, Water Softener Owned, Range Hood, Gas Oven
- Laundry: In Basement
Features
- Attic Access, Entrance Foyer, Hardwood Floors, Eat-in Kitchen, Smart Thermostat
- Flooring: Hardwood
- Windows: Wood Work Painted
- Basement: Finished
- Attic: Access Only
- Number of fireplaces: 1
- Fireplace features: Living Room
Interior area
- Total structure area: 2,432
- Total interior livable area: 2,432 sqft
- Finished area below ground: 1,216
Property
Parking
- Total spaces: 2
- Parking features: Asphalt, Detached, Garage Door Opener
- Garage spaces: 2
Features
- Levels: One
- Stories: 1
- Patio & porch: Screened, Patio
- Fencing: Fenced,Fence Complete,Full,Gate
Lot
- Size: 8,276 Square Feet
- Features: Curbs, Storm Sewer, Street Lights, Mature Trees, Wooded
Details
- Parcel number: 490706126159000801
- Special conditions: None
- Horse amenities: None
Construction
Type & style
- Home type: SingleFamily
- Architectural style: Ranch
- Property subtype: Residential, Single Family Residence
Materials
- Stone
- Foundation: Block, Full
Condition
- Updated/Remodeled
- New construction: No
- Year built: 1951
Utilities & green energy
- Water: Public
Community & HOA
Community
- Subdivision: Northdale
HOA
- Has HOA: No
Location
- Region: Indianapolis
Financial & listing details
- Price per square foot: $158/sqft
- Tax assessed value: $396,800
- Annual tax amount: $3,480
- Date on market: 6/21/2024
- Cumulative days on market: 34 days
Price history
| Date | Event | Price |
|---|---|---|
| 8/30/2024 | Sold | $385,000-2.5%$158/sqft |
Source:  MIBOR as distributed by MLS GRID #21986394 Report a problem MIBOR as distributed by MLS GRID #21986394 Report a problem | ||
| 8/4/2024 | Pending sale | $395,000$162/sqft |
Source: MIBOR as distributed by MLS GRID #21986394 Report a problem | ||
| 7/18/2024 | Price change | $395,000-1.3%$162/sqft |
Source: MIBOR as distributed by MLS GRID #21986394 Report a problem | ||
| 6/25/2024 | Price change | $400,000-2.4%$164/sqft |
Source: MIBOR as distributed by MLS GRID #21986394 Report a problem | ||
| 6/21/2024 | Listed for sale | $410,000+22.4%$169/sqft |
Source: MIBOR as distributed by MLS GRID #21986394 Report a problem | ||
| 10/8/2021 | Sold | $335,000+1.8%$138/sqft |
Source: MIBOR as distributed by MLS GRID #21808868 Report a problem | ||
| 9/18/2021 | Pending sale | $329,000$135/sqft |
Source: MIBOR as distributed by MLS GRID #21808868 Report a problem | ||
| 9/7/2021 | Price change | $329,000-0.3%$135/sqft |
Source: MIBOR as distributed by MLS GRID #21808868 Report a problem | ||
| 8/26/2021 | Listed for sale | $330,000+86.4%$136/sqft |
Source: MIBOR as distributed by MLS GRID #21808868 Report a problem | ||
| 4/25/2017 | Sold | $177,000+8.9%$73/sqft |
Source: Public Record Report a problem | ||
| 7/31/2014 | Sold | $162,500-9.7%$67/sqft |
Source: MIBOR as distributed by MLS GRID #21284577 Report a problem | ||
| 4/18/2014 | Listing removed | $179,900$74/sqft |
Source: Owner Report a problem | ||
| 4/13/2014 | Price change | $179,900-5.3%$74/sqft |
Source: Owner Report a problem | ||
| 3/17/2014 | Listed for sale | $189,900$78/sqft |
Source: Owner Report a problem | ||
Public tax history
| Year | Property taxes | Tax assessment |
|---|---|---|
| 2025 | $3,484 +3.9% | $396,800 +36.1% |
| 2024 | $3,353 -0.5% | $291,600 +3.1% |
| 2023 | $3,369 +5.7% | $282,900 +0.2% |
| 2022 | $3,189 +10.1% | $282,300 +3% |
| 2021 | $2,896 +2% | $274,100 +1.1% |
| 2020 | $2,839 +4.6% | $271,100 +13.2% |
| 2019 | $2,715 +30.5% | $239,400 +5.3% |
| 2018 | $2,080 +0.1% | $227,300 +17.6% |
| 2017 | $2,077 +3.2% | $193,300 +1.7% |
| 2016 | $2,013 -5.8% | $190,000 -4.3% |
| 2014 | $2,136 +8.6% | $198,500 +7% |
| 2013 | $1,967 | $185,600 -5.7% |
| 2012 | $1,967 | $196,800 +5% |
| 2011 | -- | $187,500 |
| 2010 | $1,942 -4.1% | $187,500 -2.1% |
| 2009 | $2,024 | $191,500 +8.2% |
| 2007 | -- | $177,000 -4.5% |
| 2006 | -- | $185,300 +40.4% |
| 2005 | -- | $132,000 |
| 2004 | -- | $132,000 |
| 2003 | -- | $132,000 +182.1% |
| 2002 | -- | $46,800 +200% |
| 2001 | -- | $15,600 |
Find assessor info on the county website
Neighborhood: Canterbury
Nearby homes
- $402,5003 bd3 ba2.4k sqft1715 Kessler Blvd E Dr, Indianapolis, IN 46220Off Market
- $310,0004 bd2 ba2.9k sqft1711 Kessler Blvd E, Indianapolis, IN 46220Sold

- $350,0002 bd3 ba3k sqft1725 Kessler Boulevard East Dr, Indianapolis, IN 46220Sold

- $310,0003 bd2 ba2.9k sqft1711 Kessler Boulevard East Dr, Indianapolis, IN 46220Sold
- $333,7003 bd2 ba2.9k sqft1711 Kessler Blvd E Dr, Indianapolis, IN 46220Off Market
- $286,7002 bd-- ba1.1k sqft1735 Kessler Boulevard East Dr, Indianapolis, IN 46220Off Market
- $373,5003 bd2 ba1.6k sqft1701 Kessler Boulevard East Dr, Indianapolis, IN 46220Off Market
- $328,0003 bd2 ba1.9k sqft5877 N Kingsley Dr, Indianapolis, IN 46220Off Market
Nearby schools
GreatSchools rating
- 4/10Eliza A. Blaker School 55Grades: PK-5Distance: 0.8 mi
- NABroad Ripple Middle School - An IB World SchoolGrades: 6-8Distance: 0.6 mi
- 2/10Shortridge High SchoolGrades: 9-12Distance: 3.3 mi
Schools provided by the listing agent
- Elementary: James Whitcomb Riley School 43
- Middle: James Whitcomb Riley School 43
- High: George Washington High School
Source: MIBOR as distributed by MLS GRID. This data may not be complete. We recommend contacting the local school district to confirm school assignments for this home.
Get a cash offer in 3 minutes
Find out how much your home could sell for in as little as 3 minutes with a no-obligation cash offer.
Estimated market value
$422,900
Get a cash offer in 3 minutes
Find out how much your home could sell for in as little as 3 minutes with a no-obligation cash offer.
Estimated market value
$422,900
- Indiana
- Marion County
- Indianapolis
- 46220
- Canterbury
- 1715 Kessler Boulevard East Dr
Nearby cities
Nearby neighborhoods
Nearby zip codes
Other Indianapolis Topics
