***Multiple offers received. Highest & Best by Monday 6/2 at 10:00am. A Home to Grow In! Located in a highly sought-after area of Glenview, this spacious and unique home offers room for everyone-with 6 bedrooms all on the second floor! You'll also find 3 full bathrooms and a convenient upstairs laundry room, a rare layout not often seen in most homes. Upstairs, the private primary suite is tucked away from the other bedrooms and includes a dedicated office or optional 6th bedroom, added less than 3 years ago. In law arrangement made easy. The second floor also features a junior ensuite, a third full hallway bathroom, and three additional generously sized bedrooms. The main level includes a large, separate living room and a welcoming family room that opens to the backyard-perfect for gatherings and everyday living. The kitchen has been opened to the dining area, creating the perfect canvas for your dream kitchen remodel. The finished basement offers even more flexible space, while the fenced backyard with patio is ideal for relaxing or entertaining. A 2-car attached garage completes this wonderful home. All this in a prime location near parks, award-winning schools, shopping, restaurants, and The Glen.
Closed
Street View
$830,000
1711 Longmeadow Dr, Glenview, IL 60026
6beds
3,500sqft
Single Family Residence
Built in 1972
9,956 Square Feet Lot
$882,100 Zestimate®
$237/sqft
$5,884 Estimated rent
Home value
$882,100
$794,000 - $988,000
$5,884/mo
Zestimate® history
Owner options
List your home for rent
$5,884/mo
Rent Zestimate®
Find your next renter with Zillow Rental Manager. Plus, with online applications, you can quickly screen prospective tenants – for free.
$5,884/mo
Rent Zestimate®
Refinance and save
$5,930/mo
Est. payment
Refinancing to a lower rate could help reduce your monthly payments and save thousands over the life of the loan.
$5,930/mo
Est. payment
Explore your selling options
Work with a Zillow partner agent
Leverage their expertise and Zillow's premium Showcase listings to get your home seen by more buyers.
Get startedList with your own agent
Get your home in front of millions of buyers by listing it on Zillow.
Learn how to do itSell it yourself
Take full control of how buyers see your home on Zillow by listing For Sale by Owner (FSBO).
List your homeWhat's special
In law arrangementFinished basementGenerously sized bedroomsPrivate primary suiteDedicated officeSpacious and unique homeFenced backyard with patio
Zillow last checked:
Listing updated:
Listed by:
Jennifer Rabito 847-867-3778,
Berkshire Hathaway HomeServices Chicago
Bought with:
Steven Katz
@properties Christie's International Real Estate
Source: MRED as distributed by MLS GRID,MLS#: 12375650
Facts & features
Interior
Bedrooms & bathrooms
- Bedrooms: 6
- Bathrooms: 4
- Full bathrooms: 3
- 1/2 bathrooms: 1
Rooms
- Room types: Bedroom 5, Bedroom 6
Primary bedroom
- Features: Flooring (Carpet), Bathroom (Full)
- Level: Second
- Area: 247 Square Feet
- Dimensions: 19X13
Bedroom 2
- Features: Flooring (Carpet)
- Level: Second
- Area: 154 Square Feet
- Dimensions: 14X11
Bedroom 3
- Features: Flooring (Carpet)
- Level: Second
- Area: 140 Square Feet
- Dimensions: 10X14
Bedroom 4
- Features: Flooring (Carpet)
- Level: Second
- Area: 196 Square Feet
- Dimensions: 14X14
Bedroom 5
- Features: Flooring (Carpet)
- Level: Second
- Area: 154 Square Feet
- Dimensions: 14X11
Bedroom 6
- Features: Flooring (Carpet)
- Level: Second
- Area: 110 Square Feet
- Dimensions: 10X11
Dining room
- Features: Flooring (Wood Laminate)
- Level: Main
- Area: 121 Square Feet
- Dimensions: 11X11
Family room
- Features: Flooring (Wood Laminate)
- Level: Main
- Area: 247 Square Feet
- Dimensions: 19X13
Kitchen
- Features: Kitchen (Eating Area-Table Space, Pantry-Closet), Flooring (Ceramic Tile)
- Level: Main
- Area: 176 Square Feet
- Dimensions: 16X11
Laundry
- Features: Flooring (Wood Laminate)
- Level: Second
- Area: 35 Square Feet
- Dimensions: 5X7
Living room
- Features: Flooring (Wood Laminate)
- Level: Main
- Area: 276 Square Feet
- Dimensions: 23X12
Heating
- Natural Gas, Forced Air
Cooling
- Central Air
Appliances
- Included: Microwave, Dishwasher, Refrigerator, Washer, Dryer, Stainless Steel Appliance(s)
- Laundry: Upper Level
Features
- Walk-In Closet(s)
- Flooring: Laminate
- Basement: Finished,Full
Interior area
- Total structure area: 0
- Total interior livable area: 3,500 sqft
Property
Parking
- Total spaces: 2
- Parking features: Concrete, Garage Door Opener, On Site, Garage Owned, Attached, Garage
- Attached garage spaces: 2
- Has uncovered spaces: Yes
Accessibility
- Accessibility features: No Disability Access
Features
- Stories: 2
- Patio & porch: Patio
- Fencing: Fenced
Lot
- Size: 9,956 Square Feet
- Dimensions: 76X131
Details
- Parcel number: 04283010690000
- Special conditions: None
Construction
Type & style
- Home type: SingleFamily
- Architectural style: Colonial
- Property subtype: Single Family Residence
Materials
- Aluminum Siding, Brick
- Foundation: Concrete Perimeter
- Roof: Asphalt
Condition
- New construction: No
- Year built: 1972
- Major remodel year: 2023
Utilities & green energy
- Electric: 200+ Amp Service
- Sewer: Public Sewer
- Water: Lake Michigan, Public
Community & HOA
Community
- Features: Park
- Security: Carbon Monoxide Detector(s)
HOA
- Services included: None
Location
- Region: Glenview
Financial & listing details
- Price per square foot: $237/sqft
- Tax assessed value: $580,000
- Annual tax amount: $8,860
- Date on market: 5/27/2025
- Listing terms: Conventional
- Ownership: Fee Simple
Price history
| Date | Event | Price |
|---|---|---|
| 7/2/2025 | Sold | $830,000+3.8%$237/sqft |
Source:  MRED as distributed by MLS GRID #12375650 Report a problem MRED as distributed by MLS GRID #12375650 Report a problem | ||
| 6/4/2025 | Contingent | $799,725$228/sqft |
Source: MRED as distributed by MLS GRID #12375650 Report a problem | ||
| 5/27/2025 | Listed for sale | $799,725-7%$228/sqft |
Source: MRED as distributed by MLS GRID #12375650 Report a problem | ||
| 5/27/2025 | Listing removed | $859,900$246/sqft |
Source: MRED as distributed by MLS GRID #12363716 Report a problem | ||
| 5/13/2025 | Listed for sale | $859,900-4.3%$246/sqft |
Source: MRED as distributed by MLS GRID #12363716 Report a problem | ||
| 5/13/2025 | Listing removed | $899,000$257/sqft |
Source: MRED as distributed by MLS GRID #12351940 Report a problem | ||
| 5/7/2025 | Listed for sale | $899,000+63.5%$257/sqft |
Source: MRED as distributed by MLS GRID #12351940 Report a problem | ||
| 3/23/2023 | Sold | $550,000$157/sqft |
Source: Public Record Report a problem | ||
Public tax history
| Year | Property taxes | Tax assessment |
|---|---|---|
| 2024 | -- | $58,000 +26.1% |
| 2023 | $8,860 +139.3% | $45,999 |
| 2022 | $3,703 -11.2% | $45,999 +22.1% |
| 2021 | $4,172 +8.6% | $37,658 |
| 2020 | $3,840 +6.7% | $37,658 -10% |
| 2019 | $3,600 -9.5% | $41,843 +16.2% |
| 2018 | $3,976 +4.6% | $36,017 |
| 2017 | $3,803 -10.5% | $36,017 |
| 2016 | $4,251 -15.4% | $36,017 +21.6% |
| 2015 | $5,027 +4% | $29,608 |
| 2014 | $4,832 +0.8% | $29,608 |
| 2013 | $4,796 +14.8% | $29,608 -5.4% |
| 2012 | $4,176 +7.1% | $31,290 |
| 2011 | $3,899 +13.5% | $31,290 |
| 2010 | $3,436 +13.5% | $31,290 -31.1% |
| 2009 | $3,027 -0.7% | $45,430 -7% |
| 2008 | $3,047 -3.4% | $48,849 |
| 2007 | $3,155 -15% | $48,849 +40.2% |
| 2006 | $3,712 +1.9% | $34,834 |
| 2005 | $3,643 -3.5% | $34,834 |
| 2004 | $3,775 -11.2% | $34,834 +25.4% |
| 2003 | $4,254 +1.1% | $27,778 |
| 2002 | $4,208 +14.9% | $27,778 |
| 2001 | $3,663 +2.9% | $27,778 +19.2% |
| 2000 | $3,559 | $23,296 |
| 1999 | $3,559 | $23,296 |
Find assessor info on the county website
Neighborhood: 60026
Nearby homes
- $921,4004 bd3 ba2.9k sqft1707 Longmeadow Dr, Glenview, IL 60026Off Market
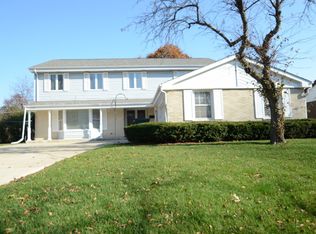
- $745,8004 bd2 ba2.2k sqft1715 Longmeadow Dr, Glenview, IL 60026Off Market
- $608,5004 bd3 ba1.4k sqft1703 Longmeadow Dr, Glenview, IL 60026Off Market
- $743,4003 bd2 ba2.2k sqft1719 Longmeadow Dr, Glenview, IL 60026Off Market
- $623,8003 bd2 ba1.7k sqft1716 Longmeadow Dr, Glenview, IL 60026Off Market
- $1,221,0600.643 Acres1730 Elmdale Ave, Glenview, IL 60026Off Market
- $705,4004 bd2 ba2.1k sqft1708 Longmeadow Dr, Glenview, IL 60026Off Market
- $975,0005 bd3 ba3.3k sqft1701 Longmeadow Dr, Glenview, IL 60026Sold
Nearby schools
GreatSchools rating
- NAWestbrook Elementary SchoolGrades: PK-2Distance: 0.6 mi
- 7/10Attea Middle SchoolGrades: 6-8Distance: 1.2 mi
- 9/10Glenbrook South High SchoolGrades: 9-12Distance: 0.5 mi
Schools provided by the listing agent
- Elementary: Westbrook Elementary School
- Middle: Attea Middle School
- High: Glenbrook South High School
- District: 34
Source: MRED as distributed by MLS GRID. This data may not be complete. We recommend contacting the local school district to confirm school assignments for this home.
Get a cash offer in 3 minutes
Find out how much your home could sell for in as little as 3 minutes with a no-obligation cash offer.
Estimated market value
$882,100
Get a cash offer in 3 minutes
Find out how much your home could sell for in as little as 3 minutes with a no-obligation cash offer.
Estimated market value
$882,100
- Illinois
- Cook County
- Glenview
- 60026
- 1711 Longmeadow Dr
Nearby cities
Nearby zip codes
Other Glenview Topics
