Located in a quiet & serene setting, this MDC Homes custom build offers the perfect balance of peaceful outdoor living & everyday convenience with easy access to shopping, dining, schools, & Hwy 75. Backing up to greenspace, the views create a private park-like feel. Mature trees, attractive brick & stone elevation, & landscaping enhance the curb appeal, while the covered back porch provides a relaxing place to enjoy the outdoors. Inside, abundant natural light fills the open concept layout with soaring ceilings, plantation shutters, hardwood flooring, stone accents, modern finishes, & detailed molding. Just off the entry, the office features French doors & a front facing window, creating a bright & functional workspace. The dining area flows seamlessly into the spacious living room & kitchen, creating an ideal layout for entertaining. The living room features built in floating shelves & an electric fireplace with floor to ceiling stone for added warmth & ambiance. The kitchen combines style & functionality with quartz countertops, ceiling height cabinetry, illuminated glass upper cabinets, an oversized island with power, pot & pan drawers, & abundant cabinet space. A large window seat in the breakfast area overlooks the backyard & greenspace beyond. The split bedroom layout provides privacy for the spacious primary suite featuring a vaulted ceiling & large picture window with built in seating overlooking the backyard. The en suite bath includes double sinks, a vanity area, garden tub, separate shower with rain showerhead, quartz countertops, & a custom walk in closet with built ins. Two additional spacious bedrooms, a full bath, and a half bath provide flexibility for guests, family, or hobbies. Additional features include fiber internet & a garage equipped with a built in Level 2 electric car charger. Combining updated features, a tranquil setting, & exceptional flow for entertaining, this home offers comfort, functionality, & a peaceful lifestyle.
Sold
Price Unknown
1711 Moreland Dr, Sherman, TX 75090
3beds
2,215sqft
Single Family Residence
Built in 2020
8,276 Square Feet Lot
$447,900 Zestimate®
$--/sqft
$2,441 Estimated rent
Home value
$447,900
$417,000 - $484,000
$2,441/mo
Zestimate® history
Owner options
List your home for rent
$2,441/mo
Rent Zestimate®
Find your next renter with Zillow Rental Manager. Plus, with online applications, you can quickly screen prospective tenants – for free.
$2,441/mo
Rent Zestimate®
Refinance and save
Refinancing to a lower rate could help reduce your monthly payments and save thousands over the life of the loan.
Explore your selling options
Work with a Zillow partner agent
Leverage their expertise and Zillow's premium Showcase listings to get your home seen by more buyers.
Get startedList with your own agent
Get your home in front of millions of buyers by listing it on Zillow.
Learn how to do itSell it yourself
Take full control of how buyers see your home on Zillow by listing For Sale by Owner (FSBO).
List your homeWhat's special
Modern finishesHardwood flooringExceptional flow for entertainingIlluminated glass upper cabinetsSoaring ceilingsBacking up to greenspaceMature trees
Zillow last checked:
Listing updated:
Listed by:
Angie Hackett 0737658 903-200-5550,
RE/MAX Signature Properties 903-200-5550
Bought with:
Carlos Urquidez, 0654104
Keller Williams Realty
Source: NTREIS,MLS#: 21276507
Facts & features
Interior
Bedrooms & bathrooms
- Bedrooms: 3
- Bathrooms: 3
- Full bathrooms: 2
- 1/2 bathrooms: 1
Primary bedroom
- Features: Ceiling Fan(s), Dual Sinks, En Suite Bathroom, Garden Tub/Roman Tub, Separate Shower, Walk-In Closet(s)
- Level: First
- Dimensions: 16 x 14
Bedroom
- Features: Ceiling Fan(s)
- Level: First
- Dimensions: 12 x 11
Bedroom
- Features: Ceiling Fan(s)
- Level: First
- Dimensions: 12 x 11
Dining room
- Level: First
- Dimensions: 11 x 12
Kitchen
- Features: Built-in Features, Eat-in Kitchen, Kitchen Island, Pantry, Stone Counters
- Level: First
- Dimensions: 24 x 12
Living room
- Features: Ceiling Fan(s), Fireplace
- Level: First
- Dimensions: 24 x 15
Office
- Features: Ceiling Fan(s)
- Level: First
- Dimensions: 13 x 10
Utility room
- Features: Utility Room
- Level: First
- Dimensions: 5 x 6
Heating
- Central, Electric
Cooling
- Central Air, Ceiling Fan(s), Electric
Appliances
- Included: Convection Oven, Dishwasher, Electric Cooktop, Electric Water Heater, Disposal, Microwave
- Laundry: Washer Hookup, Electric Dryer Hookup, Laundry in Utility Room
Features
- Decorative/Designer Lighting Fixtures, Eat-in Kitchen, High Speed Internet, Kitchen Island, Open Floorplan, Pantry
- Flooring: Carpet, Tile, Wood
- Windows: Shutters
- Has basement: No
- Number of fireplaces: 1
- Fireplace features: Electric, Living Room, Stone
Interior area
- Total interior livable area: 2,215 sqft
Property
Parking
- Total spaces: 2
- Parking features: Door-Single, Electric Vehicle Charging Station(s)
- Attached garage spaces: 2
Features
- Levels: One
- Stories: 1
- Patio & porch: Rear Porch, Covered
- Exterior features: Rain Gutters
- Pool features: None
- Fencing: Back Yard,Wood,Wrought Iron
Lot
- Size: 8,276 Square Feet
- Features: Cul-De-Sac, Backs to Greenbelt/Park, Landscaped, Many Trees, Sprinkler System
Details
- Parcel number: 214425
Construction
Type & style
- Home type: SingleFamily
- Architectural style: Detached
- Property subtype: Single Family Residence
Materials
- Brick, Rock, Stone
- Foundation: Slab
- Roof: Composition
Condition
- Year built: 2020
Utilities & green energy
- Sewer: Public Sewer
- Water: Public
- Utilities for property: Electricity Connected, Sewer Available, Water Available
Community & HOA
Community
- Features: Sidewalks
- Subdivision: Pecan Grove Village
HOA
- Has HOA: No
Location
- Region: Sherman
Financial & listing details
- Tax assessed value: $426,486
- Annual tax amount: $7,324
- Date on market: 5/22/2026
- Cumulative days on market: 43 days
- Listing terms: Cash,Conventional,FHA,VA Loan
- Exclusions: Two exterior cameras.
Price history
| Date | Event | Price |
|---|---|---|
| 8/5/2026 | Sold | -- |
Source: NTREIS #21276507 Report a problem | ||
| 7/11/2026 | Pending sale | $450,000$203/sqft |
Source: NTREIS #21276507 Report a problem | ||
| 7/6/2026 | Contingent | $450,000$203/sqft |
Source: NTREIS #21276507 Report a problem | ||
| 6/15/2026 | Listed for sale | $450,000$203/sqft |
Source: NTREIS #21276507 Report a problem | ||
| 6/11/2026 | Contingent | $450,000$203/sqft |
Source: NTREIS #21276507 Report a problem | ||
| 5/22/2026 | Listed for sale | $450,000+46.6%$203/sqft |
Source: NTREIS #21276507 Report a problem | ||
| 8/7/2020 | Sold | -- |
Source: Agent Provided Report a problem | ||
| 7/17/2020 | Pending sale | $307,000$139/sqft |
Source: Julio Romero REALTORS, LLC #14369449 Report a problem | ||
| 6/19/2020 | Listed for sale | $307,000+777.1%$139/sqft |
Source: Julio Romero REALTORS, LLC #14369449 Report a problem | ||
| 3/15/2020 | Listing removed | $35,000$16/sqft |
Source: RE/MAX Signature Properties #14210401 Report a problem | ||
| 3/14/2020 | Listed for sale | $35,000$16/sqft |
Source: RE/MAX Signature Properties #14210401 Report a problem | ||
| 3/6/2020 | Pending sale | $35,000$16/sqft |
Source: RE/MAX Signature Properties #14210401 Report a problem | ||
| 10/18/2019 | Listed for sale | $35,000$16/sqft |
Source: RE/MAX Signature Properties #14210401 Report a problem | ||
Public tax history
| Year | Property taxes | Tax assessment |
|---|---|---|
| 2025 | $7,324 +5.3% | $424,589 +10% |
| 2024 | $6,957 +12.5% | $385,990 +10% |
| 2023 | $6,185 -7.3% | $350,900 +10% |
| 2022 | $6,675 +723% | $319,000 +10% |
| 2021 | $811 | $290,000 +796.2% |
| 2020 | -- | $32,360 +0.4% |
| 2019 | $846 +113.9% | $32,230 +104.5% |
| 2018 | $395 +1% | $15,760 |
| 2017 | $392 | $15,760 |
| 2016 | $392 0% | $15,760 |
| 2015 | $392 | $15,760 |
| 2014 | $392 | $15,760 |
| 2013 | -- | $15,760 +88.5% |
| 2012 | -- | $8,359 |
| 2011 | -- | $8,359 |
| 2010 | -- | $8,359 |
| 2009 | -- | $8,359 |
| 2008 | -- | $8,359 |
| 2007 | -- | $8,359 |
| 2006 | -- | $8,359 |
| 2005 | -- | $8,359 +5.8% |
| 2004 | -- | $7,901 -62.8% |
| 2002 | -- | $21,260 |
Find assessor info on the county website
Neighborhood: 75090
Nearby homes
- $346,200-- bd-- ba1.9k sqft1707 Moreland Dr, Sherman, TX 75090Off Market
- $--4 bd5 ba3.6k sqft1719 Moreland Dr, Sherman, TX 75090Sold
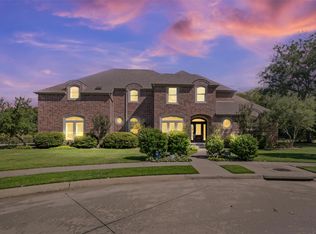
- $114,371-- bd-- ba-- sqft1703 Moreland Dr, Sherman, TX 75090Off Market
- $114,371-- bd-- ba-- sqft1703 Moreland Dr, Sherman, TX 75090Off Market
- $313,400-- bd-- ba-- sqft1703 Moreland Dr, Sherman, TX 75090Off Market
- $323,400-- bd-- ba-- sqft1703 Moreland Dr, Sherman, TX 75090Off Market
- $100-- bd-- ba-- sqft1710 Moreland Dr, Sherman, TX 75090Off Market
- $487,900-- bd-- ba2.9k sqft3823 Sumner Ct, Sherman, TX 75090Off Market
Nearby schools
GreatSchools rating
- 2/10Percy W Neblett Elementary SchoolGrades: K-5Distance: 0.4 mi
- 4/10Sherman MiddleGrades: 6-8Distance: 2.6 mi
- 5/10Sherman High SchoolGrades: 9-12Distance: 5.9 mi
Schools provided by the listing agent
- Elementary: Percy W Neblett
- Middle: Sherman
- High: Sherman
- District: Sherman ISD
Source: NTREIS. This data may not be complete. We recommend contacting the local school district to confirm school assignments for this home.
Get a cash offer in 3 minutes
Find out how much your home could sell for in as little as 3 minutes with a no-obligation cash offer.
Estimated market value
$447,900
Get a cash offer in 3 minutes
Find out how much your home could sell for in as little as 3 minutes with a no-obligation cash offer.
Estimated market value
$447,900
- Texas
- Grayson County
- Sherman
- 75090
- 1711 Moreland Dr
Nearby cities
Nearby zip codes
Other Sherman Topics
