Now listed at $660,000, this home just became an even better opportunity. NEW ROOF and NEW GUTTERS are in process! With $30,000 in seller concessions, buyers can lower their out-of-pocket costs, secure a better rate, or make personalized updates. More flexibility, more value—don’t miss it.
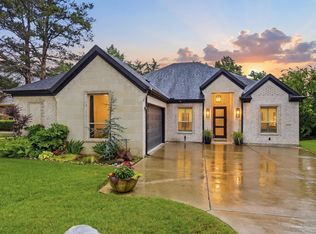
Welcome to 1719 Moreland in Sherman, TX, where city convenience meets country serenity — this exquisite 4-bedroom, 4.1 bathrooms home sits at the end of a peaceful cul-de-sac on an expansive .72 acre lot, offering oversized bedrooms and abundant outdoor living.
Step inside to find rooms bathed in natural light and generous proportions. Each bedroom is notably oversized, offering flexibility for suites, retreats, or hobby rooms. The primary suite is a true sanctuary with en suite bath and room for seating or a small study. Three additional bedrooms, two share well-appointed baths, and a half bath is conveniently located downstairs for guests. Both living spaces flow effortlessly — ideal for both everyday living and entertaining.
This property is an outdoor dream. The inground pool is perfect for memorable gatherings or relaxing weekends in the sun. Multiple garden areas abound: A Texas native flower & plant garden brings seasonal color and low-maintenance character including a vegetable & herb garden, fresh vegetables and a fresh-cut flower garden for blooms year-round. Because the home backs up to undeveloped land, the view is uninterrupted and the ambiance is truly rural. Yet, you’re still close to shopping, dining, and schools — enjoying peace without giving up convenience. Enjoy the Texas wildlife from the comfort of your back porch.
Sold
Price Unknown
1719 Moreland Dr, Sherman, TX 75090
4beds
3,625sqft
Single Family Residence
Built in 2005
0.72 Acres Lot
$611,600 Zestimate®
$--/sqft
$3,671 Estimated rent
Home value
$611,600
$563,000 - $667,000
$3,671/mo
Zestimate® history
Owner options
List your home for rent
$3,671/mo
Rent Zestimate®
Find your next renter with Zillow Rental Manager. Plus, with online applications, you can quickly screen prospective tenants – for free.
$3,671/mo
Rent Zestimate®
Refinance and save
Refinancing to a lower rate could help reduce your monthly payments and save thousands over the life of the loan.
Explore your selling options
Work with a Zillow partner agent
Leverage their expertise and Zillow's premium Showcase listings to get your home seen by more buyers.
Get startedList with your own agent
Get your home in front of millions of buyers by listing it on Zillow.
Learn how to do itSell it yourself
Take full control of how buyers see your home on Zillow by listing For Sale by Owner (FSBO).
List your homeWhat's special
Multiple garden areasVegetable and herb gardenWell-appointed bathsOversized bedrooms
Zillow last checked:
Listing updated:
Listed by:
Brooklyn Graves 0642234 817-240-5461,
We Sell Texas 817-240-5461
Bought with:
Brittany Dodson, 0685528
RE/MAX Signature Properties
Source: NTREIS,MLS#: 21082005
Facts & features
Interior
Bedrooms & bathrooms
- Bedrooms: 4
- Bathrooms: 5
- Full bathrooms: 4
- 1/2 bathrooms: 1
Primary bedroom
- Features: Double Vanity, Jetted Tub, Separate Shower, Walk-In Closet(s)
- Level: First
- Dimensions: 16 x 18
Bedroom
- Level: Second
- Dimensions: 10 x 17
Bedroom
- Level: Second
- Dimensions: 14 x 14
Bedroom
- Level: Second
- Dimensions: 10 x 13
Dining room
- Level: First
- Dimensions: 10 x 14
Kitchen
- Features: Breakfast Bar, Eat-in Kitchen, Kitchen Island, Walk-In Pantry
- Level: First
- Dimensions: 15 x 16
Living room
- Features: Built-in Features, Ceiling Fan(s), Fireplace
- Level: First
- Dimensions: 15 x 16
Living room
- Level: Second
- Dimensions: 20 x 23
Heating
- Central, Electric
Cooling
- Central Air, Ceiling Fan(s), Electric
Appliances
- Included: Dishwasher, Electric Range, Disposal, Ice Maker, Microwave, Vented Exhaust Fan
- Laundry: Washer Hookup, Dryer Hookup, ElectricDryer Hookup
Features
- Decorative/Designer Lighting Fixtures, Kitchen Island, Cable TV, Vaulted Ceiling(s)
- Flooring: Carpet, Ceramic Tile, Wood
- Windows: Skylight(s), Shutters, Window Coverings
- Has basement: No
- Number of fireplaces: 1
- Fireplace features: Masonry, Wood Burning
Interior area
- Total interior livable area: 3,625 sqft
Property
Parking
- Total spaces: 3
- Parking features: Additional Parking, Driveway, Garage, Garage Door Opener, Kitchen Level, Oversized, Private, Garage Faces Side
- Attached garage spaces: 3
Features
- Levels: Two
- Stories: 2
- Patio & porch: Deck, Covered
- Exterior features: Awning(s), Rain Gutters
- Pool features: Diving Board, Gunite, In Ground, Pool, Pool/Spa Combo
- Has spa: Yes
- Spa features: Hot Tub
- Fencing: Metal
Lot
- Size: 0.72 Acres
- Features: Cul-De-Sac, Landscaped
Details
- Parcel number: 214427
- Other equipment: None
Construction
Type & style
- Home type: SingleFamily
- Architectural style: Detached
- Property subtype: Single Family Residence
Materials
- Brick
- Foundation: Pillar/Post/Pier
- Roof: Asphalt
Condition
- Year built: 2005
Utilities & green energy
- Sewer: Public Sewer
- Water: Public
- Utilities for property: Sewer Available, Underground Utilities, Water Available, Cable Available
Community & HOA
Community
- Features: Curbs
- Security: Smoke Detector(s)
- Subdivision: Pecan Grove Village
HOA
- Has HOA: No
Location
- Region: Sherman
Financial & listing details
- Tax assessed value: $666,467
- Annual tax amount: $13,951
- Date on market: 11/7/2025
- Cumulative days on market: 180 days
- Listing terms: Cash,Conventional,FHA,VA Loan
- Exclusions: Peonies, potted plants
Price history
| Date | Event | Price |
|---|---|---|
| 6/5/2026 | Sold | -- |
Source: NTREIS #21082005 Report a problem | ||
| 5/6/2026 | Pending sale | $640,000$177/sqft |
Source: NTREIS #21082005 Report a problem | ||
| 4/29/2026 | Listing removed | $640,000$177/sqft |
Source: NTREIS #21082005 Report a problem | ||
| 4/15/2026 | Price change | $640,000-3%$177/sqft |
Source: NTREIS #21082005 Report a problem | ||
| 3/27/2026 | Price change | $660,000-3.6%$182/sqft |
Source: NTREIS #21082005 Report a problem | ||
| 2/28/2026 | Price change | $685,000-6.8%$189/sqft |
Source: NTREIS #21082005 Report a problem | ||
| 12/4/2025 | Price change | $735,000-2%$203/sqft |
Source: NTREIS #21082005 Report a problem | ||
| 11/7/2025 | Listed for sale | $750,000$207/sqft |
Source: NTREIS #21082005 Report a problem | ||
| 10/15/2025 | Listing removed | $750,000$207/sqft |
Source: NTREIS #21082005 Report a problem | ||
| 10/8/2025 | Listed for sale | $750,000$207/sqft |
Source: NTREIS #21082005 Report a problem | ||
| 6/25/2016 | Sold | -- |
Source: Agent Provided Report a problem | ||
Public tax history
| Year | Property taxes | Tax assessment |
|---|---|---|
| 2025 | $11,817 +7% | $636,095 +10% |
| 2024 | $11,047 +10.6% | $578,268 +10% |
| 2023 | $9,985 -5.7% | $525,698 +7.5% |
| 2022 | $10,585 +2.5% | $488,865 +10% |
| 2021 | $10,328 | $444,423 +1% |
| 2020 | -- | $439,954 +4.3% |
| 2019 | $10,333 +18.5% | $421,845 +4.4% |
| 2018 | $8,719 +38% | $404,066 +7.6% |
| 2017 | $6,320 | $375,681 +50.9% |
| 2016 | $6,320 +13.1% | $248,883 -2.2% |
| 2015 | $5,590 | $254,387 +13.1% |
| 2014 | $5,590 | $225,000 |
| 2013 | -- | $225,000 +50% |
| 2012 | -- | $150,000 |
| 2011 | -- | $150,000 -55.7% |
| 2010 | -- | $338,409 -0.2% |
| 2009 | -- | $338,991 -1.7% |
| 2008 | -- | $344,912 +0.8% |
| 2007 | -- | $342,046 -0.2% |
| 2006 | -- | $342,627 +3631.5% |
| 2005 | -- | $9,182 |
| 2004 | -- | $9,182 -58.5% |
| 2002 | -- | $22,105 |
Find assessor info on the county website
Neighborhood: 75090
Nearby homes
- $--3 bd3 ba2.2k sqft1711 Moreland Dr, Sherman, TX 75090Sold
- $118,143-- bd-- ba-- sqft1716 Moreland Dr, Sherman, TX 75090Off Market
- $14,375-- bd-- ba-- sqft1712 Moreland Dr, Sherman, TX 75090Off Market
- $100-- bd-- ba-- sqft1710 Moreland Dr, Sherman, TX 75090Off Market
- $346,200-- bd-- ba1.9k sqft1707 Moreland Dr, Sherman, TX 75090Off Market
- $487,900-- bd-- ba2.9k sqft3823 Sumner Ct, Sherman, TX 75090Off Market
- $114,371-- bd-- ba-- sqft1703 Moreland Dr, Sherman, TX 75090Off Market
- $114,371-- bd-- ba-- sqft1703 Moreland Dr, Sherman, TX 75090Off Market
Nearby schools
GreatSchools rating
- 2/10Percy W Neblett Elementary SchoolGrades: K-5Distance: 0.4 mi
- 4/10Sherman MiddleGrades: 6-8Distance: 2.5 mi
- 5/10Sherman High SchoolGrades: 9-12Distance: 5.9 mi
Schools provided by the listing agent
- Elementary: Percy W Neblett
- Middle: Sherman
- High: Sherman
- District: Sherman ISD
Source: NTREIS. This data may not be complete. We recommend contacting the local school district to confirm school assignments for this home.
Get a cash offer in 3 minutes
Find out how much your home could sell for in as little as 3 minutes with a no-obligation cash offer.
Estimated market value
$611,600
Get a cash offer in 3 minutes
Find out how much your home could sell for in as little as 3 minutes with a no-obligation cash offer.
Estimated market value
$611,600
- Texas
- Grayson County
- Sherman
- 75090
- 1719 Moreland Dr
Nearby cities
Nearby zip codes
Other Sherman Topics
