Skip main navigation
Off market
  • $373,200

    1711 Oakwood Estates Dr, Plant City, FL 33563

    4beds
    2,006sqft
    SingleFamily
    Built in 2004
    9,147 Square Feet Lot
    $373,200 Zestimate®
    $186/sqft
    $2,325 Estimated rent

    Home value

    $373,200

    $355,000 - $392,000

    $2,325/mo

    Zestimate® history
    Loading
    Loading...

    Owner options

    List your home for rent

    $2,325/mo

    Rent Zestimate®

    Find your next renter with Zillow Rental Manager. Plus, with online applications, you can quickly screen prospective tenants – for free.

    Learn more

    $2,325/mo

    Rent Zestimate®

    Refinance and save

    $2,639/mo

    Est. payment

    Refinancing to a lower rate could help reduce your monthly payments and save thousands over the life of the loan.

    See today's rates

    $2,639/mo

    Est. payment

    Explore your selling options

    Work with a Zillow partner agent

    Leverage their expertise and Zillow's premium Showcase listings to get your home seen by more buyers.

    Get started

    List with your own agent

    Get your home in front of millions of buyers by listing it on Zillow.

    Learn how to do it

    Sell it yourself

    Take full control of how buyers see your home on Zillow by listing For Sale by Owner (FSBO).

    List your home

    What's special

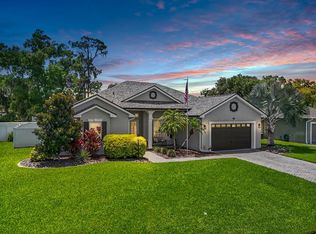
    Nestled in the family friendly & GATED community of Oakwood Estates you welcome this 4 bed, 2 bath, 2- car garage home. Adorn with brick paved drive way, mature landscaping and freshly painted exterior this home is sure to impress! As you enter, you are greeted by the bright & open floor plan with vaulted ceilings, NEW wood flooring & soft color palate! Abundance of living space surrounding the kitchen can be customize to fit your family's needs. The Gourmet kitchen is complete with granite counter tops, energy efficient appliances, custom painted cabinetry, walk-in pantry fitted with antique door, breakfast bar and casual eat in space. Generously sized laundry room with garage access. 3- way split bedroom floor plan is ideal for the whole family. The spacious master suite is large enough for king size furniture and offers a newly renovated luxurious master bath including tiled shower w/custom design + large sitting area, large soaking jacuzzi tub, double sinks, a built in vanity, private toilet room and walk in closet. Bedrooms 2 and 3 are generously sized and will have new flooring installed before closing. Step through the French doors to the 4th bedroom where you have a beautiful wood accent wall and ample closet space. The back patio has beautiful epoxy painted concrete that makes you feel right at home as you sit in the backyard and enjoy all the sounds nature brings you in this quiet neighborhood. Don't wait, our preferred lender qualifies this home for a NO CLOSING COST LOAN, saving you THOUSANDS!

    This property is not currently displayed as for sale or rent on Zillow. This may be different from what's on other websites or public sources.
    Facts & features

    Interior

    Bedrooms & bathrooms
    • Bedrooms: 4
    • Bathrooms: 2
    • Full bathrooms: 2
    Heating
    • Other
    Cooling
    • Central
    Appliances
    • Laundry: Inside
    Features
    • Ceiling Fans(s), Walk-In Closet(s)
    • Flooring: Tile, Carpet, Concrete, Hardwood
    Interior area
    • Structure area source: Public Records
    • Total interior livable area: 2,006 sqft

    Property

    Parking
    • Parking features: Garage
    Features
    • Levels: One
    • Patio & porch: Covered, Patio
    • Exterior features: Stucco
    Lot
    • Size: 9,147 Square Feet
    • Features: In County
    • Residential vegetation: Mature Landscaping
    Details
    • Parcel number: 222832652000004000190P
    • Zoning: R-1A

    Construction

    Type & style
    • Home type: SingleFamily
    • Architectural style: Contemporary
    Materials
    • masonry
    • Roof: Composition
    Condition
    • Year built: 2004

    Utilities & green energy

    • Sewer: Public Sewer
    • Water: Public
    • Utilities for property: Public

    Community & HOA

    Community
    • Security: Gated Community, Smoke Detector(s)
    • Subdivision: OAKWOOD ESTATES
    HOA
    • Has HOA: Yes
    • Amenities included: Gated
    • HOA fee: $37 monthly
    Location
    • Region: Plant City

    Financial & listing details

    • Price per square foot: $186/sqft
    • Tax assessed value: $362,180
    • Annual tax amount: $4,040

    Price history

    DateEventPrice
    8/19/2019Listing removed$278,000$139/sqft
    Source: LISTED.COM INC #O5790410 Report a problem
    8/16/2019Price change$278,000+3.4%$139/sqft
    Source: LISTED.COM INC #O5790410 Report a problem
    7/5/2019Price change$268,900-2.2%$134/sqft
    Source: LISTED.COM INC #O5790410 Report a problem
    6/26/2019Price change$275,000-3.3%$137/sqft
    Source: LISTED.COM INC #O5790410 Report a problem
    6/10/2019Listed for sale$284,500+67.4%$142/sqft
    Source: LISTED.COM INC #O5790410 Report a problem
    12/22/2014Sold$170,000-1.6%$85/sqft
    Source: Public Record Report a problem
    9/13/2014Price change$172,700-4%$86/sqft
    Source: HOME SEARCH REALTY (773064) #T2704840 Report a problem
    7/9/2014Listed for sale$179,900+18.1%$90/sqft
    Source: HOME SEARCH REALTY #T2704840 Report a problem
    5/7/2014Sold$152,300-19.8%$76/sqft
    Source: Public Record Report a problem
    9/8/2004Sold$190,000+375%$95/sqft
    Source: Public Record Report a problem
    2/16/2004Sold$40,000$20/sqft
    Source: Public Record Report a problem

    Public tax history

    YearProperty taxesTax assessment
    2025$4,040 +8.4%$262,648 +2.9%
    2024$3,725 +2.7%$255,246 +3%
    2023$3,626 +12.7%$247,812 +11%
    2022$3,216 +1.3%$223,349 +3%
    2021$3,176 +0.9%$216,844 +1.4%
    2020$3,147 -14%$213,850 +10.5%
    2019$3,658 $193,576 -3%
    2018$3,658 +5.8%$199,537 +24.2%
    2017$3,458 +13.6%$160,642 +10.5%
    2016$3,045 +12%$145,436 +10%
    2015$2,720 +94.7%$132,215 +1.8%
    2014$1,397 $129,904 +15.3%
    2013$1,397 +1.2%$112,662 +1.7%
    2012$1,380 +0.1%$110,779 +0.2%
    2011$1,378 -17.5%$110,504 -12.5%
    2010$1,670 -25.8%$126,278 -18.7%
    2009$2,250 -18.1%$155,372 -15.5%
    2008$2,749 -18.1%$183,868 -9.7%
    2007$3,357 -5.9%$203,622 +2.5%
    2006$3,566 +0.6%$198,656 +3%
    2005$3,544 $192,870 +323.6%
    2004-- $45,536 +1288.3%
    2003-- $3,280
    Find assessor info on the county website

    Neighborhood: 33563

    Nearby schools

    GreatSchools rating
    Get a cash offer in 3 minutes
    Find out how much your home could sell for in as little as 3 minutes with a no-obligation cash offer.
    Estimated market value
    $373,200
    Get a cash offer in 3 minutes
    Find out how much your home could sell for in as little as 3 minutes with a no-obligation cash offer.
    Estimated market value
    $373,200