Skip main navigation
Sold for $420,000
  • $420,000

    1715 OAKWOOD ESTATES DRIVE, PLANT CITY, FL 33563

    3beds
    2,163sqft
    Single Family Residence
    Built in 2005
    9,200 Square Feet Lot
    $412,400 Zestimate®
    $194/sqft
    $2,421 Estimated rent

    Home value

    $412,400

    $392,000 - $433,000

    $2,421/mo

    Zestimate® history
    Loading
    Loading...

    Owner options

    List your home for rent

    $2,421/mo

    Rent Zestimate®

    Find your next renter with Zillow Rental Manager. Plus, with online applications, you can quickly screen prospective tenants – for free.

    Learn more

    $2,421/mo

    Rent Zestimate®

    Refinance and save

    $3,000/mo

    Est. payment

    Refinancing to a lower rate could help reduce your monthly payments and save thousands over the life of the loan.

    See today's rates

    $3,000/mo

    Est. payment

    Explore your selling options

    Work with a Zillow partner agent

    Leverage their expertise and Zillow's premium Showcase listings to get your home seen by more buyers.

    Get started

    List with your own agent

    Get your home in front of millions of buyers by listing it on Zillow.

    Learn how to do it

    Sell it yourself

    Take full control of how buyers see your home on Zillow by listing For Sale by Owner (FSBO).

    List your home

    What's special

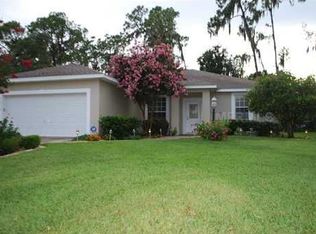
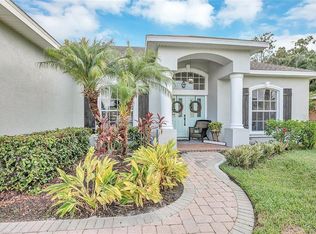
    Welcome to this stunning Plant City home, ready for you to move in and enjoy! From the moment you arrive, you'll notice to well cared for outside with lush landscaping and the driveway with pavers. Double door entry and welcoming foyer that sets the tone for the rest of the home, showcasing the attention to detail and spacious layout that defines this beautiful property. The 3-year-old roof ensures peace of mind, knowing that this home has been well-maintained and is ready for its new owners. Upon entering, you’ll find formal rooms at the front of the house, including a formal dining room and a formal living room, perfect for hosting elegant dinners and gatherings. The heart of the home is the stunning kitchen, which features a cozy breakfast nook, a functional cooking island, and a pantry for ample storage. The kitchen is equipped with wood cabinets, stone countertops, a stylish backsplash, and stainless steel appliances, making it a chef’s dream. The kitchen seamlessly opens to the grand family room, creating an inviting space for family and friends to gather. High ceilings with coffered details add an element of style, while French doors lead out to the screened lanai, blending indoor and outdoor living effortlessly. The split bedroom layout ensures that everyone has their own private space. The spacious primary suite is a true retreat, featuring a large bedroom and a stunning bath with plenty of counter space, dual sinks, a walk-in shower, and a soaking tub for ultimate relaxation. This suite also includes a large walk-in closet to keep you organized. French doors provide direct access to the screened lanai, where you can enjoy morning coffee or unwind in the evening. The screened lanai area provides an outdoor space to enjoy, perfect for al fresco dining or simply relaxing in the fresh air. The nice-sized yard is fully fenced, offering a safe and private space for little ones to play. A firepit adds to the outdoor ambiance, creating a perfect spot for cozy gatherings and star-gazing nights. The home is situated in the gated community of Oakwood Estates, providing an added layer of security and exclusivity. Residents of this community enjoy proximity to shopping, restaurants, and a nearby park, offering plenty of options for leisure and recreation. Come see this exquisite Plant City home today and discover the perfect blend of elegance, comfort, and convenience. Your dream home awaits!

    Zillow last checked:

    Listing updated:

    Listed by:

    Tony Baroni 866-863-9005,

    KELLER WILLIAMS SUBURBAN TAMPA 813-684-9500

    Bought with:

    Kristina Trujillo, 3272557

    KELLER WILLIAMS SOUTH TAMPA

    Source: Stellar MLS,MLS#: T3539324MLS LogoOriginating MLS: Tampa

    Facts & features

    Interior

    Bedrooms & bathrooms
    • Bedrooms: 3
    • Bathrooms: 2
    • Full bathrooms: 2
    Rooms
    • Room types: Utility Room
    Primary bedroom
    • Features: En Suite Bathroom, Walk-In Closet(s)
    • Level: First
    • Dimensions: 15x22
    Bedroom 2
    • Features: Built-in Closet
    • Level: First
    • Dimensions: 11x13
    Bedroom 3
    • Features: Built-in Closet
    • Level: First
    • Dimensions: 11x12
    Dinette
    • Level: First
    • Dimensions: 9x11
    Dining room
    • Level: First
    • Dimensions: 11x14
    Family room
    • Level: First
    • Dimensions: 19x14
    Kitchen
    • Level: First
    • Dimensions: 10x12
    Living room
    • Level: First
    • Dimensions: 11x15
    Heating
    • Central
    Cooling
    • Central Air
    Appliances
    • Included: Dishwasher, Microwave, Range, Refrigerator
    • Laundry: Inside, Laundry Room
    Features
    • Ceiling Fan(s), Coffered Ceiling(s), Eating Space In Kitchen, High Ceilings, Kitchen/Family Room Combo, Open Floorplan, Primary Bedroom Main Floor, Split Bedroom, Stone Counters, Thermostat, Walk-In Closet(s)
    • Flooring: Carpet, Tile, Hardwood
    • Doors: Sliding Doors
    • Has fireplace: No
    Interior area
    • Total structure area: 2,979
    • Total interior livable area: 2,163 sqft

    Property

    Parking
    • Total spaces: 2
    • Parking features: Garage - Attached
    • Attached garage spaces: 2
    Features
    • Levels: One
    • Stories: 1
    • Patio & porch: Screened
    • Fencing: Fenced
    Lot
    • Size: 9,200 Square Feet
    • Dimensions: 80 x 115
    • Residential vegetation: Mature Landscaping
    Details
    • Parcel number: P32282265200000400017.0
    • Zoning: R-1A
    • Special conditions: None

    Construction

    Type & style
    • Home type: SingleFamily
    • Property subtype: Single Family Residence
    Materials
    • Block, Stucco
    • Foundation: Slab
    • Roof: Shingle
    Condition
    • New construction: No
    • Year built: 2005

    Utilities & green energy

    • Sewer: Public Sewer
    • Water: Public
    • Utilities for property: Public

    Community & HOA

    Community
    • Features: Deed Restrictions, Gated Community - No Guard
    • Pet fee: $0 monthly
    • Subdivision: OAKWOOD ESTATES
    HOA
    • Has HOA: Yes
    • HOA fee: $52 monthly
    • HOA name: Oakwood Estates HOA
    Location
    • Region: Plant City

    Financial & listing details

    • Price per square foot: $194/sqft
    • Tax assessed value: $362,207
    • Annual tax amount: $5,123
    • Date on market: 7/6/2024
    • Cumulative days on market: 10 days
    • Listing terms: Cash,Conventional,FHA,VA Loan
    • Ownership: Fee Simple
    • Total actual rent: 0
    • Road surface type: Paved

    Price history

    DateEventPrice
    8/8/2024Sold$420,000-2.3%$194/sqft
    Source: Stellar MLS #T3539324 Report a problem
    7/16/2024Pending sale$430,000$199/sqft
    Source: Stellar MLS #T3539324 Report a problem
    7/6/2024Listed for sale$430,000+36.1%$199/sqft
    Source: Stellar MLS #T3539324 Report a problem
    3/30/2021Sold$316,000-1.2%$146/sqft
    Source: Stellar MLS #U8113492 Report a problem
    2/22/2021Pending sale$319,888$148/sqft
    Source: EXP REALTY #U8113492 Report a problem
    2/22/2021Listed for sale$319,888+96.9%$148/sqft
    Source: EXP REALTY #U8113492 Report a problem
    3/3/2015Sold$162,500-1.5%$75/sqft
    Source: Public Record Report a problem
    7/22/2012Listing removed$1,200$1/sqft
    Source: MD Realty Group LLC Report a problem
    7/19/2012Listed for rent$1,200$1/sqft
    Source: MD Realty Group LLC Report a problem
    5/1/2012Listing removed$165,000$76/sqft
    Source: MD Realty Group LLC Report a problem
    4/18/2012Listed for sale$165,000$76/sqft
    Source: MD Realty Group LLC Report a problem
    1/29/2012Listing removed$165,000$76/sqft
    Source: MD REALTY GROUP, LLC #T2503008 Report a problem
    1/19/2012Listed for sale$165,000-36.3%$76/sqft
    Source: MD Realty Group LLC Report a problem
    1/30/2011Listing removed$259,000$120/sqft
    Source: McGrath Poppell & Co Report a problem
    7/5/2010Listed for sale$259,000+40%$120/sqft
    Source: McGrath Poppell & Company Report a problem
    10/27/2008Sold$185,000-30.2%$86/sqft
    Source: Stellar MLS #T2326036 Report a problem
    8/26/2005Sold$264,900+502%$122/sqft
    Source: Public Record Report a problem
    2/1/2005Sold$44,000$20/sqft
    Source: Public Record Report a problem

    Public tax history

    YearProperty taxesTax assessment
    2025$6,626 +26.1%$362,207 +5.7%
    2024$5,254 +2.6%$342,660 +3%
    2023$5,124 +0.5%$332,680 +1%
    2022$5,098 +111.7%$329,277 +88.6%
    2021$2,408 +1%$174,548 +1.4%
    2020$2,384 +1.9%$172,138 +2.3%
    2019$2,339 $168,268 +1.9%
    2018$2,339 +0.7%$165,131 -1.9%
    2017$2,324 +1.5%$168,274 +6.2%
    2016$2,288 +5.9%$158,408 +14.5%
    2015$2,162 -16.6%$138,364 +0.6%
    2014$2,592 $137,487 +10%
    2013$2,592 +54.4%$125,039 +7.8%
    2012$1,679 0%$115,986 +0.2%
    2011$1,679 -11%$115,748 -12.3%
    2010$1,886 -16%$131,933 -15%
    2009$2,247 -15.5%$155,178 -13.4%
    2008$2,658 -25.5%$179,117 -16.6%
    2007$3,568 -14.3%$214,815 -5.6%
    2006$4,161 +464.4%$227,622 +551.8%
    2005$737 $34,920 +12.5%
    2004-- $31,040 +846.3%
    2003-- $3,280
    Find assessor info on the county website

    Neighborhood: 33563

    Nearby schools

    GreatSchools rating
    Schools provided by the listing agent
    • Elementary: Burney-HB
    • Middle: Tomlin-HB
    • High: Plant City-HB

    Source: Stellar MLS. This data may not be complete. We recommend contacting the local school district to confirm school assignments for this home.

    Get a cash offer in 3 minutes
    Find out how much your home could sell for in as little as 3 minutes with a no-obligation cash offer.
    Estimated market value
    $412,400
    Get a cash offer in 3 minutes
    Find out how much your home could sell for in as little as 3 minutes with a no-obligation cash offer.
    Estimated market value
    $412,400