
Nestled in the sought-after Unionville-Chadds Ford School District, this stunning end-unit 2-bedroom, 2-bath first floor condo offers the perfect blend of comfort, convenience, and natural beauty. Step inside to find hardwood floors throughout, complemented by brand-new windows and a sliding glass door that fill the home with natural light. The updated kitchen is a chef's delight, featuring a gas stovetop, granite countertops, stainless steel appliances, including a brand-new refrigerator, and plenty of counter space for meal prep. Enjoy open-concept living and dining areas create a warm and inviting space, perfect for entertaining or relaxing after a long day. Enjoy your morning coffee or unwind in the evening on your private balcony, overlooking a serene wooded area. A picturesque walkway leads to nearby trails, offering a peaceful escape right outside your door. Conveniently located near the PA Turnpike, Routes 202 , 76, and the Delaware state line, this condo is perfect for commuters and adventurers alike. Don’t miss this opportunity to enjoy the best of Chadds Ford living with access to top-rated schools, shopping, dining, and more. Schedule your tour today and make this charming home yours!
Sold for $228,000
$228,000
1711 Painters Xing #1711, Chadds Ford, PA 19317
2beds
1,011sqft
Condominium
Built in 1972
-- sqft lot
$232,900 Zestimate®
$226/sqft
$2,163 Estimated rent
Home value
$232,900
$210,000 - $261,000
$2,163/mo
Zestimate® history
Owner options
List your home for rent
$2,163/mo
Rent Zestimate®
Find your next renter with Zillow Rental Manager. Plus, with online applications, you can quickly screen prospective tenants – for free.
$2,163/mo
Rent Zestimate®
Refinance and save
$2,166/mo
Est. payment
Refinancing to a lower rate could help reduce your monthly payments and save thousands over the life of the loan.
$2,166/mo
Est. payment
Explore your selling options
Work with a Zillow partner agent
Leverage their expertise and Zillow's premium Showcase listings to get your home seen by more buyers.
Get startedList with your own agent
Get your home in front of millions of buyers by listing it on Zillow.
Learn how to do itSell it yourself
Take full control of how buyers see your home on Zillow by listing For Sale by Owner (FSBO).
List your homeWhat's special
Sliding glass doorBrand-new windowsPrivate balconyNearby trailsGas stovetopSerene wooded areaHardwood floors
Zillow last checked:
Listing updated:
Listed by:
Ms. Patricia Pezick 610-405-3736,
BHHS Fox & Roach-Blue Bell,
Co-Listing Team: Eli Qarkaxia Team", Co-Listing Agent: Sunny Pierce 484-477-6319,
Compass RE
Bought with:
Eli Qarkaxhia, RS311277
Compass RE
Sunny Pierce
Compass RE
Source: Bright MLS,MLS#: PADE2082958
Facts & features
Interior
Bedrooms & bathrooms
- Bedrooms: 2
- Bathrooms: 2
- Full bathrooms: 2
- Main level bathrooms: 2
- Main level bedrooms: 2
Rooms
- Room types: Living Room, Dining Room, Bedroom 2, Bedroom 1, Bathroom 1, Bathroom 2
Bedroom 1
- Level: Main
- Area: 220 Square Feet
- Dimensions: 20 x 11
Bedroom 2
- Level: Main
- Area: 120 Square Feet
- Dimensions: 12 x 10
Bathroom 1
- Level: Main
Bathroom 2
- Level: Main
Dining room
- Level: Main
- Area: 80 Square Feet
- Dimensions: 10 x 8
Living room
- Level: Main
- Area: 234 Square Feet
- Dimensions: 18 x 13
Heating
- Forced Air, Propane
Cooling
- Central Air, Electric
Appliances
- Included: Stainless Steel Appliance(s), Oven/Range - Gas, Refrigerator, Washer, Oven, Dryer, Water Heater
- Laundry: Dryer In Unit, Washer In Unit, Main Level, In Unit
Features
- Flat
- Flooring: Engineered Wood, Wood
- Doors: Sliding Glass
- Windows: Double Pane Windows, Sliding
- Has basement: No
- Number of fireplaces: 1
- Fireplace features: Decorative
Interior area
- Total structure area: 2,022
- Total interior livable area: 1,011 sqft
- Finished area above ground: 1,011
- Finished area below ground: 0
Property
Parking
- Parking features: Asphalt, Parking Lot, Off Street
- Has uncovered spaces: Yes
Accessibility
- Accessibility features: No Stairs
Features
- Levels: Two
- Stories: 2
- Patio & porch: Deck
- Pool features: Community
- Has view: Yes
- View description: Trees/Woods
- Waterfront features: Creek/Stream
Lot
- Features: Backs to Trees, Wooded
Details
- Additional structures: Above Grade, Below Grade
- Parcel number: 04000001885
- Zoning: R-50
- Zoning description: Condominium
- Special conditions: Standard
Construction
Type & style
- Home type: Condo
- Architectural style: Contemporary
- Property subtype: Condominium
- Attached to another structure: Yes
Materials
- Stucco
- Foundation: Other
Condition
- Very Good
- New construction: No
- Year built: 1972
Utilities & green energy
- Electric: 100 Amp Service
- Sewer: Public Sewer
- Water: Public
Community & HOA
Community
- Subdivision: Painters Crossing
HOA
- Has HOA: Yes
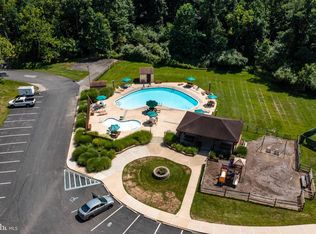
- Amenities included: Pool, Tennis Court(s), Common Grounds, Jogging Path, Meeting Room
- Services included: Common Area Maintenance, Trash, Snow Removal, Gas, Maintenance Structure, Pest Control, Water, Road Maintenance
- HOA fee: $525 monthly
- HOA name: ROW CAL
Location
- Region: Chadds Ford
- Municipality: CHADDS FORD TWP
Financial & listing details
- Price per square foot: $226/sqft
- Tax assessed value: $123,630
- Annual tax amount: $2,851
- Date on market: 2/1/2025
- Listing agreement: Exclusive Right To Sell
- Listing terms: Cash,Conventional
- Inclusions: Washer, Dryer And Refrigerator In As Is Condition.
- Ownership: Condominium
Price history
| Date | Event | Price |
|---|---|---|
| 3/28/2025 | Sold | $228,000$226/sqft |
Source:  Bright MLS #PADE2082958 Report a problem Bright MLS #PADE2082958 Report a problem | ||
| 2/24/2025 | Pending sale | $228,000$226/sqft |
Source: Bright MLS #PADE2082958 Report a problem | ||
| 2/6/2025 | Contingent | $228,000$226/sqft |
Source: Bright MLS #PADE2082958 Report a problem | ||
| 2/1/2025 | Listed for sale | $228,000$226/sqft |
Source: Bright MLS #PADE2082958 Report a problem | ||
Public tax history
Tax history is unavailable.
Neighborhood: 19317
Nearby homes
- $192,8003 bd2 ba1.1k sqft1710 Painters Xing UNIT 1710, Chadds Ford, PA 19317Sold
- $211,6002 bd2 ba1k sqft1709 Painters Xing, Chadds Ford, PA 19317Off Market
- $240,5003 bd2 ba1.1k sqft1710 Painters Xing, Chadds Ford, PA 19317Off Market
- $228,0002 bd2 ba1k sqft1711 Painters Xing, Chadds Ford, PA 19317Sold

- $252,4003 bd2 ba1.1k sqft1712 Painters Xing, Chadds Ford, PA 19317Off Market
- $267,6003 bd2 ba1.4k sqft1705 Painters Xing, Chadds Ford, PA 19317Off Market
- $230,0002 bd2 ba1.1k sqft1706 Painters Xing, Chadds Ford, PA 19317Sold
- $260,0003 bd2 ba1.4k sqft1707 Painters Xing, Chadds Ford, PA 19317Sold
Nearby schools
GreatSchools rating
- 9/10Chadds Ford El SchoolGrades: K-5Distance: 2.5 mi
- 9/10Charles F Patton Middle SchoolGrades: 6-8Distance: 8.9 mi
- 9/10Unionville High SchoolGrades: 9-12Distance: 8.9 mi
Schools provided by the listing agent
- Elementary: Chadds Ford
- Middle: Charles F. Patton
- High: Unionville
- District: Unionville-chadds Ford
Source: Bright MLS. This data may not be complete. We recommend contacting the local school district to confirm school assignments for this home.
Get a cash offer in 3 minutes
Find out how much your home could sell for in as little as 3 minutes with a no-obligation cash offer.
Estimated market value
$232,900
Get a cash offer in 3 minutes
Find out how much your home could sell for in as little as 3 minutes with a no-obligation cash offer.
Estimated market value
$232,900
- Pennsylvania
- Delaware County
- Chadds Ford
- 19317
- 1711 Painters Xing Unit 1711
Nearby cities
Nearby zip codes
Other Chadds Ford Topics
