Spacious 4-Bedroom, 3-Bath Home in a Gated Community with Resort-Style Amenities. This home offers a fantastic floor plan with high ceilings throughout and is light and bright, make it perfect for entertaining. The open-concept living, dining, and kitchen areas flow seamlessly together, with the living room featuring surround sound and a view of the screened lanai and private, PVC-fenced backyard. The spacious primary bedroom features two walk-in closets, a garden tub, dual sink vanity, and a separate shower, providing a relaxing retreat. The split-bedroom design includes a fourth bedroom with its own full bath, making it ideal for long-term guests or as an in-law suite. Additional features include large 6" crown molding in the main living areas, Victorian coach lights on the garage, energy-efficient double-pane windows, and a built-in pest control system. Located in a gated community just minutes from shopping, dining, and I-75, this home provides access to exceptional amenities, including a resort-style pool, clubhouse with gym, playground, and more. With a little TLC, this home has the potential to shine and become the perfect Florida retreat!
Sold for $272,000
$272,000
1711 PALM WARBLER LN, RUSKIN, FL 33570
4beds
2,046sqft
Single Family Residence
Built in 2012
5,550 Square Feet Lot
$267,800 Zestimate®
$133/sqft
$2,331 Estimated rent
Home value
$267,800
Estimated sales range
Not available
$2,331/mo
Zestimate® history
Owner options
List your home for rent
$2,331/mo
Rent Zestimate®
Find your next renter with Zillow Rental Manager. Plus, with online applications, you can quickly screen prospective tenants – for free.
$2,331/mo
Rent Zestimate®
Refinance and save
$1,963/mo
Est. payment
Refinancing to a lower rate could help reduce your monthly payments and save thousands over the life of the loan.
$1,963/mo
Est. payment
Explore your selling options
Work with a Zillow partner agent
Leverage their expertise and Zillow's premium Showcase listings to get your home seen by more buyers.
Get startedList with your own agent
Get your home in front of millions of buyers by listing it on Zillow.
Learn how to do itSell it yourself
Take full control of how buyers see your home on Zillow by listing For Sale by Owner (FSBO).
List your homeWhat's special
Split-bedroom designHigh ceilingsBuilt-in pest control systemSurround soundEnergy-efficient double-pane windowsGarden tubSeparate shower
Zillow last checked:
Listing updated:
Listed by:
Coleen Garner 813-340-7069,
CENTURY 21 ELITE LOCATIONS, INC 813-960-0999
Bought with:
Diana Cristi Goodrich, 3619085
LPT REALTY, LLC
Source: Stellar MLS,MLS#: TB8423755 Originating MLS: Suncoast Tampa
Originating MLS: Suncoast Tampa
Facts & features
Interior
Bedrooms & bathrooms
- Bedrooms: 4
- Bathrooms: 3
- Full bathrooms: 3
Rooms
- Room types: Utility Room
Primary bedroom
- Description: Room5
- Features: Ceiling Fan(s), En Suite Bathroom, Garden Bath, Granite Counters, Tub with Separate Shower Stall, Water Closet/Priv Toilet, Walk-In Closet(s)
- Level: First
- Area: 130 Square Feet
- Dimensions: 13x10
Bedroom 2
- Description: Room6
- Features: Ceiling Fan(s), Dual Closets
- Level: First
- Area: 120 Square Feet
- Dimensions: 12x10
Bedroom 3
- Description: Room7
- Features: Ceiling Fan(s), Dual Closets
- Level: Basement
- Area: 132 Square Feet
- Dimensions: 12x11
Bedroom 4
- Description: Room8
- Features: Ceiling Fan(s), En Suite Bathroom, Dual Closets
- Level: First
- Area: 120 Square Feet
- Dimensions: 12x10
Balcony porch lanai
- Description: Room4
- Level: First
Balcony porch lanai
- Description: Room9
- Level: First
- Area: 144 Square Feet
- Dimensions: 18x8
Dining room
- Description: Room2
- Level: First
- Area: 144 Square Feet
- Dimensions: 16x9
Kitchen
- Description: Room3
- Features: Breakfast Bar, Granite Counters, Pantry
- Level: First
- Area: 160 Square Feet
- Dimensions: 16x10
Living room
- Description: Room1
- Features: Ceiling Fan(s)
- Level: First
- Area: 144 Square Feet
- Dimensions: 16x9
Heating
- Central
Cooling
- Central Air
Appliances
- Included: Dishwasher, Disposal, Electric Water Heater, Microwave, Range, Refrigerator, Water Softener
- Laundry: Electric Dryer Hookup, Inside, Laundry Room, Washer Hookup
Features
- Ceiling Fan(s), High Ceilings, Kitchen/Family Room Combo, Living Room/Dining Room Combo, Open Floorplan, Primary Bedroom Main Floor, Split Bedroom, Stone Counters, Walk-In Closet(s)
- Flooring: Carpet, Ceramic Tile, Luxury Vinyl
- Doors: Sliding Doors
- Windows: Blinds
- Has fireplace: No
Interior area
- Total structure area: 2,643
- Total interior livable area: 2,046 sqft
Property
Parking
- Total spaces: 2
- Parking features: Garage Door Opener
- Attached garage spaces: 2
Features
- Levels: One
- Stories: 1
- Exterior features: Irrigation System, Private Mailbox, Sidewalk
- Fencing: Vinyl
Lot
- Size: 5,550 Square Feet
- Features: In County, Sidewalk
- Residential vegetation: Mature Landscaping
Details
- Parcel number: U0332199H200000000063.0
- Zoning: PD
- Special conditions: None
Construction
Type & style
- Home type: SingleFamily
- Architectural style: Contemporary
- Property subtype: Single Family Residence
Materials
- Block, Stucco
- Foundation: Slab
- Roof: Shingle
Condition
- Completed
- New construction: No
- Year built: 2012
Utilities & green energy
- Sewer: Public Sewer
- Water: Public
- Utilities for property: BB/HS Internet Available, Electricity Connected, Fiber Optics, Sewer Connected, Street Lights, Water Connected
Community & HOA
Community
- Features: Clubhouse, Deed Restrictions, Dog Park, Fitness Center, Gated Community - No Guard, Park, Playground, Pool, Sidewalks
- Pet fee: $0 monthly
- Subdivision: HAWKS POINT PH 1A-1
HOA
- Has HOA: Yes
- Amenities included: Clubhouse, Fitness Center, Gated, Lobby Key Required, Park, Playground, Pool, Recreation Facilities
- Services included: Community Pool, Recreational Facilities
- HOA fee: $90 monthly
- HOA name: Sean Newman
- HOA phone: 941-870-4920
Location
- Region: Ruskin
Financial & listing details
- Price per square foot: $133/sqft
- Tax assessed value: $274,690
- Annual tax amount: $4,669
- Date on market: 9/3/2025
- Cumulative days on market: 51 days
- Listing terms: Cash,Conventional,FHA,VA Loan
- Ownership: Fee Simple
- Total actual rent: 0
- Electric utility on property: Yes
- Road surface type: Paved
Price history
| Date | Event | Price |
|---|---|---|
| 12/11/2025 | Sold | $272,000-8.7%$133/sqft |
Source:  Stellar MLS #TB8423755 Report a problem Stellar MLS #TB8423755 Report a problem | ||
| 10/31/2025 | Pending sale | $298,000$146/sqft |
Source: Stellar MLS #TB8423755 Report a problem | ||
| 10/14/2025 | Listed for sale | $298,000$146/sqft |
Source: Stellar MLS #TB8423755 Report a problem | ||
| 10/7/2025 | Pending sale | $298,000$146/sqft |
Source: Stellar MLS #TB8423755 Report a problem | ||
| 9/30/2025 | Price change | $298,000-8.3%$146/sqft |
Source: Stellar MLS #TB8423755 Report a problem | ||
| 9/3/2025 | Listed for sale | $325,000+58.6%$159/sqft |
Source: Stellar MLS #TB8423755 Report a problem | ||
| 6/15/2016 | Sold | $204,900+2.5%$100/sqft |
Source: Public Record Report a problem | ||
| 5/8/2016 | Pending sale | $199,900$98/sqft |
Source: CHOICE RLTY CAROLMAC & CO. INC #T2812082 Report a problem | ||
| 4/14/2016 | Listed for sale | $199,900+17.6%$98/sqft |
Source: CHOICE RLTY CAROLMAC & CO. INC #T2812082 Report a problem | ||
| 6/13/2012 | Sold | $170,000$83/sqft |
Source: Public Record Report a problem | ||
Public tax history
| Year | Property taxes | Tax assessment |
|---|---|---|
| 2025 | $5,005 +6.5% | $186,938 +2.9% |
| 2024 | $4,699 +2.7% | $181,670 +3% |
| 2023 | $4,574 +5% | $176,379 +3% |
| 2022 | $4,357 +0.9% | $171,242 +3% |
| 2021 | $4,320 +2% | $166,254 +1.4% |
| 2020 | $4,234 +2.3% | $163,959 +2.3% |
| 2019 | $4,138 | $160,273 +1.9% |
| 2018 | $4,138 +4.8% | $157,285 +2.1% |
| 2017 | $3,950 +2.3% | $154,050 +3.1% |
| 2016 | $3,862 -18.4% | $149,408 +10% |
| 2015 | $4,733 +15.1% | $135,825 +10% |
| 2014 | $4,111 | $123,477 -11.9% |
| 2013 | $4,111 +104.4% | $140,089 +937.7% |
| 2012 | $2,011 +23% | $13,500 +5.7% |
| 2011 | $1,634 +1.1% | $12,778 +10% |
| 2010 | $1,617 -8% | $11,616 +10% |
| 2009 | $1,758 +115% | $10,560 +10% |
| 2008 | $818 | $9,600 |
Find assessor info on the county website
Neighborhood: 33570
Nearby homes
- $298,2004 bd2 ba1.7k sqft1709 Palm Warbler Ln, Ruskin, FL 33570Off Market

- $305,2003 bd2 ba2k sqft1713 Palm Warbler Ln, Ruskin, FL 33570Off Market
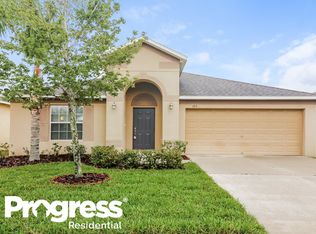
- $292,2004 bd2 ba1.5k sqft1707 Palm Warbler Ln, Ruskin, FL 33570Off Market

- $287,0003 bd2 ba1.6k sqft1715 Palm Warbler Ln, Ruskin, FL 33570Off Market
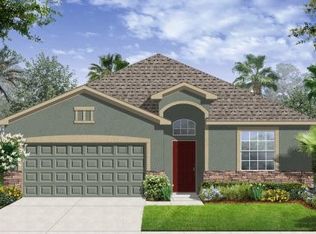
- $331,8004 bd2 ba2.5k sqft1708 Oak Pond St, Ruskin, FL 33570Off Market
- $313,3003 bd2 ba2k sqft1710 Oak Pond St, Ruskin, FL 33570Off Market
- $284,4004 bd2 ba1.5k sqft1706 Oak Pond St, Ruskin, FL 33570Off Market
- $342,1004 bd3 ba2k sqft1712 Oak Pond St, Ruskin, FL 33570Off Market
Nearby schools
GreatSchools rating
- 3/10Cypress Creek Elementary SchoolGrades: PK-5Distance: 1.9 mi
- 2/10Shields Middle SchoolGrades: 6-8Distance: 1.8 mi
- 3/10Lennard High SchoolGrades: 9-12Distance: 1.1 mi
Schools provided by the listing agent
- Elementary: Cypress Creek-HB
- Middle: Shields-HB
- High: Lennard-HB
Source: Stellar MLS. This data may not be complete. We recommend contacting the local school district to confirm school assignments for this home.
Get a cash offer in 3 minutes
Find out how much your home could sell for in as little as 3 minutes with a no-obligation cash offer.
Estimated market value
$267,800
Get a cash offer in 3 minutes
Find out how much your home could sell for in as little as 3 minutes with a no-obligation cash offer.
Estimated market value
$267,800
- Florida
- Hillsborough County
- Ruskin
- 33570
- 1711 PALM WARBLER LN
Nearby cities
Nearby zip codes
Other Ruskin Topics
