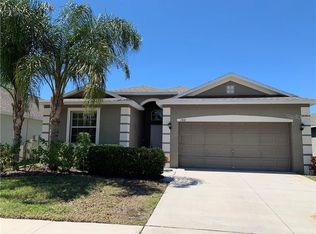
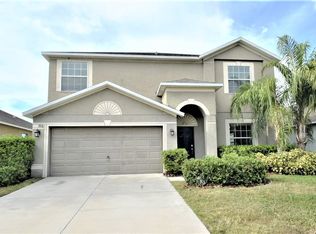
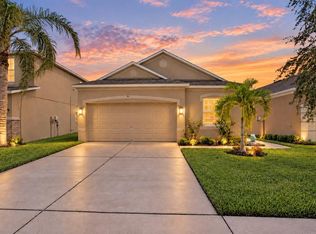
Own this 3 bedroom/2 bath + DEN/NURSERY/STUDY for less than rent in the gated, family friendly community of Hawks Point. Located in a rapidly growing neighborhood due to the recent commercial developments, here is your opportunity to purchase a beautiful, clean and well appointed family home COMPLETE with blinds, appliances, ceiling fans and high quality finishes. This home is equipped with many energy efficient features such as Low E Insulated windows and radiant barrier roofing for minimal electric bills. The home was built to the latest hurricane codes and as such, qualifies for insurance deductions for homeowner's insurance savings. This home feels like HOME with 18x18 tile, all clean kitchen stainless steel appliances including a washer and dryer, staggered maple cabinets with crown and recessed lighting. This home also features 15 SEER HIGH EFFICIENCY HVAC heating and air, 50-gallon hybrid hot water heater, carerra marble window sills, Mohawk carpet, rounded corner beads, Moen plumbing fixtures w/chrome finish and programmable thermostat. The master bedroom features walk in closets, garden tub w/ separate shower. Hawks Point is a community oriented subdivision with many common areas such as a large community pool area for fun with the kiddos, a beautiful recreational building available at a minimal charge for birthday parties or other events, outdoor parks, pavilions and playgrounds. Don't miss this opportunity to OWN this beautiful family home.
Pre-foreclosure
Est. $306,100
1710 Oak Pond St, Ruskin, FL 33570
3beds
2baths
2,051sqft
SingleFamily
Built in 2012
5,662 Square Feet Lot
$306,100 Zestimate®
$149/sqft
$45/mo HOA
Overview
- 148 days
- 11
- 1
Facts & features
Interior
Bedrooms & bathrooms
- Bedrooms: 3
- Bathrooms: 2
Heating
- Other
Cooling
- Central
Appliances
- Included: Dishwasher, Dryer, Microwave, Range / Oven, Refrigerator, Washer
Features
- Flooring: Tile, Carpet
Interior area
- Total interior livable area: 2,051 sqft
Property
Parking
- Parking features: Carport, Garage - Attached
Features
- Exterior features: Stucco
Lot
- Size: 5,662 Square Feet
Details
- Parcel number: 1932039H2000000000540U
Construction
Type & style
- Home type: SingleFamily
- Architectural style: Contemporary
Materials
- masonry
- Roof: Composition
Condition
- Year built: 2012
Community & HOA
HOA
- Has HOA: Yes
- HOA fee: $45 monthly
Location
- Region: Ruskin
Financial & listing details
- Price per square foot: $149/sqft
- Tax assessed value: $271,045
- Annual tax amount: $4,810
Foreclosure details
Estimated market value
$306,100
$291,000 - $321,000
$2,224/mo
Price history
| Date | Event | Price |
|---|---|---|
| 10/26/2016 | Listing removed | $210,000$102/sqft |
Source: Keller Williams - South Tampa #T2820275 Report a problem | ||
| 5/24/2016 | Listed for sale | $210,000+10.5%$102/sqft |
Source: KELLER WILLIAMS SOUTH TAMPA #T2820275 Report a problem | ||
| 9/4/2013 | Sold | $190,000+0%$93/sqft |
Source: Public Record Report a problem | ||
| 8/8/2013 | Listed for sale | $189,990$93/sqft |
Source: LENNAR HOMES #T2529187 Report a problem | ||
Public tax history
| Year | Property taxes | Tax assessment |
|---|---|---|
| 2025 | $4,810 +6.4% | $176,232 +2.9% |
| 2024 | $4,519 +2.7% | $171,265 +3% |
| 2023 | $4,399 +5.1% | $166,277 +3% |
| 2022 | $4,186 +0.9% | $161,434 +3% |
| 2021 | $4,150 +2.1% | $156,732 +1.4% |
| 2020 | $4,065 +2.4% | $154,568 +2.3% |
| 2019 | $3,971 | $151,093 +1.9% |
| 2018 | $3,971 +5% | $148,276 -10.2% |
| 2017 | $3,783 +2.3% | $165,046 +16.3% |
| 2016 | $3,697 -0.4% | $141,969 +0.7% |
| 2015 | $3,714 -16.2% | $140,982 +0.8% |
| 2014 | $4,432 | $139,863 +20.7% |
| 2013 | $4,432 +173.4% | $115,905 +758.6% |
| 2012 | $1,621 -0.8% | $13,500 +5.7% |
| 2011 | $1,634 +1.1% | $12,778 +10% |
| 2010 | $1,617 -8% | $11,616 +10% |
| 2009 | $1,758 +115% | $10,560 +10% |
| 2008 | $818 | $9,600 |
Find assessor info on the county website
Monthly payment
Climate risks
Neighborhood: 33570
Nearby schools
Schools provided by the listing agent
- Elementary: Ruskin-HB
- High: Lennard-HB
Source: The MLS. This data may not be complete. We recommend contacting the local school district to confirm school assignments for this home.


Similar homes
- $298,0004 bd3 ba1.7k sqft1917 HAWKS VIEW DRIVE, RUSKIN, FL 33570For Sale
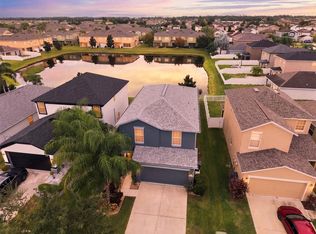
 MLS ID #TB8553456, Dana Troeleman, DALTON WADE INC. Stellar MLS
 - $319,5003 bd3 ba1.9k sqft1922 CITRUS LAKE COURT, RUSKIN, FL 33570For Sale
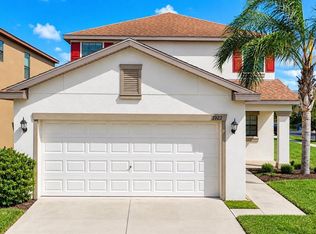 MLS ID #L4965275, Trevor Albergo, KELLER WILLIAMS REALTY. Stellar MLS
 - $320,0005 bd3 ba2.1k sqft1904 HAWKS VIEW DRIVE, RUSKIN, FL 33570For Sale
 MLS ID #O6444100, Robert Salmons, ENTERA REALTY LLC. Stellar MLS
 - $299,9003 bd2 ba1.5k sqft1824 ATLANTIC DRIVE, RUSKIN, FL 33570For Sale
 MLS ID #TB8545642, Eddie Burton, KELLER WILLIAMS SUBURBAN TAMPA. Stellar MLS
 - $335,0004 bd2 ba1.9k sqft2280 HARRIS HAWK AVENUE, RUSKIN, FL 33570For SaleMLS ID #TB8549563, Rebecca Kelly, EATON REALTY. Stellar MLS
- $325,0004 bd2 ba1.9k sqft5037 WHITE CHICORY DRIVE, APOLLO BEACH, FL 33572For SaleMLS ID #TB8552872, Vicki Long, SUNCOAST REALTY SOLUTIONS, LLC. Stellar MLS
- $289,9003 bd2 ba1.4k sqft910 15TH STREET NE, RUSKIN, FL 33570For SaleMLS ID #TB8549141, Casey Regnier, COLDWELL BANKER REALTY. Stellar MLS
- $344,0005 bd4 ba2.2k sqft1817 HARBOUR BLUE STREET, RUSKIN, FL 33570For SaleMLS ID #O6444741, Robert Salmons, ENTERA REALTY LLC. Stellar MLS
- $314,9003 bd3 ba1.9k sqft1902 HAWKS VIEW DRIVE, RUSKIN, FL 33570For SaleMLS ID #TB8475739, Patti Webster, DENNIS REALTY & INV. CORP.. Stellar MLS
- $318,0004 bd2 ba1.9k sqft1701 CHALKSAND WAY, RUSKIN, FL 33570For SaleMLS ID #TB8526913, Darius Carter, CARTER CLAYTON REALTY. Stellar MLS
- $260,0004 bd2 ba1.8k sqft1007 CULBREATH GREEN COURT, RUSKIN, FL 33570For SaleMLS ID #TB8554206, Amy Mickschl, KELLER WILLIAMS GULF BEACHES. Stellar MLS
- $289,0003 bd2 ba1.5k sqft1724 PASSAGE KEY LANE, RUSKIN, FL 33570For SaleMLS ID #TB8484005, Becky Sigler, VINTAGE REAL ESTATE SERVICES. Stellar MLS
- $292,5004 bd3 ba2.3k sqft731 CRISTELLE JEAN DRIVE, RUSKIN, FL 33570For SaleMLS ID #O6442631, Aaron Mighty, MIGHTY REALTY INC. Stellar MLS
- $349,0003 bd3 ba1.5k sqft1403 TRAILWATER STREET, RUSKIN, FL 33570For SaleMLS ID #TB8541283, Jacquelyn Stone, CENTURY 21 BEGGINS ENTERPRISES. Stellar MLS
- $329,0004 bd3 ba2.6k sqft1507 GADSDEN POINT PLACE, RUSKIN, FL 33570For SaleMLS ID #TB8534652, Jose Alvarado, LOKATION. Stellar MLS
- $344,9003 bd3 ba1.9k sqft1921 HAWKS VIEW DRIVE, RUSKIN, FL 33570For SaleMLS ID #A4700102, Liz Williams, COLDWELL BANKER REALTY. Stellar MLS
- $339,0004 bd2 ba1.8k sqft1749 BROAD WINGED HAWK DRIVE, RUSKIN, FL 33570For SaleMLS ID #TB8539770, Victor Crespo, FUTURE HOME REALTY INC. Stellar MLS
- $331,5005 bd3 ba2.2k sqft5125 WHITE CHICORY DRIVE, RUSKIN, FL 33570For SaleMLS ID #C7520710, William Figueroa, SOVEREIGN REAL ESTATE GROUP. Stellar MLS
- $265,0003 bd2 ba1.4k sqft1969 HAWKS VIEW DRIVE, RUSKIN, FL 33570For SaleMLS ID #O6411951, Karen Albright, OPENDOOR BROKERAGE LLC. Stellar MLS
- $330,0004 bd3 ba1.8k sqft5102 DANDELION STREET, APOLLO BEACH, FL 33572For SaleMLS ID #TB8552564, Manjur Ahmed, CHARLES RUTENBERG REALTY INC. Stellar MLS
