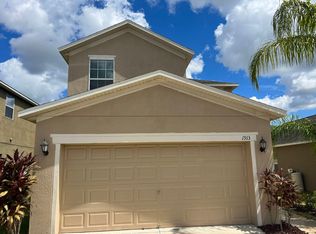
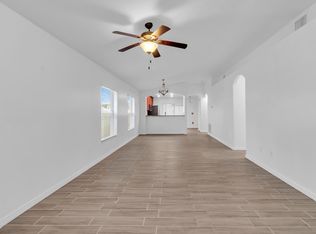
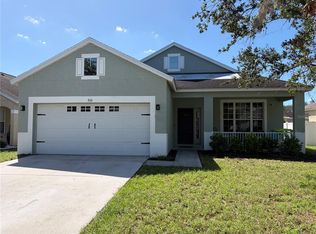
WELCOME TO YOUR LOVELY, WELL MAINTAINED COASTAL RETREAT! This 2 STORY 4 BEDROOM/2.5 BATH delightful home is conveniently located in the gated community of Hawks Point South Shore with it's exceptional curb appeal that sets it apart. This gem seamlessly combines modern luxury with complete peace of mind. Nestled within a secure, premier gated community, this property boasts not only incredible curb appeal and features a freshly painted exterior (2024) & professionally manicured, Florida-Friendly landscaping. Step inside to discover a bright, open-concept living, kitchen, and dining space wrapped in a professionally curated coastal paint palette with serene, beachy undertones. The heart of the home is a chef's delight, complete with solid wood cabinetry, beautiful stone countertops, a spacious closet pantry, flush-mounted LED lighting, and premium stainless steel appliances Stove & Refrigerator (new 2025) Dishwasher (new 2022). Elegant 18” x 18” tile flooring and plush new carpeting (2023) flow beautifully into the modernly designed bathrooms. The upgrades don't stop inside—enjoy ultimate worry-free living with a brand-new roof and gutters installed in 2025, plus hurricane shutters for added peace of mind. Start your mornings on your private, covered lanai sipping coffee to a breathtaking sunrise view overlooking a tranquil pond. Beyond your doorstep, experience resort-style neighborhood living with access to a luxury oversized pool, an expansive clubhouse, a well-equipped indoor gym, and a playground. Complete with a spacious 2-car garage that leads into the kitchen. This pristine home is turn-key and ready for you & yours to begin your next chapter. Hawks Point is close to I-75, airports, world class beaches, shopping, and big city nightlife & entertainment. Schedule your private showing today! Don’t miss the opportunity to call this one home. You will love Hawks Point Living!
For sale
$298,000
1917 HAWKS VIEW DRIVE, RUSKIN, FL 33570
4beds
1,761sqft
Single Family Residence
Built in 2015
3,527 Square Feet Lot
$-- Zestimate®
$169/sqft
$93/mo HOA
What's special
Modernly designed bathroomsBeautiful stone countertopsExceptional curb appealHurricane shuttersSpacious closet pantryPremium stainless steel appliancesProfessionally manicured florida-friendly landscaping
- 9 days
- 463
- 57
Likely to sell faster than
Zillow last checked:
Listing updated:
Listed by:
Dana Troeleman 443-528-3203,
DALTON WADE INC 888-668-8283,
James Tiernan, Jr 941-422-1990,
DALTON WADE INC
Source: Stellar MLS,MLS#: TB8553456 Originating MLS: Suncoast Tampa
Originating MLS: Suncoast Tampa
Facts & features
Interior
Bedrooms & bathrooms
- Bedrooms: 4
- Bathrooms: 3
- Full bathrooms: 2
- 1/2 bathrooms: 1
Primary bedroom
- Features: Walk-In Closet(s)
- Level: Second
- Area: 195 Square Feet
- Dimensions: 15x13
Bedroom 1
- Features: Built-in Closet
- Level: Second
- Area: 121 Square Feet
- Dimensions: 11x11
Bedroom 2
- Features: Built-in Closet
- Level: Second
- Area: 132 Square Feet
- Dimensions: 12x11
Bedroom 3
- Features: Built-in Closet
- Level: Second
- Area: 110 Square Feet
- Dimensions: 10x11
Primary bathroom
- Features: Dual Sinks, En Suite Bathroom, Granite Counters, Shower No Tub, Tall Countertops, Built-in Closet
- Level: Second
- Area: 64 Square Feet
- Dimensions: 8x8
Bathroom 2
- Features: Tub With Shower
- Level: Second
- Area: 54 Square Feet
- Dimensions: 6x9
Dinette
- Features: No Closet
- Level: First
- Area: 63 Square Feet
- Dimensions: 9x7
Foyer
- Features: No Closet
- Level: First
- Area: 25 Square Feet
- Dimensions: 5x5
Kitchen
- Features: Stone Counters, Built-in Closet
- Level: First
- Area: 140 Square Feet
- Dimensions: 10x14
Laundry
- Features: Built-in Closet
- Level: Second
- Area: 32 Square Feet
- Dimensions: 8x4
Living room
- Features: No Closet
- Level: First
- Area: 322 Square Feet
- Dimensions: 14x23
Heating
- Central, Heat Pump
Cooling
- Central Air
Appliances
- Included: Dishwasher, Disposal, Dryer, Microwave, Range, Refrigerator, Washer
- Laundry: Upper Level
Features
- High Ceilings, Living Room/Dining Room Combo, Open Floorplan, PrimaryBedroom Upstairs, Solid Wood Cabinets, Stone Counters, Thermostat, Walk-In Closet(s)
- Flooring: Carpet, Tile
- Doors: Sliding Doors
- Windows: Window Treatments, Hurricane Shutters
- Has fireplace: No
Interior area
- Total structure area: 2,274
- Total interior livable area: 1,761 sqft
Video & virtual tour
Property
Parking
- Total spaces: 2
- Parking features: Driveway, Garage Door Opener
- Attached garage spaces: 2
- Has uncovered spaces: Yes
- Details: Garage Dimensions: 20x20
Features
- Levels: Two
- Stories: 2
- Patio & porch: Covered, Patio
- Exterior features: Irrigation System, Sidewalk
- Has view: Yes
- View description: Water
- Water view: Water
Lot
- Size: 3,527 Square Feet
- Features: Landscaped, Level, Sidewalk, Unincorporated
- Residential vegetation: Mature Landscaping, Trees/Landscaped
Details
- Parcel number: U0432199WM00003100012.0
- Zoning: PD
- Special conditions: None
Construction
Type & style
- Home type: SingleFamily
- Architectural style: Contemporary
- Property subtype: Single Family Residence
- Attached to another structure: Yes
Materials
- Block, Stucco, Wood Frame
- Foundation: Block
- Roof: Shingle
Condition
- Completed
- New construction: No
- Year built: 2015
Utilities & green energy
- Sewer: Public Sewer
- Water: Public
- Utilities for property: Electricity Connected, Public, Sewer Connected, Underground Utilities, Water Connected
Community & HOA
Community
- Features: Clubhouse, Gated Community - No Guard, Playground, Sidewalks
- Security: Gated Community, Smoke Detector(s)
- Pet fee: $0 monthly
- Subdivision: HAWKS POINT PH 1C-2 & 1D
HOA
- Has HOA: Yes
- Amenities included: Clubhouse, Fence Restrictions, Gated, Playground, Pool, Recreation Facilities
- Services included: Community Pool, Recreational Facilities
- HOA fee: $93 monthly
- HOA name: Sun State Management- Sean Noonan
- HOA phone: 941-870-4920
- Second HOA name: Hawks Point Landing Main
Location
- Region: Ruskin
Financial & listing details
- Price per square foot: $169/sqft
- Tax assessed value: $222,311
- Annual tax amount: $4,062
- Date on market: 10/1/2026
- Cumulative days on market: 9 days
- Listing terms: Cash,Conventional,VA Loan
- Ownership: Fee Simple
- Total actual rent: 0
- Electric utility on property: Yes
- Road surface type: Paved, Asphalt
Estimated market value
Not available
Estimated sales range
Not available
Not available
Price history
| Date | Event | Price |
|---|---|---|
| 10/1/2026 | Listed for sale | $298,000+49%$169/sqft |
Source:  Stellar MLS #TB8553456 Report a problem Stellar MLS #TB8553456 Report a problem | ||
| 8/2/2018 | Sold | $200,000+0.5%$114/sqft |
Source: Public Record Report a problem | ||
| 4/27/2018 | Price change | $199,000-5.2%$113/sqft |
Source: PALERMO REAL ESTATE PROF.INC. #T2937924 Report a problem | ||
| 4/2/2018 | Listed for sale | $210,000+11.9%$119/sqft |
Source: PALERMO REAL ESTATE PROF.INC. #T2937924 Report a problem | ||
| 3/25/2016 | Listing removed | $1,575$1/sqft |
Source: PALERMO REAL ESTATE PROF.INC. #T2795380 Report a problem | ||
| 3/12/2016 | Price change | $1,575-1.6%$1/sqft |
Source: PALERMO REAL ESTATE PROF.INC. #T2795380 Report a problem | ||
| 2/5/2016 | Price change | $1,600-3%$1/sqft |
Source: PALERMO REAL ESTATE PROF.INC. #T2795380 Report a problem | ||
| 1/9/2016 | Listed for rent | $1,650$1/sqft |
Source: PALERMO REAL ESTATE PROF.INC. #T2795380 Report a problem | ||
| 11/3/2015 | Sold | $187,600$107/sqft |
Source: Public Record Report a problem | ||
Public tax history
| Year | Property taxes | Tax assessment |
|---|---|---|
| 2025 | $4,062 +6.5% | $145,525 +2.9% |
| 2024 | $3,815 +2.9% | $141,424 +3% |
| 2023 | $3,708 +5.7% | $137,305 +3% |
| 2022 | $3,509 +0.9% | $133,306 +3% |
| 2021 | $3,479 +2.4% | $129,423 +1.4% |
| 2020 | $3,397 -2.3% | $127,636 -4.7% |
| 2019 | $3,476 | $133,985 -5.7% |
| 2018 | $3,476 -18.2% | $142,025 +12.2% |
| 2017 | $4,252 +7.1% | $126,595 -4.4% |
| 2016 | $3,969 -10.2% | $132,485 +439.6% |
| 2015 | $4,419 | $24,551 |
Find assessor info on the county website
Monthly payment
Est. payment
Payment breakdown
Explore the cost of this home by adjusting the details. Changes won't be saved.Climate risks
Neighborhood: 33570
Nearby schools
Schools provided by the listing agent
- Elementary: Ruskin-HB
- Middle: Shields-HB
- High: Lennard-HB
Source: Stellar MLS. This data may not be complete. We recommend contacting the local school district to confirm school assignments for this home.

Similar homes
- $320,0005 bd3 ba2.1k sqft1904 HAWKS VIEW DRIVE, RUSKIN, FL 33570For Sale

 MLS ID #O6444100, Robert Salmons, ENTERA REALTY LLC. Stellar MLS
 - $319,5003 bd3 ba1.9k sqft1922 CITRUS LAKE COURT, RUSKIN, FL 33570For Sale
 MLS ID #L4965275, Trevor Albergo, KELLER WILLIAMS REALTY. Stellar MLS
 - $289,9003 bd2 ba1.4k sqft910 15TH STREET NE, RUSKIN, FL 33570For Sale
 MLS ID #TB8549141, Casey Regnier, COLDWELL BANKER REALTY. Stellar MLS
 - $292,5004 bd3 ba2.3k sqft731 CRISTELLE JEAN DRIVE, RUSKIN, FL 33570For Sale
 MLS ID #O6442631, Aaron Mighty, MIGHTY REALTY INC. Stellar MLS
 - $344,0005 bd4 ba2.2k sqft1817 HARBOUR BLUE STREET, RUSKIN, FL 33570For SaleMLS ID #O6444741, Robert Salmons, ENTERA REALTY LLC. Stellar MLS
- $260,0004 bd2 ba1.8k sqft1007 CULBREATH GREEN COURT, RUSKIN, FL 33570For SaleMLS ID #TB8554206, Amy Mickschl, KELLER WILLIAMS GULF BEACHES. Stellar MLS
- $289,0003 bd2 ba1.5k sqft1724 PASSAGE KEY LANE, RUSKIN, FL 33570For SaleMLS ID #TB8484005, Becky Sigler, VINTAGE REAL ESTATE SERVICES. Stellar MLS
- $314,9003 bd3 ba1.9k sqft1902 HAWKS VIEW DRIVE, RUSKIN, FL 33570For SaleMLS ID #TB8475739, Patti Webster, DENNIS REALTY & INV. CORP.. Stellar MLS
- $364,0004 bd3 ba2.4k sqft1521 CUSTER BAYOU STREET, RUSKIN, FL 33570For SaleMLS ID #TB8548307, Shawna Calvert, 27NORTH REALTY. Stellar MLS
- $299,9003 bd2 ba1.5k sqft1824 ATLANTIC DRIVE, RUSKIN, FL 33570For SaleMLS ID #TB8545642, Eddie Burton, KELLER WILLIAMS SUBURBAN TAMPA. Stellar MLS
- $335,0004 bd2 ba1.9k sqft2280 HARRIS HAWK AVENUE, RUSKIN, FL 33570For SaleMLS ID #TB8549563, Rebecca Kelly, EATON REALTY. Stellar MLS
- $265,0003 bd2 ba1.4k sqft1969 HAWKS VIEW DRIVE, RUSKIN, FL 33570For SaleMLS ID #O6411951, Karen Albright, OPENDOOR BROKERAGE LLC. Stellar MLS
- $339,0004 bd2 ba1.8k sqft1749 BROAD WINGED HAWK DRIVE, RUSKIN, FL 33570For SaleMLS ID #TB8539770, Victor Crespo, FUTURE HOME REALTY INC. Stellar MLS
- $318,0004 bd2 ba1.9k sqft1701 CHALKSAND WAY, RUSKIN, FL 33570For SaleMLS ID #TB8526913, Darius Carter, CARTER CLAYTON REALTY. Stellar MLS
- $259,5003 bd2 ba1.5k sqft810 CHATHAM WALK DRIVE, RUSKIN, FL 33570For SaleMLS ID #TB8549139, Mondana Behjati, KELLER WILLIAMS TAMPA PROPERTIES. Stellar MLS
- $325,0004 bd2 ba1.9k sqft5037 WHITE CHICORY DRIVE, APOLLO BEACH, FL 33572For SaleMLS ID #TB8552872, Vicki Long, SUNCOAST REALTY SOLUTIONS, LLC. Stellar MLS
- $330,0004 bd3 ba1.9k sqft702 CRISTELLE JEAN DRIVE, RUSKIN, FL 33570For SaleMLS ID #TB8451680, Andrea Difillipo, CENTURY 21 BEGGINS ENTERPRISES. Stellar MLS
- $299,9004 bd2 ba1.2k sqft1402 4TH AVENUE NE, RUSKIN, FL 33570For SaleMLS ID #A4701783, Fabrizio Vilchez, FIDATA REAL ESTATE LLC. Stellar MLS
- $349,0003 bd3 ba1.5k sqft1403 TRAILWATER STREET, RUSKIN, FL 33570For SaleMLS ID #TB8541283, Jacquelyn Stone, CENTURY 21 BEGGINS ENTERPRISES. Stellar MLS
- $330,0004 bd3 ba1.8k sqft5102 DANDELION STREET, APOLLO BEACH, FL 33572For SaleMLS ID #TB8552564, Manjur Ahmed, CHARLES RUTENBERG REALTY INC. Stellar MLS
