Here is an amazing property that boasts a peaceful pond view. This home showcases 4 bedrooms, 2.5 bathrooms, a spacious screened and TILED PATIO, and a generous 2,378 square feet of living space.You will immediately notice the NATURAL LIGHT throughout the living area, and high ceilings which is Florida living at its best. The property features TILE FLOORING throughout the first floor, and updated laminate flooring on the second. The master bedroom features an en-suite bathroom complete with dual sinks, a SOAKING TUB, and separate shower. The kitchen offers stainless steel appliances, a breakfast bar, and a ton of cabinet space, and flows into the family room. This is the perfect space for family gatherings and entertainment. Step outside onto the expansive screened and tiled patio, where you can enjoy OUTDOOR LIVING in comfort. The tiled patio is large enough to add outdoor furniture, or perhaps even an outdoor kitchen. While relaxing outdoors you can enjoy the view of the pond and smell the fresh air. FENCE is 4 years old. ROOF is 2 years old. WATER HEATER is 2 years old. HVAC has a brand new compressor, it is 7 years old with a 12 year warranty. Conveniently located in a desirable Ruskin neighborhood and just minutes from 1-75. Wellington North is a convenient place to call home. World-class flats fishing is just down the road with EG SIMMONS PARK and COCKROACH BAY boat ramps, and plentiful dining and shopping options with ELLENTON Premium Outlets being close by. Don't miss the chance to make it your own – schedule a viewing today!
Pre-foreclosure
Street View
Est. $287,172
731 CRISTELLE JEAN DRIVE, RUSKIN, FL 33570
4beds
2,378sqft
Single Family Residence
Built in 2006
5,155 Square Feet Lot
$-- Zestimate®
$121/sqft
$35/mo HOA
Overview
- 78 days |
- 1,121 |
- 77 |
Zillow last checked:
Listing updated:
Listed by:
Erin Connelly 702-858-5454,
KELLER WILLIAMS SOUTH SHORE 813-641-8300,
David Lovitch 845-629-7804,
KELLER WILLIAMS SOUTH SHORE
Source: Stellar MLS,MLS#: T3475181 Originating MLS: Tampa
Originating MLS: Tampa
Facts & features
Interior
Bedrooms & bathrooms
- Bedrooms: 4
- Bathrooms: 3
- Full bathrooms: 2
- 1/2 bathrooms: 1
Rooms
- Room types: Dining Room, Utility Room
Primary bedroom
- Features: Dual Sinks, En Suite Bathroom, Garden Bath, Tub with Separate Shower Stall, Water Closet/Priv Toilet, Walk-In Closet(s)
- Level: Second
- Dimensions: 15.11x14
Bedroom 2
- Features: Built-in Closet
- Level: Second
- Dimensions: 12.5x10.1
Bedroom 3
- Features: Built-in Closet
- Level: Second
- Dimensions: 12.5x11.11
Bedroom 4
- Features: Built-in Closet
- Level: Second
- Dimensions: 12.5x10.2
Balcony porch lanai
- Level: First
- Dimensions: 28.5x27.6
Dining room
- Level: First
- Dimensions: 15.11x22.7
Kitchen
- Features: Bar, Breakfast Bar
- Level: First
- Dimensions: 12.2x13.4
Living room
- Level: First
- Dimensions: 15.1x20.4
Heating
- Central
Cooling
- Central Air
Appliances
- Included: Dishwasher, Microwave, Range, Refrigerator
- Laundry: Inside, Laundry Room
Features
- Ceiling Fan(s), Eating Space In Kitchen, High Ceilings, Kitchen/Family Room Combo, PrimaryBedroom Upstairs, Solid Surface Counters, Solid Wood Cabinets, Walk-In Closet(s)
- Flooring: Ceramic Tile, Laminate
- Doors: Sliding Doors
- Has fireplace: No
Interior area
- Total structure area: 3,467
- Total interior livable area: 2,378 sqft
Property
Parking
- Total spaces: 2
- Parking features: Deeded
- Attached garage spaces: 2
Features
- Levels: Two
- Stories: 2
- Patio & porch: Covered, Rear Porch, Screened
- Exterior features: Sidewalk
- Fencing: Wood
- Has view: Yes
- View description: Water
- Water view: Water
Lot
- Size: 5,155 Square Feet
- Dimensions: 45.22 x 114
- Features: City Lot, In County, Level
- Residential vegetation: Mature Landscaping
Details
- Additional structures: Shed(s)
- Parcel number: U04321985K00000200009.0
- Zoning: PD
- Special conditions: None
Construction
Type & style
- Home type: SingleFamily
- Architectural style: Contemporary
- Property subtype: Single Family Residence
Materials
- Block, Stucco
- Foundation: Slab
- Roof: Shingle
Condition
- New construction: No
- Year built: 2006
Utilities & green energy
- Sewer: Public Sewer
- Water: Public
- Utilities for property: Cable Available, Electricity Available
Community & HOA
Community
- Features: Deed Restrictions, Playground
- Pet fee: $0 monthly
- Subdivision: WELLINGTON NORTH AT BAY PARK
HOA
- Has HOA: Yes
- HOA fee: $35 monthly
- HOA name: Jaime Ballard
- HOA phone: 813-433-2000
Location
- Region: Ruskin
Financial & listing details
- Price per square foot: $121/sqft
- Tax assessed value: $287,172
- Annual tax amount: $2,867
- Date on market: 9/28/2023
- Cumulative days on market: 5 days
- Listing terms: Cash,Conventional,FHA,VA Loan
- Ownership: Fee Simple
- Total actual rent: 0
- Electric utility on property: Yes
- Road surface type: Asphalt
Foreclosure details
Estimated market value
Not available
Estimated sales range
Not available
$2,316/mo
Price history
| Date | Event | Price |
|---|---|---|
| 8/2/2026 | Listing removed | $298,000$125/sqft |
Source:  Stellar MLS #A4633372 Report a problem Stellar MLS #A4633372 Report a problem | ||
| 6/20/2026 | Price change | $298,000-13.9%$125/sqft |
Source: Stellar MLS #A4633372 Report a problem | ||
| 2/11/2026 | Listed for sale | $346,000$146/sqft |
Source: Stellar MLS #A4633372 Report a problem | ||
| 7/28/2025 | Pending sale | $346,000$146/sqft |
Source: Stellar MLS #A4633372 Report a problem | ||
| 7/16/2025 | Price change | $346,000-0.3%$146/sqft |
Source: Stellar MLS #A4633372 Report a problem | ||
| 7/1/2025 | Price change | $347,000-0.3%$146/sqft |
Source: Stellar MLS #A4633372 Report a problem | ||
| 6/2/2025 | Price change | $348,000-0.3%$146/sqft |
Source: Stellar MLS #A4633372 Report a problem | ||
| 5/16/2025 | Price change | $349,000-1.7%$147/sqft |
Source: Stellar MLS #A4633372 Report a problem | ||
| 5/6/2025 | Price change | $355,000-2.7%$149/sqft |
Source: Stellar MLS #A4633372 Report a problem | ||
| 4/15/2025 | Price change | $365,000-5.2%$153/sqft |
Source: Stellar MLS #A4633372 Report a problem | ||
| 4/3/2025 | Price change | $385,000-2.8%$162/sqft |
Source: Stellar MLS #A4633372 Report a problem | ||
| 4/2/2025 | Price change | $396,000-0.5%$167/sqft |
Source: Stellar MLS #A4633372 Report a problem | ||
| 1/31/2025 | Price change | $398,000-0.7%$167/sqft |
Source: Stellar MLS #A4633372 Report a problem | ||
| 1/21/2025 | Price change | $401,000-1%$169/sqft |
Source: Stellar MLS #A4633372 Report a problem | ||
| 12/24/2024 | Listed for sale | $405,000+12.5%$170/sqft |
Source: Stellar MLS #A4633372 Report a problem | ||
| 11/15/2023 | Sold | $360,000+0%$151/sqft |
Source: Stellar MLS #T3475181 Report a problem | ||
| 10/3/2023 | Pending sale | $359,900$151/sqft |
Source: Stellar MLS #T3475181 Report a problem | ||
| 9/28/2023 | Listed for sale | $359,900+93%$151/sqft |
Source: Stellar MLS #T3475181 Report a problem | ||
| 4/29/2016 | Sold | $186,500-6.7%$78/sqft |
Source: Public Record Report a problem | ||
| 2/29/2016 | Pending sale | $199,900$84/sqft |
Source: BAY VISTA REALTY & INVESTMENTS #H2201825 Report a problem | ||
| 2/22/2016 | Listed for sale | $199,900+53.8%$84/sqft |
Source: BAY VISTA REALTY & INVESTMENTS #H2201825 Report a problem | ||
| 7/28/2012 | Listing removed | $1,400$1/sqft |
Source: RE/MAX UNIVERSAL REALTY #T2527345 Report a problem | ||
| 7/18/2012 | Listed for rent | $1,400$1/sqft |
Source: RE/MAX UNIVERSAL REALTY #T2527345 Report a problem | ||
| 4/27/2010 | Sold | $130,000+136.4%$55/sqft |
Source: Public Record Report a problem | ||
| 4/13/2006 | Sold | $55,000$23/sqft |
Source: Public Record Report a problem | ||
Public tax history
| Year | Property taxes | Tax assessment |
|---|---|---|
| 2025 | $6,193 +4.6% | $287,172 |
| 2024 | $5,920 +95% | $287,172 +68.9% |
| 2023 | $3,036 +5.9% | $170,016 +3% |
| 2022 | $2,868 +1.8% | $165,064 +3% |
| 2021 | $2,816 +3.2% | $160,256 +1.4% |
| 2020 | $2,730 +3.7% | $158,043 +2.3% |
| 2019 | $2,633 | $154,490 +1.9% |
| 2018 | $2,633 +2.1% | $151,609 +2.1% |
| 2017 | $2,578 +1.5% | $148,491 +57.8% |
| 2016 | $2,539 +57.2% | $94,103 +0.8% |
| 2015 | $1,615 +7.5% | $93,319 +6.6% |
| 2014 | $1,502 | $87,552 +1.5% |
| 2013 | $1,502 +0.7% | $86,258 +1.7% |
| 2012 | $1,491 -13.8% | $84,816 -12.1% |
| 2011 | $1,731 -37.6% | $96,522 -11.1% |
| 2010 | $2,774 -9% | $108,580 -11% |
| 2009 | $3,048 -21.6% | $121,984 -25.4% |
| 2008 | $3,890 -17.1% | $163,576 -16.6% |
| 2007 | $4,691 +235.4% | $196,126 +310.7% |
| 2006 | $1,399 | $47,752 |
Find assessor info on the county website
Monthly payment
Climate risks
Neighborhood: 33570
Nearby schools
GreatSchools rating
- 2/10Thompson ElementaryGrades: PK-5Distance: 0.7 mi
- 2/10Shields Middle SchoolGrades: 6-8Distance: 3 mi
- 3/10Lennard High SchoolGrades: 9-12Distance: 0.6 mi
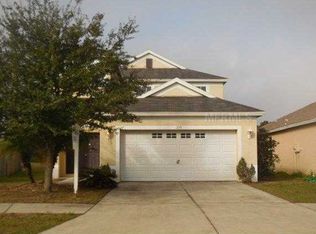
- $292,5004 bd2 ba2.2k sqft729 Cristelle Jean Dr, Ruskin, FL 33570Off Market
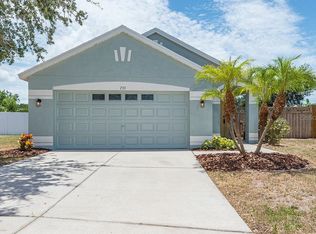
- $256,7003 bd2 ba1.2k sqft733 Cristelle Jean Dr, Ruskin, FL 33570Off Market
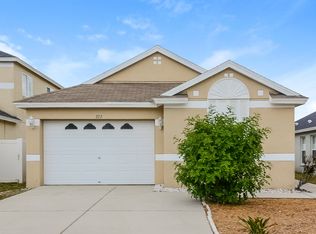
- $1,9454 bd2 ba1.3k sqft727 Cristelle Jean Dr, Ruskin, FL 33570For Rent
- $366,8003 bd2 ba1.7k sqft801 Cristelle Jean Dr, Ruskin, FL 33570Off Market
- $256,7003 bd2 ba1.3k sqft725 Cristelle Jean Dr, Ruskin, FL 33570Off Market
- $293,3004 bd2 ba1.9k sqft728 Cristelle Jean Dr, Ruskin, FL 33570Off Market
- $294,7004 bd3 ba2.3k sqft723 Cristelle Jean Dr, Ruskin, FL 33570Off Market
- $300,3003 bd2 ba1.7k sqft803 Cristelle Jean Dr, Ruskin, FL 33570Off Market
Similar homes
- $325,0004 bd3 ba2.5k sqft402 CHIMNEY ROCK DRIVE, RUSKIN, FL 33570For Sale
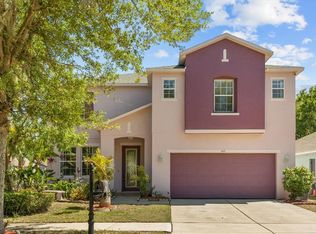
 MLS ID #TB8500164, Christopher Johnson, KELLER WILLIAMS REALTY AT THE LAKES. Stellar MLS
 - $318,0004 bd2 ba1.9k sqft1701 CHALKSAND WAY, RUSKIN, FL 33570For Sale
 MLS ID #TB8526913, Darius Carter, CARTER CLAYTON REALTY. Stellar MLS
 - $329,0004 bd3 ba2.6k sqft1507 GADSDEN POINT PLACE, RUSKIN, FL 33570For Sale
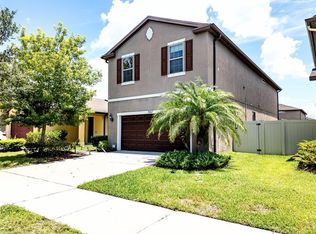 MLS ID #TB8534652, Jose Alvarado, LOKATION. Stellar MLS
 - $289,9003 bd2 ba1.5k sqft1407 CUSTER BAYOU STREET, RUSKIN, FL 33570For Sale
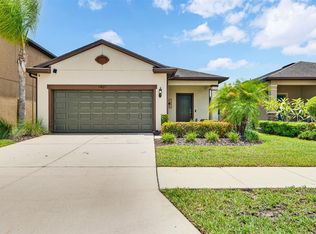 MLS ID #A4701006, Daniel Steele, PREFERRED SHORE LLC. Stellar MLS
 - $330,0004 bd3 ba1.9k sqft702 CRISTELLE JEAN DRIVE, RUSKIN, FL 33570For SaleMLS ID #TB8451680, Andrea Difillipo, CENTURY 21 BEGGINS ENTERPRISES. Stellar MLS
- $310,0003 bd2 ba1.2k sqft1427 MURILLO LOOP, RUSKIN, FL 33570For SaleMLS ID #A4699269, Moe Mossa, SAVVY AVENUE, LLC. Stellar MLS
- $300,0003 bd2 ba1.5k sqft1505 CUSTER BAYOU ST, RUSKIN, FL 33570For SaleMLS ID #TB8535839, Natalie Bailey, ORCHARD BROKERAGE, LLC. Stellar MLS
- $289,0003 bd2 ba1.5k sqft1724 PASSAGE KEY LANE, RUSKIN, FL 33570For SaleMLS ID #TB8484005, Becky Sigler, VINTAGE REAL ESTATE SERVICES. Stellar MLS
- $289,9003 bd3 ba2.1k sqft635 ROYAL EMPRESS DRIVE, RUSKIN, FL 33570For SaleMLS ID #TB8533829, Rose Alexander, KELLER WILLIAMS SOUTH SHORE. Stellar MLS
- $319,9004 bd3 ba2k sqft915 WINDTON OAK DRIVE, RUSKIN, FL 33570For SaleMLS ID #TB8525698, Stephanie See, RESULTS REAL ESTATE INC. Stellar MLS
- $314,9005 bd4 ba2.1k sqft2114 RICHWOOD PIKE DRIVE, RUSKIN, FL 33570For SaleMLS ID #TB8503367, Joshua Nogowski, TAH FLORIDA LLC. Stellar MLS
- $271,0003 bd2 ba1.4k sqft1969 HAWKS VIEW DRIVE, RUSKIN, FL 33570For SaleMLS ID #O6411951, Karen Albright, OPENDOOR BROKERAGE LLC. Stellar MLS
- $239,9003 bd3 ba1.7k sqft417 NEWMONT CIRCLE, RUSKIN, FL 33570For SaleMLS ID #TB8538464, Albert Leon Jr, CIGAR CITY REALTY LLC. Stellar MLS
- $321,0003 bd3 ba1.9k sqft1902 HAWKS VIEW DRIVE, RUSKIN, FL 33570For SaleMLS ID #TB8475739, Patti Webster, DENNIS REALTY & INV. CORP.. Stellar MLS
- $380,0004 bd3 ba3k sqft1620 ATLANTIC DRIVE, RUSKIN, FL 33570For SaleMLS ID #TB8518279, Sally Hanna, LLC, CHARLES RUTENBERG REALTY INC. Stellar MLS
- $318,5004 bd2 ba2k sqft1202 HUMBLE HAVEN STREET, RUSKIN, FL 33570For SaleMLS ID #A4684946, Christy Walters, REALTY BY DESIGN LLC. Stellar MLS
- $--3 bd2 ba1.9k sqft5118 Coastal Scene Dr, Apollo Beach, FL 33572AuctionAuction.com 2
- $375,0006 bd3 ba2.8k sqft402 VINE CLIFF STREET, RUSKIN, FL 33570For SaleMLS ID #TB8527093, Christopher Johnson, KELLER WILLIAMS REALTY AT THE LAKES. Stellar MLS
- $345,0003 bd3 ba1.9k sqft1922 CITRUS LAKE COURT, RUSKIN, FL 33570For SaleMLS ID #TB8511016, Jared Rutherford, KELLER WILLIAMS TAMPA PROPERTIES. Stellar MLS
- $314,9003 bd2 ba1.5k sqft636 CHATHAM WALK DRIVE, RUSKIN, FL 33570For SaleMLS ID #TB8496377, Jeffrey Maust, KELLER WILLIAMS SOUTH SHORE. Stellar MLS
