Skip main navigation
Off market
  • $446,000

    1711 Pinewind Dr, Alburtis, PA 18011

    3beds
    2,318sqft
    SingleFamily
    Built in 1999
    4,878 Square Feet Lot
    $446,000 Zestimate®
    $192/sqft
    $2,623 Estimated rent

    Home value

    $446,000

    $424,000 - $468,000

    $2,623/mo

    Zestimate® history
    Loading
    Loading...

    Owner options

    List your home for rent

    $2,623/mo

    Rent Zestimate®

    Find your next renter with Zillow Rental Manager. Plus, with online applications, you can quickly screen prospective tenants – for free.

    Learn more

    $2,623/mo

    Rent Zestimate®

    Refinance and save

    $2,862/mo

    Est. payment

    Refinancing to a lower rate could help reduce your monthly payments and save thousands over the life of the loan.

    See today's rates

    $2,862/mo

    Est. payment

    Explore your selling options

    Work with a Zillow partner agent

    Leverage their expertise and Zillow's premium Showcase listings to get your home seen by more buyers.

    Get started

    List with your own agent

    Get your home in front of millions of buyers by listing it on Zillow.

    Learn how to do it

    Sell it yourself

    Take full control of how buyers see your home on Zillow by listing For Sale by Owner (FSBO).

    List your home

    What's special

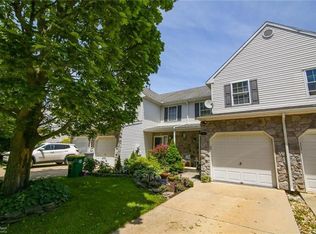
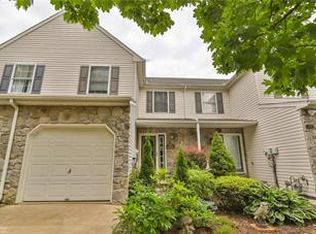
    **ALL OFFERS DUE BY 8:00 PM Mon 3 18 2022, OFFERS WILL BE PRESENTED TO SELLER TUES ** Welcome to the beautiful home maintained meticulously by the owners! A warm and welcoming end unit home flooded with natural light! The 3 bedroom house, with 2 full baths, 2 half baths, convenient laundry on the 2nd level, master bath with double bowl vanity, and master bedroom with vaulted ceiling, would be an owner's delight. An eat-in kitchen with a center island, pantry, tiled backsplash, and a fully finished basement with ample storage space which adds to the living space. Recessed lighting in the living, kitchen area and finished basement make sure the house is always brightly lit. The roof, installed in 2019 also features recently set up, owned solar panels. All this is in East Penn School District, close to Lower Macungie Community park and within walking distance from Heritage Heights park! Don't miss this opportunity as only a few such come by!

    This property is off market, which means it's not currently listed for sale or rent on Zillow. This may be different from what's available on other websites or public sources.

    Facts & features

    Interior

    Bedrooms & bathrooms
    • Bedrooms: 3
    • Bathrooms: 4
    • Full bathrooms: 2
    • 1/2 bathrooms: 2
    Heating
    • Forced air, Gas, Solar
    Cooling
    • Central
    Appliances
    • Included: Dishwasher, Dryer, Garbage disposal, Microwave, Range / Oven, Refrigerator, Washer
    • Laundry: Laundry Hookup, Clothes Dryer, Clothes Washer, Laundry Second
    Features
    • Kitchen Island, Vaulted Ceiling(s), Cathedral Ceiling(s), Entrance Foyer, Family Room Lower Level, Traditional, Laundry Second
    • Flooring: Tile, Carpet, Laminate
    • Windows: Screens
    • Basement: Finished, Full, Daylight
    • Has fireplace: Yes
    Interior area
    • Total interior livable area: 2,318 sqft

    Property

    Parking
    • Total spaces: 1
    • Parking features: Garage - Attached
    • Details: Off & On Street
    Features
    • Patio & porch: Deck, Covered Porch
    • Exterior features: Stone, Vinyl
    Lot
    • Size: 4,878 sqft
    • Features: Corner Lot, Flat, Public Road, Paved Road
    Details
    • Additional structures: Shed(s)
    • Parcel number: 5464248390741
    • Zoning: U-Urban
    • Zoning description: U-Urban

    Construction

    Type & style
    • Home type: SingleFamily
    • Architectural style: Colonial
    Materials
    • special
    Condition
    • Year built: 1999

    Utilities & green energy

    • Sewer: Public
    • Water: Public

    Community & neighborhood

    Location
    • Region: Alburtis

    Other

    Other facts
    • WaterSource: Public
    • Flooring: Carpet, Tile, Laminate/Resilient
    • StoriesTotal: 2.0
    • Heating: Forced Air, Gas
    • RoadSurfaceType: Paved
    • Appliances: Dishwasher, Disposal, Gas Oven, Dryer, Microwave, Washer, Laundry Hookup, Water Softener Owned
    • Basement: Finished, Full, Daylight
    • GarageYN: true
    • AttachedGarageYN: true
    • ExteriorFeatures: Deck, Screens, Covered Porch, Curbs, Sidewalk, Utility Shed
    • HeatingYN: true
    • PatioAndPorchFeatures: Deck, Covered Porch
    • CoolingYN: true
    • RoomsTotal: 7
    • ConstructionMaterials: Stone, Vinyl
    • PetsAllowed: No
    • LotFeatures: Corner Lot, Flat, Public Road, Paved Road
    • ArchitecturalStyle: Colonial
    • InteriorFeatures: Kitchen Island, Vaulted Ceiling(s), Cathedral Ceiling(s), Entrance Foyer, Family Room Lower Level, Traditional, Laundry Second
    • ParkingFeatures: Attached, Off & On Street
    • Cooling: Central Air
    • RoomDiningRoomFeatures: Dining Room, Dining Area, Eat-in Kitchen
    • OtherStructures: Shed(s)
    • Sewer: Public
    • StructureType: Row/Townhouse
    • LaundryFeatures: Laundry Hookup, Clothes Dryer, Clothes Washer, Laundry Second
    • OtherParking: Off & On Street
    • WindowFeatures: Screens
    • Zoning: U-Urban
    • ZoningDescription: U-Urban
    • MlsStatus: Available
    • Road surface type: Paved

    Price history

    DateEventPrice
    5/20/2022Sold$345,000+11.3%$149/sqft
    Source: GLVR #690717 Report a problem
    4/20/2022Pending sale$310,000$134/sqft
    Source: GLVR #690717 Report a problem
    4/12/2022Listed for sale$310,000+21.6%$134/sqft
    Source: GLVR #690717 Report a problem
    10/8/2020Sold$255,000+2%$110/sqft
    Source: GLVR #646056 Report a problem
    9/2/2020Listed for sale$249,900$108/sqft
    Source: RE/MAX Real Estate #646056 Report a problem
    9/2/2020Pending sale$249,900$108/sqft
    Source: RE/MAX Real Estate #646056 Report a problem
    8/23/2020Listed for sale$249,900+22.5%$108/sqft
    Source: RE/MAX Real Estate #646056 Report a problem
    11/5/2017Listing removed$1,595$1/sqft
    Source: RE/MAX Real Estate #560548 Report a problem
    10/10/2017Listed for rent$1,595-3.3%$1/sqft
    Source: RE/MAX Real Estate #560548 Report a problem
    7/11/2017Listing removed$1,650$1/sqft
    Source: RE/MAX REAL ESTATE #550218 Report a problem
    6/8/2017Listed for rent$1,650$1/sqft
    Source: RE/MAX Real Estate #550218 Report a problem
    9/6/2013Sold$204,000+50.7%$88/sqft
    Source: GLVR #455863 Report a problem
    10/11/1999Sold$135,354$58/sqft
    Source: Public Record Report a problem

    Public tax history

    YearProperty taxesTax assessment
    2025$4,472 +6.8%$169,600
    2024$4,189 +2%$169,600
    2023$4,105 $169,600
    2022$4,105 +4.6%$169,600
    2021$3,923 +1%$169,600
    2020$3,886 +10209.6%$169,600
    2019$38 $169,600
    2018$38 $169,600
    2017-- $169,600
    2016-- $169,600
    2015-- $169,600
    2014-- $169,600 +194.2%
    2012-- $57,650
    2011-- $57,650
    2010-- $57,650
    2009-- $57,650
    2008-- $57,650
    2007-- $57,650
    2006-- $57,650
    2005-- $57,650
    2004-- $57,650
    2003-- $57,650
    2002-- $57,650
    2000-- $57,650

    Find assessor info on the county website

    Neighborhood: 18011

    Nearby schools

    GreatSchools rating
    Schools provided by the listing agent
    • District: East Penn

    Source: The MLS. This data may not be complete. We recommend contacting the local school district to confirm school assignments for this home.

    Get a cash offer in 3 minutes
    Find out how much your home could sell for in as little as 3 minutes with a no-obligation cash offer.
    Estimated market value
    $446,000
    Get a cash offer in 3 minutes
    Find out how much your home could sell for in as little as 3 minutes with a no-obligation cash offer.
    Estimated market value
    $446,000