Move right into this beautifully maintained 3-bedroom, 2.5-bath home in the highly sought-after East Penn School District! Thoughtfully updated and meticulously cared for, this home combines modern finishes with major mechanical upgrades, offering true move-in-ready living.
Inside you’ll find a spacious primary suite with a private ensuite bath, two additional generously sized bedrooms, and an inviting layout that’s perfect for everyday living and entertaining.
Recent improvements include LifeProof luxury vinyl plank flooring and LifeProof carpeting (2024), fresh interior paint and trim (2024), a high-efficiency HVAC system (2023), water heater, water softener, reverse osmosis drinking water system, and nearly every major appliance—including the refrigerator (2025), dishwasher, microwave, washer, and garbage disposal.
Outside, enjoy the rear stone patio and attractive low-maintenance landscaping with decorative rock beds, creating a clean, polished look while minimizing seasonal upkeep. Conveniently located just minutes from shopping, dining, parks, and major commuter routes, this home offers both comfort and convenience in one of the area’s most desirable neighborhoods.
Pending
Price cut: $20K (8/13)
$365,000
1703 Pinewind Dr, Alburtis, PA 18011
3beds
1,618sqft
Townhouse
Built in 1999
3,005 Square Feet Lot
$363,400 Zestimate®
$226/sqft
$-- HOA
What's special
High-efficiency hvac systemRear stone patioWater softenerLifeproof carpeting
- 61 days
- 223
- 4
Zillow last checked:
Listing updated:
Listed by:
Emilio Montesdeoca 917-379-4159,
Morganelli Properties LLC 484-856-8200
Source: GLVR,MLS#: 780841 Originating MLS: Lehigh Valley MLS
Originating MLS: Lehigh Valley MLSFacts & features
Interior
Bedrooms & bathrooms
- Bedrooms: 3
- Bathrooms: 3
- Full bathrooms: 2
- 1/2 bathrooms: 1
Primary bedroom
- Level: Second
- Dimensions: 17.00 x 14.00
Bedroom
- Level: Second
- Dimensions: 13.00 x 12.00
Bedroom
- Level: Second
- Dimensions: 11.00 x 10.00
Primary bathroom
- Level: Second
- Dimensions: 5.00 x 7.00
Dining room
- Level: First
- Dimensions: 12.00 x 10.00
Other
- Level: Second
- Dimensions: 8.00 x 10.00
Half bath
- Level: First
- Dimensions: 5.00 x 5.00
Kitchen
- Level: First
- Dimensions: 12.00 x 10.00
Living room
- Level: First
- Dimensions: 20.00 x 17.00
Heating
- Forced Air, Gas
Cooling
- Central Air
Appliances
- Included: Dryer, Gas Oven, Gas Range, Gas Water Heater, Refrigerator, Washer
Features
- Dining Area
- Basement: Full,Concrete
Interior area
- Total interior livable area: 1,618 sqft
- Finished area above ground: 1,618
- Finished area below ground: 0
Property
Parking
- Total spaces: 1
- Parking features: Built In, Driveway, Garage, Off Street, On Street
- Garage spaces: 1
- Has uncovered spaces: Yes
Features
- Stories: 2
Lot
- Size: 3,005 Square Feet
Details
- Parcel number: 5464248357481
- Zoning: U
- Special conditions: None
Construction
Type & style
- Home type: Townhouse
- Architectural style: Colonial
- Property subtype: Townhouse
Materials
- Vinyl Siding, Wood Siding
- Foundation: Basement
- Roof: Asphalt,Fiberglass
Condition
- Year built: 1999
Utilities & green energy
- Sewer: Public Sewer
- Water: Public
Community & HOA
Community
- Subdivision: Heritage Heights
Location
- Region: Alburtis
Financial & listing details
- Price per square foot: $226/sqft
- Tax assessed value: $163,800
- Annual tax amount: $4,319
- Date on market: 7/18/2026
- Ownership type: Fee Simple
Estimated market value
$363,400
$345,000 - $382,000
$2,481/mo
Price history
| Date | Event | Price |
|---|---|---|
| 8/25/2026 | Pending sale | $365,000$226/sqft |
Source:  GLVR #780841 Report a problem GLVR #780841 Report a problem | ||
| 8/13/2026 | Price change | $365,000-5.2%$226/sqft |
Source: GLVR #780841 Report a problem | ||
| 8/7/2026 | Listed for sale | $385,000$238/sqft |
Source: GLVR #780841 Report a problem | ||
| 8/5/2026 | Pending sale | $385,000$238/sqft |
Source: GLVR #780841 Report a problem | ||
| 7/18/2026 | Listed for sale | $385,000+83.3%$238/sqft |
Source: GLVR #780841 Report a problem | ||
| 5/31/2019 | Sold | $210,000+0%$130/sqft |
Source: GLVR #607320 Report a problem | ||
| 4/5/2019 | Listed for sale | $209,900+31.2%$130/sqft |
Source: RE/MAX Real Estate #607320 Report a problem | ||
| 6/30/2003 | Sold | $160,000+40.4%$99/sqft |
Source: Public Record Report a problem | ||
| 10/4/1999 | Sold | $113,950$70/sqft |
Source: Public Record Report a problem | ||
Public tax history
| Year | Property taxes | Tax assessment |
|---|---|---|
| 2026 | $4,319 | $163,800 |
| 2025 | $4,319 +6.8% | $163,800 |
| 2024 | $4,046 +2% | $163,800 |
| 2023 | $3,965 | $163,800 |
| 2022 | $3,965 +4.6% | $163,800 |
| 2021 | $3,789 +1% | $163,800 |
| 2020 | $3,753 +10209.9% | $163,800 |
| 2019 | $36 | $163,800 |
| 2018 | $36 | $163,800 |
| 2017 | -- | $163,800 |
| 2016 | -- | $163,800 |
| 2015 | -- | $163,800 |
| 2014 | -- | $163,800 +225.6% |
| 2012 | -- | $50,300 |
| 2011 | -- | $50,300 |
| 2010 | -- | $50,300 |
| 2009 | -- | $50,300 |
| 2008 | -- | $50,300 |
| 2007 | -- | $50,300 |
| 2006 | -- | $50,300 |
| 2005 | -- | $50,300 |
| 2004 | -- | $50,300 |
| 2003 | -- | $50,300 |
| 2002 | -- | $50,300 |
| 2000 | -- | $50,300 |
Find assessor info on the county website
Monthly payment
Est. payment
Payment breakdown
Explore the cost of this home by adjusting the details. Changes won't be saved.Climate risks
Neighborhood: 18011
Nearby schools
Schools provided by the listing agent
- District: East Penn
Source: GLVR. This data may not be complete. We recommend contacting the local school district to confirm school assignments for this home.
Similar homes
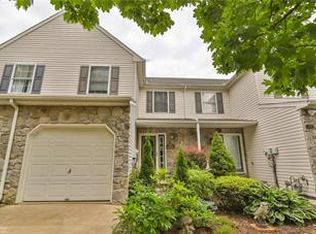
- $339,9003 bd3 ba1.6k sqft311 Maple Ct, Alburtis, PA 18011For Sale
 MLS ID #783532, Paula J. Meilinger, BHHS Fox & Roach Macungie. GLVR
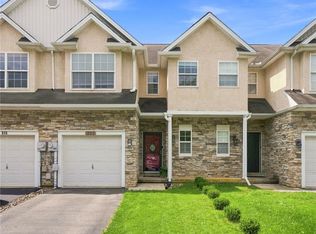
 - $325,0003 bd3 ba2.2k sqft287 Ridgeview Dr, Alburtis, PA 18011For Sale
 MLS ID #784288, Heidi A. Kulp-Heckler, Compass Real Estate. GLVR
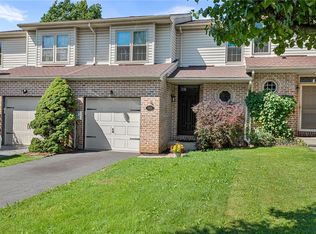
 - $319,5003 bd3 ba1.8k sqft257 Ridgeview Dr, Alburtis, PA 18011New Construction
 MLS ID #782135, Kimberly A. Schmidt, BHHS Fox & Roach - Allentown. GLVR
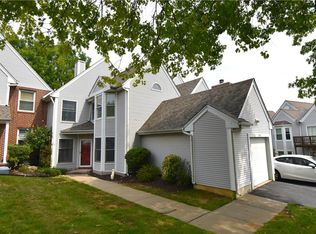
 - $337,0003 bd3 ba1.7k sqft7911 Cross Creek Cir #15, Breinigsville, PA 18031For Sale
 MLS ID #782754, Clay R. Mitman, BHHS Paul Ford Easton. GLVR
 - $375,0003 bd3 ba1.9k sqft5 Stony Hill Ln, Mertztown, PA 19539For Sale
 MLS ID #PABK2077958, Jim Marks, Springer Realty Group. Bright MLS
 - $399,9003 bd3 ba1.5k sqft1173 Martin Rd, Breinigsville, PA 18031For SaleMLS ID #PALH2016424, Jason Schneider, EXP Realty, LLC. Bright MLS
