Skip main navigation
Sold for $951,711
  • $951,711

    1711 Powder Mill Ln, Wynnewood, PA 19096

    4beds
    2,488sqft
    Single Family Residence
    Built in 1999
    7,030 Square Feet Lot
    $952,000 Zestimate®
    $383/sqft
    $4,583 Estimated rent

    Home value

    $952,000

    $876,000 - $1.04M

    $4,583/mo

    Zestimate® history
    Loading
    Loading...

    Owner options

    List your home for rent

    $4,583/mo

    Rent Zestimate®

    Find your next renter with Zillow Rental Manager. Plus, with online applications, you can quickly screen prospective tenants – for free.

    Learn more

    $4,583/mo

    Rent Zestimate®

    Refinance and save

    $6,457/mo

    Est. payment

    Refinancing to a lower rate could help reduce your monthly payments and save thousands over the life of the loan.

    See today's rates

    $6,457/mo

    Est. payment

    Explore your selling options

    Work with a Zillow partner agent

    Leverage their expertise and Zillow's premium Showcase listings to get your home seen by more buyers.

    Get started

    List with your own agent

    Get your home in front of millions of buyers by listing it on Zillow.

    Learn how to do it

    Sell it yourself

    Take full control of how buyers see your home on Zillow by listing For Sale by Owner (FSBO).

    List your home

    What's special

    Private tree-lined backyardCenter island with seatingDouble wall ovensAbundant cabinet spaceHardwood floors throughout
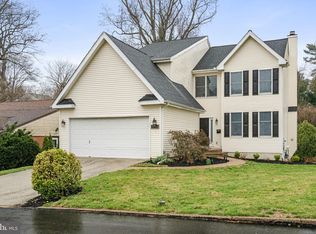
    A rare blend of space, updates, and location! Welcome to this lovingly maintained and expansive 4-bedroom, 2.5-bath home with a private tree-lined backyard in one of Wynnewood’s most desirable neighborhoods within the sought-after Haverford Township School District. Major recent upgrades include a newer roof, second-floor hardwood flooring, renovated powder room, newer HVAC and water heater, garage door replacement, sump pump replacement, and additional mechanical improvements offering peace of mind for the next owner. The main level offers an exceptionally spacious and functional open floor plan with hardwood floors throughout, generous living and dining areas, and an eat-in kitchen that opens directly to the family room - perfect for both everyday living and entertaining on any scale! The kitchen features stainless steel appliances, double wall ovens, center island with seating, and abundant cabinet space. Just off the main living area, the massive rear deck overlooks the private backyard and lush greenery beyond. The attached 2-car garage flows conveniently into the mudroom/laundry area with high-efficiency washer and dryer, along with a powder room just off the kitchen, making everyday routines and grocery hauls a breeze! Upstairs, the spacious primary suite includes a walk-in closet and ensuite bath, alongside three additional generously sized bedrooms, a full bath, and walk-in attic access providing excellent additional storage space. The lower level offers excellent storage and future finishing potential, along with walk-out access to a covered patio and the private backyard surrounded by quiet, lush greenery. Ideally tucked between Powder Mill Park and Wynnewood Valley Park, while still just minutes from Suburban Square, Narberth, regional rail, shopping, dining, and Center City Philadelphia. Powder Mill Road is truly picturesque- lush, quiet, and quintessential Main Line living!

    Zillow last checked:

    Listing updated:

    Listed by:

    Andrew Lobosco 973-787-7875,

    Keller Williams Main Line,

    Listing Team: Fresh Places - Justin Bresson Team, Co-Listing Team: Fresh Places - Justin Bresson Team,Co-Listing Agent: Justin Bresson 610-613-7750,

    Keller Williams Main Line

    Bought with:

    Arielle Prichard, RS337661

    Compass RE

    Source: Bright MLS,MLS#: PADE2113770MLS Logo

    Facts & features

    Interior

    Bedrooms & bathrooms
    • Bedrooms: 4
    • Bathrooms: 3
    • Full bathrooms: 2
    • 1/2 bathrooms: 1
    • Main level bathrooms: 1
    Rooms
    • Room types: Living Room, Dining Room, Primary Bedroom, Bedroom 2, Bedroom 3, Kitchen, Family Room, Bedroom 1, Attic
    Primary bedroom
    • Level: Upper
    • Area: 216 Square Feet
    • Dimensions: 18 X 12
    Primary bedroom
    • Features: Walk-In Closet(s)
    • Level: Unspecified
    Bedroom 1
    • Level: Upper
    • Area: 143 Square Feet
    • Dimensions: 13 X 11
    Bedroom 2
    • Level: Upper
    • Area: 132 Square Feet
    • Dimensions: 12 X 11
    Bedroom 3
    • Level: Upper
    • Area: 180 Square Feet
    • Dimensions: 15 X 12
    Other
    • Features: Attic - Pull-Down Stairs
    • Level: Unspecified
    Dining room
    • Level: Main
    • Area: 204 Square Feet
    • Dimensions: 12 X 17
    Family room
    • Level: Main
    • Area: 286 Square Feet
    • Dimensions: 13 X 22
    Kitchen
    • Features: Kitchen - Gas Cooking
    • Level: Main
    • Area: 228 Square Feet
    • Dimensions: 19 X 12
    Living room
    • Features: Fireplace - Other
    • Level: Main
    • Area: 176 Square Feet
    • Dimensions: 16 X 11
    Heating
    • Forced Air, Natural Gas
    Cooling
    • Central Air, Electric
    Appliances
    • Included: Cooktop, Oven, Refrigerator, Gas Water Heater
    • Laundry: Main Level
    Features
    • Primary Bath(s), Eat-in Kitchen, Cathedral Ceiling(s), 9'+ Ceilings
    • Flooring: Wood
    • Basement: Full
    • Number of fireplaces: 1
    Interior area
    • Total structure area: 2,988
    • Total interior livable area: 2,488 sqft
    • Finished area above ground: 2,488
    • Finished area below ground: 0

    Property

    Parking
    • Total spaces: 2
    • Parking features: Garage Faces Front, Driveway, Attached
    • Attached garage spaces: 2
    • Has uncovered spaces: Yes
    Accessibility
    • Accessibility features: None
    Features
    • Levels: Two
    • Stories: 2
    • Patio & porch: Deck
    • Pool features: None
    • Has view: Yes
    • View description: Trees/Woods
    Lot
    • Size: 7,030 Square Feet
    • Features: Front Yard, Rear Yard, SideYard(s)
    Details
    • Additional structures: Above Grade, Below Grade
    • Parcel number: 22060177901
    • Zoning: RES
    • Special conditions: Standard

    Construction

    Type & style
    • Home type: SingleFamily
    • Architectural style: Colonial
    • Property subtype: Single Family Residence
    Materials
    • Vinyl Siding, Aluminum Siding
    • Foundation: Other
    • Roof: Shingle
    Condition
    • New construction: No
    • Year built: 1999

    Utilities & green energy

    • Sewer: Public Sewer
    • Water: Public

    Community & HOA

    Community
    • Subdivision: Powder Mill
    HOA
    • Has HOA: No
    Location
    • Region: Wynnewood
    • Municipality: HAVERFORD TWP

    Financial & listing details

    • Price per square foot: $383/sqft
    • Tax assessed value: $495,290
    • Annual tax amount: $14,341
    • Date on market: 5/7/2026
    • Listing agreement: Exclusive Right To Sell
    • Listing terms: Conventional,Cash,FHA,VA Loan
    • Ownership: Fee Simple

    Price history

    DateEventPrice
    6/26/2026Sold$951,711+8.8%$383/sqft
    Source: Bright MLS #PADE2113770 Report a problem
    5/10/2026Pending sale$875,000$352/sqft
    Source: Bright MLS #PADE2113770 Report a problem
    5/7/2026Listed for sale$875,000+63.2%$352/sqft
    Source: Bright MLS #PADE2113770 Report a problem
    7/31/2018Sold$536,000+2.1%$215/sqft
    Source: Public Record Report a problem
    5/17/2018Listed for sale$525,000+11.8%$211/sqft
    Source: KW Main Line Realty #1001490248 Report a problem
    6/12/2013Sold$469,500$189/sqft
    Source: Public Record Report a problem
    2/26/2013Listed for sale$469,500$189/sqft
    Source: Keller Williams Main Line Realty #6175087 Report a problem
    12/8/2012Listing removed$469,500$189/sqft
    Source: Prudential Fox and Roach #6059746 Report a problem
    10/2/2012Price change$469,500-6.1%$189/sqft
    Source: Prudential Fox and Roach #6059746 Report a problem
    9/1/2012Price change$499,900-4.8%$201/sqft
    Source: Prudential Fox and Roach #6059746 Report a problem
    5/26/2012Listed for sale$525,000+26.5%$211/sqft
    Source: Prudential Fox and Roach #6059746 Report a problem
    4/3/2003Sold$415,000+5.1%$167/sqft
    Source: Public Record Report a problem
    8/15/2002Sold$395,000+15.1%$159/sqft
    Source: Public Record Report a problem
    6/6/2001Sold$343,241$138/sqft
    Source: Public Record Report a problem

    Public tax history

    YearProperty taxesTax assessment
    2025$13,528 +6.2%$495,290
    2024$12,735 +2.9%$495,290
    2023$12,373 +2.4%$495,290
    2022$12,084 $495,290
    2021$12,084 +711.4%$495,290 +81.6%
    2020$1,489 -88%$272,700
    2019$12,441 +1.7%$272,700
    2018$12,229 +717.1%$272,700
    2017$1,497 -2%$272,700
    2016$1,527 +2%$272,700
    2015$1,497 $272,700
    2014$1,497 +2.8%$272,700
    2013$1,456 +2.8%$272,700
    2012$1,416 +0.3%$272,700
    2011$1,413 +2%$272,700
    2010$1,384 +7.5%$272,700
    2009$1,288 $272,700
    2008$1,288 +8.3%$272,700
    2007$1,189 $272,700
    2006$1,189 -2%$272,700
    2005$1,214 $272,700
    2004$1,214 +8.5%$272,700
    2003$1,118 +7.9%$272,700
    2002$1,036 $272,700
    Find assessor info on the county website

    Neighborhood: 19096

    Nearby schools

    GreatSchools rating
    Schools provided by the listing agent
    • District: Haverford Township

    Source: Bright MLS. This data may not be complete. We recommend contacting the local school district to confirm school assignments for this home.

    Get a cash offer in 3 minutes
    Find out how much your home could sell for in as little as 3 minutes with a no-obligation cash offer.
    Estimated market value
    $952,000
    Get a cash offer in 3 minutes
    Find out how much your home could sell for in as little as 3 minutes with a no-obligation cash offer.
    Estimated market value
    $952,000