Skip main navigation
Sold for $975,000
  • $975,000

    1723 Powder Mill Ln, Wynnewood, PA 19096

    4beds
    2,838sqft
    Single Family Residence
    Built in 1999
    8,276 Square Feet Lot
    $980,700 Zestimate®
    $344/sqft
    $4,808 Estimated rent

    Home value

    $980,700

    $883,000 - $1.09M

    $4,808/mo

    Zestimate® history
    Loading
    Loading...

    Owner options

    List your home for rent

    $4,808/mo

    Rent Zestimate®

    Find your next renter with Zillow Rental Manager. Plus, with online applications, you can quickly screen prospective tenants – for free.

    Learn more

    $4,808/mo

    Rent Zestimate®

    Refinance and save

    $6,616/mo

    Est. payment

    Refinancing to a lower rate could help reduce your monthly payments and save thousands over the life of the loan.

    See today's rates

    $6,616/mo

    Est. payment

    Explore your selling options

    Work with a Zillow partner agent

    Leverage their expertise and Zillow's premium Showcase listings to get your home seen by more buyers.

    Get started

    List with your own agent

    Get your home in front of millions of buyers by listing it on Zillow.

    Learn how to do it

    Sell it yourself

    Take full control of how buyers see your home on Zillow by listing For Sale by Owner (FSBO).

    List your home

    What's special

    Circular floor planFinished walk-out lower levelWalk-in laundry roomPrivate driveCenter islandWalk-in closetPantry closet
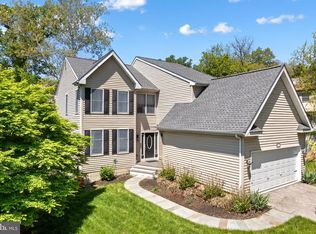
    Wow! What a value! This 25 year young home has the square footage, versatility and flow today's buyers dream about! This custom built home offers great square footage, 4 beds, 2.5 baths, finished walk-out lower level and has a brand new 30 year roof with warranty! Pull into the private drive and head on in! The first floor greets you with so much natural light at every direction and a circular floor plan we all dream of. Enter in the center hall two story foyer! There is so much space on the main level of this home! To the right of the foyer there is a gorgeous and large formal dining room with the formal living room right beyond. Access the huge trex deck off the living room via sliders, making the dining/living space so nice for entertaining! The 1st floor office is perfectly tucked away off the foyer and offers space for a larger desk and seating. The eat-in kitchen is nicely opened up to the family room space, also with a slider leading out to the deck, letting so much light in. The kitchen has ample cabinets, a center island, stainless steel appliances, plenty of room for a nicely sized table and a door leading to the side yard. Also off the kitchen is a perfectly tucked away powder room, pantry closet, walk-in laundry room and access to the attached garage! Upstairs on the 2nd floor you'll find 4 spacious bedrooms to include a primary suite with a large bedrooms space, walk-in closet and a neutral and fresh bath. The hall bath is neutral and fresh as well. All of the bedrooms are a nice size, with nice closets. There is walk-in attic space off one of the bedrooms which is amazing for overflow, holiday decor, suitcases, etc. The 1st and 2nd floors have a pretty cherry hardwood floor, giving a very cohesive and easy to decorate feel. The lower level has a nice finished area that can be used for play, an additional office space or a large rec room. There are plumbing "rough ins" in the lower level making it easy to add a half or full bath if desired. A large storage and utility room with access to the back of the property for convenience. The beauty of this home is that it offers a very modern floor plan but it doesn't have new construction taxes! The location cannot be beat! Enjoy close proximity to all things Main Line! Walk to local parks such as Shortridge and Wynnewood Valley in minutes. Enjoy a quick drive to Suburban Sq and Narberth. This home has it all, don't let it get away!

    Zillow last checked:

    Listing updated:

    Listed by:

    Erica Deuschle 610-608-2570,

    Keller Williams Main Line

    Bought with:

    Blessen Thomas, RS362265

    JG Real Estate LLC

    Source: Bright MLS,MLS#: PADE2110968MLS Logo

    Facts & features

    Interior

    Bedrooms & bathrooms
    • Bedrooms: 4
    • Bathrooms: 3
    • Full bathrooms: 2
    • 1/2 bathrooms: 1
    • Main level bathrooms: 1
    Basement
    • Area: 550
    Heating
    • Forced Air, Natural Gas
    Cooling
    • Central Air, Natural Gas
    Appliances
    • Included: Gas Water Heater
    • Laundry: Main Level
    Features
    • Basement: Full,Partially Finished,Exterior Entry
    • Number of fireplaces: 1
    Interior area
    • Total structure area: 3,038
    • Total interior livable area: 2,838 sqft
    • Finished area above ground: 2,488
    • Finished area below ground: 350

    Property

    Parking
    • Total spaces: 4
    • Parking features: Built In, Garage Faces Front, Garage Door Opener, Attached, Driveway
    • Attached garage spaces: 2
    • Uncovered spaces: 2
    Accessibility
    • Accessibility features: None
    Features
    • Levels: Two
    • Stories: 2
    • Pool features: None
    Lot
    • Size: 8,276 Square Feet
    Details
    • Additional structures: Above Grade, Below Grade
    • Parcel number: 22060177700
    • Zoning: RESIDENTIAL
    • Special conditions: Standard

    Construction

    Type & style
    • Home type: SingleFamily
    • Architectural style: Colonial
    • Property subtype: Single Family Residence
    Materials
    • Vinyl Siding, Aluminum Siding
    • Foundation: Block
    • Roof: Asphalt
    Condition
    • New construction: No
    • Year built: 1999

    Utilities & green energy

    • Sewer: Public Sewer
    • Water: Public

    Community & HOA

    Community
    • Subdivision: Powder Mill
    HOA
    • Has HOA: No
    Location
    • Region: Wynnewood
    • Municipality: HAVERFORD TWP

    Financial & listing details

    • Price per square foot: $344/sqft
    • Tax assessed value: $463,590
    • Annual tax amount: $13,012
    • Date on market: 3/24/2026
    • Listing agreement: Exclusive Right To Sell
    • Ownership: Fee Simple

    Price history

    DateEventPrice
    4/24/2026Sold$975,000+2.7%$344/sqft
    Source: Bright MLS #PADE2110968 Report a problem
    4/7/2026Pending sale$949,000$334/sqft
    Source: Bright MLS #PADE2110968 Report a problem
    3/26/2026Contingent$949,000$334/sqft
    Source: Bright MLS #PADE2110968 Report a problem
    3/24/2026Listed for sale$949,000+87.9%$334/sqft
    Source: Bright MLS #PADE2110968 Report a problem
    7/29/2018Listing removed$3,250$1/sqft
    Source: BHHS Fox & Roach-Haverford #1001914940 Report a problem
    7/8/2018Price change$3,250-7.1%$1/sqft
    Source: BHHS Fox & Roach-Haverford #1001914940 Report a problem
    6/21/2018Listed for rent$3,500+2.9%$1/sqft
    Source: BHHS Fox & Roach-Haverford #1001914940 Report a problem
    9/8/2017Listing removed$3,400-5.6%$1/sqft
    Source: BHHS Fox & Roach-Haverford Stn #7001561 Report a problem
    7/17/2017Listed for rent$3,600$1/sqft
    Source: BHHS Fox & Roach-Haverford Stn #7001561 Report a problem
    7/20/2010Sold$505,000-3.8%$178/sqft
    Source: Public Record Report a problem
    5/15/2010Listed for sale$525,000+75.1%$185/sqft
    Source: Prudential Fox and Roach #5705931 Report a problem
    5/7/2001Sold$299,900$106/sqft
    Source: Public Record Report a problem

    Public tax history

    YearProperty taxesTax assessment
    2025$12,662 +6.2%$463,590
    2024$11,920 +2.9%$463,590
    2023$11,581 +2.4%$463,590
    2022$11,311 $463,590
    2021$11,311 +661.7%$463,590 +70.5%
    2020$1,485 -88%$271,900
    2019$12,404 +1.7%$271,900
    2018$12,193 +717.1%$271,900
    2017$1,492 -2%$271,900
    2016$1,523 +2%$271,900
    2015$1,492 $271,900
    2014$1,492 +2.8%$271,900
    2013$1,452 +2.8%$271,900
    2012$1,412 +0.3%$271,900
    2011$1,408 $271,900
    2010$1,408 +9.7%$271,900
    2009$1,284 $271,900
    2008$1,284 +6.1%$271,900
    2007$1,210 $271,900
    2006$1,210 $271,900
    2005$1,210 $271,900
    2004$1,210 +8.5%$271,900
    2003$1,115 +7.9%$271,900
    2002$1,033 +128.5%$271,900 +113.5%
    2000$452 $127,350
    Find assessor info on the county website

    Neighborhood: 19096

    Nearby schools

    GreatSchools rating
    Schools provided by the listing agent
    • District: Haverford Township

    Source: Bright MLS. This data may not be complete. We recommend contacting the local school district to confirm school assignments for this home.

    Get a cash offer in 3 minutes
    Find out how much your home could sell for in as little as 3 minutes with a no-obligation cash offer.
    Estimated market value
    $980,700
    Get a cash offer in 3 minutes
    Find out how much your home could sell for in as little as 3 minutes with a no-obligation cash offer.
    Estimated market value
    $980,700