***Remarkable PRICE IMPROVEMENT!***Modern ranch on large lot in Denver in new community! 3 car garage/finished basement/beautiful front and back landscaping! MUST SEE.
Avadon model will charm you with natural light, vaulted ceilings, spectacular entry, custom wood finishes and build-ins, open, bright kitchen, custom cabinets, nice pantry and wet room, finished basement with two additional large bedrooms, expensive landscaping and more. Home has incredible light-feels bright and open. You have to see the craftsmanship this ranch offers. It is specious and unique home with master suite and office on the main level. Additional space and kitchenette/bar with ice maker, dishwasher and fridge in the basement with plenty of space for entertaining and social gatherings.
Welcome to Falling Water Subdivision- a sophisticated collection of mid-mods on private cul-de-sac in Denver. Each custom home is unique and brings true mid century modern architecture to life with stunning craftsmanship. This vibrant urban community is just minutes from downtown, Cherry Creek Shopping Center, Kennedy and Cherry Creek Country Club golf courses with easy access to local parks (new park just half a block away!) and international markets, and offers true city living in private enclave. Highly rated Cherry Creek Schools.
Third home is coming soon. All homes are inspired by modernists architecture and offer open concept living, refreshing light and fabulous finishes of walnut cabinetry and handcrafted panels, builds-in, modern light fixtures, European windows, outdoor custom lights, finished basements and beautiful landscaping.
****more photos at****
https://www.cbhometour.com/1711-S-Beeler-Court-Denver-CO-80247/index.html
Sold for $1,575,000
$1,575,000
1711 S Beeler Court, Denver, CO 80247
4beds
4,370sqft
Single Family Residence
Built in 2022
0.29 Acres Lot
$1,504,700 Zestimate®
$360/sqft
$4,786 Estimated rent
Home value
$1,504,700
$1.43M - $1.58M
$4,786/mo
Zestimate® history
Owner options
List your home for rent
$4,786/mo
Rent Zestimate®
Find your next renter with Zillow Rental Manager. Plus, with online applications, you can quickly screen prospective tenants – for free.
$4,786/mo
Rent Zestimate®
Refinance and save
$9,807/mo
Est. payment
Refinancing to a lower rate could help reduce your monthly payments and save thousands over the life of the loan.
$9,807/mo
Est. payment
Explore your selling options
Work with a Zillow partner agent
Leverage their expertise and Zillow's premium Showcase listings to get your home seen by more buyers.
Get startedList with your own agent
Get your home in front of millions of buyers by listing it on Zillow.
Learn how to do itSell it yourself
Take full control of how buyers see your home on Zillow by listing For Sale by Owner (FSBO).
List your homeWhat's special
International marketsModern light fixturesFabulous finishesCustom homeOutdoor custom lightsEuropean windowsCherry creek shopping center
Zillow last checked:
Listing updated:
Listed by:
Dorie Lisowska 303-779-9501,
Coldwell Banker Realty 24,
Dorie Lisowska 303-779-9501,
Coldwell Banker Realty 24
Bought with:
Kirk Blackard, 01323361
Legacy Real Estate Services
Source: REcolorado as distributed by MLS GRID,MLS#: 8871922
Facts & features
Interior
Bedrooms & bathrooms
- Bedrooms: 4
- Bathrooms: 4
- Full bathrooms: 3
- 1/4 bathrooms: 1
- Main level bathrooms: 3
- Main level bedrooms: 2
Bedroom
- Description: Spa Like Master Suite With Elegant Closet
- Level: Main
Bedroom
- Description: Used As An Office, Large Windows
- Level: Main
Bedroom
- Description: Large With Cabinets
- Level: Basement
Bedroom
- Description: Barn Door, Large Cabinets
- Level: Basement
Bathroom
- Description: Large, Spa Like Shower
- Level: Main
Bathroom
- Description: Beautiful Granite Tiles, Bathtub
- Level: Main
Bathroom
- Level: Main
Bathroom
- Description: Large With Shower
- Level: Basement
Bonus room
- Description: Could Be A Safety Room Or Vine Cellar
- Level: Basement
Den
- Description: Large Pantry
- Level: Main
Dining room
- Description: Natural Light
- Level: Main
Family room
- Description: Open Concept , Vaulted Ceilings
- Level: Main
Family room
- Description: Open And Bright, 10" Ceiling Ht.
- Level: Basement
Game room
- Description: Off The Kitchenette
- Level: Basement
Kitchen
- Description: Walnut Cabinets, Large Island
- Level: Main
Kitchen
- Description: Wet Bar With Ice Maker, Dishwasher And Fridge
- Level: Basement
Laundry
- Description: Mud Room With A Sink
- Level: Main
Heating
- Forced Air, Natural Gas
Cooling
- Central Air
Appliances
- Included: Bar Fridge, Cooktop, Disposal, Gas Water Heater, Microwave, Refrigerator, Self Cleaning Oven, Wine Cooler
- Laundry: In Unit
Features
- Built-in Features, Entrance Foyer, Five Piece Bath, High Ceilings, High Speed Internet, Jack & Jill Bathroom, Kitchen Island, Open Floorplan, Pantry, Primary Suite, Quartz Counters, Smoke Free, Vaulted Ceiling(s), Walk-In Closet(s), Wet Bar
- Flooring: Carpet, Concrete, Tile, Wood
- Windows: Double Pane Windows
- Basement: Daylight,Finished,Full
- Common walls with other units/homes: No Common Walls
Interior area
- Total structure area: 4,370
- Total interior livable area: 4,370 sqft
- Finished area above ground: 2,126
- Finished area below ground: 1,974
Property
Parking
- Total spaces: 6
- Parking features: Garage - Attached
- Attached garage spaces: 3
- Details: Off Street Spaces: 3
Features
- Levels: One
- Stories: 1
- Patio & porch: Covered, Patio
- Exterior features: Garden, Gas Valve, Lighting
- Fencing: Partial
Lot
- Size: 0.29 Acres
- Features: Corner Lot, Cul-De-Sac, Landscaped, Sprinklers In Front, Sprinklers In Rear
Details
- Parcel number: 035257088
- Special conditions: Standard
Construction
Type & style
- Home type: SingleFamily
- Architectural style: Contemporary,Mid-Century Modern,Urban Contemporary
- Property subtype: Single Family Residence
Materials
- Frame, Stone, Stucco
- Foundation: Concrete Perimeter, Structural
- Roof: Composition,Other
Condition
- New Construction
- New construction: Yes
- Year built: 2022
Details
- Builder model: Avadon
Utilities & green energy
- Sewer: Public Sewer
- Water: Public
- Utilities for property: Cable Available, Electricity Connected, Internet Access (Wired), Natural Gas Available
Community & HOA
Community
- Security: Carbon Monoxide Detector(s), Radon Detector, Video Doorbell
- Subdivision: Falling Water
HOA
- Has HOA: Yes
- Services included: Road Maintenance
- HOA fee: $190 monthly
- HOA name: Falling Water
- HOA phone: 000-000-0000
Location
- Region: Denver
Financial & listing details
- Price per square foot: $360/sqft
- Tax assessed value: $1,545,000
- Annual tax amount: $6,887
- Date on market: 1/5/2024
- Listing terms: Cash,Conventional,FHA,Other
- Exclusions: None
- Ownership: Builder
- Electric utility on property: Yes
- Road surface type: Paved
Price history
| Date | Event | Price |
|---|---|---|
| 4/30/2024 | Sold | $1,575,000$360/sqft |
Source:  REcolorado as distributed by MLS GRID #8871922 Report a problem REcolorado as distributed by MLS GRID #8871922 Report a problem | ||
| 4/8/2024 | Pending sale | $1,575,000$360/sqft |
Source: REcolorado as distributed by MLS GRID #8871922 Report a problem | ||
| 3/7/2024 | Price change | $1,575,000-7.4%$360/sqft |
Source: REcolorado as distributed by MLS GRID #8871922 Report a problem | ||
| 2/16/2024 | Price change | $1,700,000-5.6%$389/sqft |
Source: REcolorado as distributed by MLS GRID #8871922 Report a problem | ||
| 1/5/2024 | Listed for sale | $1,800,000$412/sqft |
Source: REcolorado as distributed by MLS GRID #8871922 Report a problem | ||
| 10/13/2023 | Listing removed | -- |
Source: REcolorado as distributed by MLS GRID #2061561 Report a problem | ||
| 9/7/2023 | Listed for rent | $8,200$2/sqft |
Source: REcolorado as distributed by MLS GRID #2061561 Report a problem | ||
Public tax history
| Year | Property taxes | Tax assessment |
|---|---|---|
| 2025 | $8,855 +28.6% | $96,563 +5.1% |
| 2024 | $6,888 +43.3% | $91,844 +7.7% |
| 2023 | $4,805 +164.1% | $85,252 +56.4% |
| 2022 | $1,819 | $54,507 +150.2% |
| 2021 | -- | $21,786 -63.2% |
| 2020 | $5,005 +89.1% | $59,263 |
| 2019 | $2,647 | -- |
| 2018 | $2,647 | $29,000 |
Find assessor info on the county website
Neighborhood: 80247
Nearby homes
- $377,5201.946 Acres1724 S Beeler St, Denver, CO 80247Off Market

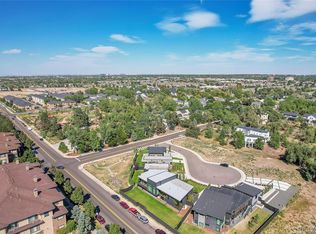
- $1,575,0005 bd4 ba5.2k sqft1731 S Beeler Ct, Denver, CO 80247Sold
- $261,0000.34 Acres1722 S Beeler Ct, Denver, CO 80247Sold
- $1,161,6004 bd5 ba4.9k sqft9205 E Mexico Ave, Denver, CO 80247Off Market
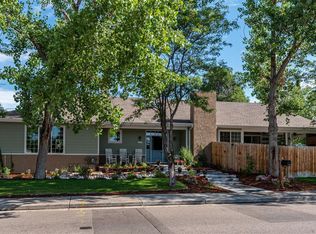
- $1,660,0002 bd4 ba4.2k sqft1751 S Beeler Ct, Denver, CO 80247Sold
- $450,0000.307 Acres1742 S Beeler Ct, Denver, CO 80247Sold
- $521,2003 bd2 ba1.4k sqft9275 E Mexico Ave, Denver, CO 80247Off Market
- $387,8002 bd1 ba1k sqft1680 S Beeler St, Denver, CO 80247Off Market
Nearby schools
GreatSchools rating
- 3/10Ponderosa Elementary SchoolGrades: PK-5Distance: 1.2 mi
- 3/10Prairie Middle SchoolGrades: 6-8Distance: 2.1 mi
- 6/10Overland High SchoolGrades: 9-12Distance: 2 mi
Schools provided by the listing agent
- Elementary: Ponderosa
- Middle: Prairie
- High: Overland
- District: Cherry Creek 5
Source: REcolorado as distributed by MLS GRID. This data may not be complete. We recommend contacting the local school district to confirm school assignments for this home.
Get a cash offer in 3 minutes
Find out how much your home could sell for in as little as 3 minutes with a no-obligation cash offer.
Estimated market value
$1,504,700
Get a cash offer in 3 minutes
Find out how much your home could sell for in as little as 3 minutes with a no-obligation cash offer.
Estimated market value
$1,504,700
- Colorado
- Arapahoe County
- Denver
- 80247
- 1711 S Beeler Court
Nearby cities
Nearby neighborhoods
Nearby zip codes
Other Denver Topics
