Nestled in a serene Denver cul-de-sac, the Falling Water Development offers an exclusive collection of mid-century modern homes that embody architectural excellence and meticulous craftsmanship. Each residence stands as a unique masterpiece, harmoniously blending contemporary design with refined luxury.
This home is a showcase of high-end features, including state-of-the-art appliances and an impressive open layout accentuated by floor-to-ceiling windows. Enjoy the convenience of large built-in closet systems, a pre-wired media room, and a versatile bonus room that can serve as an exercise area or a playroom. Immaculate landscaping and dual-zone HVAC systems further enhance your comfort and enjoyment.
Experience the pinnacle of modern luxury at Falling Water, where every detail is crafted to elevate your living experience. Just minutes from vibrant downtown Denver, you’ll have easy access to local parks, shopping, and an exciting new mixed-use development with retail and open spaces breaking ground to the north. Falling Water offers the perfect blend of city convenience and serene privacy, all within the highly-regarded Cherry Creek Schools district.
Sold for $1,575,000
Street View
$1,575,000
1731 S Beeler Court, Denver, CO 80247
5beds
5,210sqft
Single Family Residence
Built in 2022
0.29 Acres Lot
$1,507,400 Zestimate®
$302/sqft
$5,351 Estimated rent
Home value
$1,507,400
$1.40M - $1.63M
$5,351/mo
Zestimate® history
Owner options
List your home for rent
$5,351/mo
Rent Zestimate®
Find your next renter with Zillow Rental Manager. Plus, with online applications, you can quickly screen prospective tenants – for free.
$5,351/mo
Rent Zestimate®
Refinance and save
$7,551/mo
Est. payment
Refinancing to a lower rate could help reduce your monthly payments and save thousands over the life of the loan.
$7,551/mo
Est. payment
Explore your selling options
Work with a Zillow partner agent
Leverage their expertise and Zillow's premium Showcase listings to get your home seen by more buyers.
Get startedList with your own agent
Get your home in front of millions of buyers by listing it on Zillow.
Learn how to do itSell it yourself
Take full control of how buyers see your home on Zillow by listing For Sale by Owner (FSBO).
List your homeWhat's special
Serene denver cul-de-sacImmaculate landscapingPre-wired media roomVersatile bonus roomFloor-to-ceiling windowsMid-century modern homesLarge built-in closet systems
Zillow last checked:
Listing updated:
Listed by:
Ryan Lavergne 720-648-4608 ryan@rdreteam.com,
HomeSmart
Bought with:
Amanda Ragulsky
Compass - Denver
Source: REcolorado as distributed by MLS GRID,MLS#: 9823913
Facts & features
Interior
Bedrooms & bathrooms
- Bedrooms: 5
- Bathrooms: 4
- Full bathrooms: 2
- 3/4 bathrooms: 2
- Main level bathrooms: 3
- Main level bedrooms: 3
Primary bedroom
- Description: Large Walk-In Closets With Custom Built-Ins
- Level: Main
Bedroom
- Description: Extra Bedroom Or Office, Connected To Bath
- Level: Main
Bedroom
- Description: Bedroom With Bath
- Level: Main
Bedroom
- Level: Basement
Bedroom
- Level: Basement
Bathroom
- Description: Free Standing Tub, Rain Simulator And Multiple Jets In Shower
- Level: Main
Bathroom
- Level: Main
Bathroom
- Level: Main
Bathroom
- Level: Basement
Bonus room
- Description: Extra Carpeted Room Behind Media Room
- Level: Basement
Dining room
- Level: Main
Family room
- Level: Main
Great room
- Level: Main
Kitchen
- Description: Industrial Size Fridge, Gas Range, Double Oven
- Level: Main
Laundry
- Description: Mudroom With Sink Laundry And Storage/Shelving
- Level: Main
Media room
- Description: Wired For Speakers
- Level: Basement
Utility room
- Description: Mechanical Room
- Level: Basement
Other
- Level: Basement
Heating
- Forced Air
Cooling
- Central Air
Appliances
- Included: Bar Fridge, Convection Oven, Dishwasher, Disposal, Double Oven, Gas Water Heater, Microwave, Range, Refrigerator, Self Cleaning Oven
Features
- Built-in Features, Eat-in Kitchen, Entrance Foyer, Five Piece Bath, High Ceilings, High Speed Internet, Jack & Jill Bathroom, Kitchen Island, Open Floorplan, Pantry, Primary Suite, Quartz Counters, Smart Thermostat, Smoke Free, Sound System, Vaulted Ceiling(s), Walk-In Closet(s), Wet Bar, Wired for Data
- Flooring: Carpet, Concrete, Tile, Wood
- Windows: Triple Pane Windows
- Basement: Daylight,Finished,Full
- Number of fireplaces: 1
- Fireplace features: Electric, Great Room
Interior area
- Total structure area: 5,210
- Total interior livable area: 5,210 sqft
- Finished area above ground: 2,712
- Finished area below ground: 2,440
Property
Parking
- Total spaces: 6
- Parking features: Tandem
- Attached garage spaces: 4
- Details: Off Street Spaces: 2
Features
- Levels: One
- Stories: 1
- Patio & porch: Covered, Deck, Front Porch, Patio
- Exterior features: Balcony, Garden, Gas Valve, Lighting, Private Yard, Rain Gutters
- Fencing: Partial
Lot
- Size: 0.29 Acres
- Features: Cul-De-Sac, Landscaped, Level, Sprinklers In Front, Sprinklers In Rear
Details
- Parcel number: 035257096
- Special conditions: Standard
- Other equipment: Home Theater
Construction
Type & style
- Home type: SingleFamily
- Architectural style: Contemporary,Mid-Century Modern,Urban Contemporary
- Property subtype: Single Family Residence
Materials
- Frame, Stucco, Wood Siding
- Foundation: Slab
- Roof: Membrane,Other
Condition
- New Construction
- New construction: Yes
- Year built: 2022
Details
- Warranty included: Yes
Utilities & green energy
- Sewer: Public Sewer
- Water: Public
- Utilities for property: Cable Available, Electricity Connected, Internet Access (Wired), Natural Gas Connected, Phone Available
Green energy
- Energy efficient items: Lighting, Thermostat, Windows
Community & HOA
Community
- Security: Carbon Monoxide Detector(s)
- Subdivision: Falling Water
HOA
- Has HOA: Yes
- HOA fee: $210 monthly
- HOA name: Falling Water
- HOA phone: 303-349-7586
Location
- Region: Denver
Financial & listing details
- Price per square foot: $302/sqft
- Tax assessed value: $1,883,400
- Annual tax amount: $6,384
- Date on market: 9/14/2024
- Listing terms: Cash,Conventional,FHA,Jumbo,Other,Private Financing Available,VA Loan
- Exclusions: Personal Items, Staged Furniture.
- Ownership: Builder
- Electric utility on property: Yes
- Road surface type: Paved
Price history
| Date | Event | Price |
|---|---|---|
| 3/6/2025 | Sold | $1,575,000-4.5%$302/sqft |
Source:  REcolorado as distributed by MLS GRID #9823913 Report a problem REcolorado as distributed by MLS GRID #9823913 Report a problem | ||
| 1/31/2025 | Pending sale | $1,650,000$317/sqft |
Source: REcolorado as distributed by MLS GRID #9823913 Report a problem | ||
| 1/13/2025 | Price change | $1,650,000-2.7%$317/sqft |
Source: REcolorado as distributed by MLS GRID #9823913 Report a problem | ||
| 10/29/2024 | Price change | $1,695,000-3.1%$325/sqft |
Source: REcolorado as distributed by MLS GRID #9823913 Report a problem | ||
| 9/14/2024 | Listed for sale | $1,750,000$336/sqft |
Source: REcolorado as distributed by MLS GRID #9823913 Report a problem | ||
Public tax history
| Year | Property taxes | Tax assessment |
|---|---|---|
| 2025 | $9,237 +44.7% | $117,713 +22.7% |
| 2024 | $6,384 +206.7% | $95,971 +21.5% |
| 2023 | $2,082 -59.6% | $78,978 +249.6% |
| 2022 | $5,149 | $22,593 -63.4% |
| 2021 | -- | $61,657 +4% |
| 2020 | $5,005 +88.1% | $59,263 |
| 2019 | $2,661 | -- |
| 2018 | $2,661 | $29,000 |
Find assessor info on the county website
Neighborhood: 80247
Nearby homes
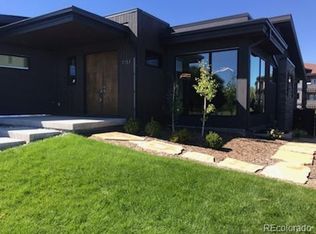
- $1,660,0002 bd4 ba4.2k sqft1751 S Beeler Ct, Denver, CO 80247Sold
- $377,5201.946 Acres1724 S Beeler St, Denver, CO 80247Off Market

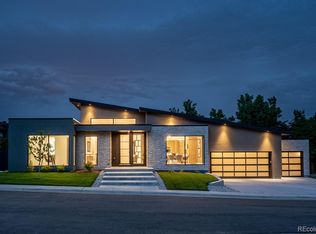
- $1,575,0004 bd4 ba4.3k sqft1711 S Beeler Ct, Denver, CO 80247Sold
- $450,0000.307 Acres1742 S Beeler Ct, Denver, CO 80247Sold

- $261,0000.34 Acres1722 S Beeler Ct, Denver, CO 80247Sold
- $682,1004 bd1 ba1.1k sqft9201 E Colorado Ave, Denver, CO 80247Off Market
- $1,166,0004 bd5 ba4.9k sqft9205 E Mexico Ave, Denver, CO 80247Off Market
- $1,247,2004 bd4 ba4.7k sqft9340 E Mexico Ave, Denver, CO 80247Off Market
Nearby schools
GreatSchools rating
- 3/10Ponderosa Elementary SchoolGrades: PK-5Distance: 1.2 mi
- 3/10Prairie Middle SchoolGrades: 6-8Distance: 2.2 mi
- 6/10Overland High SchoolGrades: 9-12Distance: 2 mi
Schools provided by the listing agent
- Elementary: Ponderosa
- Middle: Prairie
- High: Overland
- District: Cherry Creek 5
Source: REcolorado as distributed by MLS GRID. This data may not be complete. We recommend contacting the local school district to confirm school assignments for this home.
Get a cash offer in 3 minutes
Find out how much your home could sell for in as little as 3 minutes with a no-obligation cash offer.
Estimated market value
$1,507,400
Get a cash offer in 3 minutes
Find out how much your home could sell for in as little as 3 minutes with a no-obligation cash offer.
Estimated market value
$1,507,400
- Colorado
- Arapahoe County
- Denver
- 80247
- 1731 S Beeler Court
Nearby cities
Nearby neighborhoods
Nearby zip codes
Other Denver Topics
