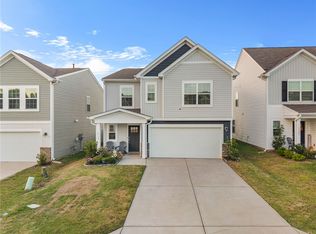
Conveniently located in the heart of Boiling Springs, 1711 Southwold Lane puts everyday essentials and recreation just minutes from your door. Enjoy quick access to shopping, dining, and services along Highway 9, including Publix, Walmart, Target, local restaurants, and coffee shops. Outdoor lovers will appreciate proximity to Boiling Springs Community Park, Lake Bowen, and nearby green spaces, while easy access to I-85 makes commuting to Spartanburg and surrounding areas simple and efficient. Inside, this home offers a comfortable and functional layout designed for modern living. The open main living area is filled with natural light and flows seamlessly into the kitchen, where ample counter space, generous cabinetry, and a central island make everyday meals and entertaining easy. Multiple living spaces provide flexibility for a home office, playroom, or secondary gathering area. Bedrooms are well-sized and thoughtfully arranged to offer both privacy and comfort. Step outside to a fully fenced backyard, perfect for relaxing evenings, entertaining guests, or creating your own outdoor retreat. 1711 Southwold Lane delivers the ideal blend of location, layout, and lifestyle - a move-in-ready opportunity in one of Boiling Springs' most convenient areas.
Sold for $269,319
Price history
| Date | Event | Price |
|---|---|---|
| 7/16/2026 | Listing removed | $280,000$129/sqft |
Source: BHHS broker feed #334178 Report a problem | ||
| 3/29/2026 | Listed for sale | $280,000$129/sqft |
Source:  Greater Greenville AOR #1583166 Report a problem Greater Greenville AOR #1583166 Report a problem | ||
| 3/20/2026 | Pending sale | $280,000$129/sqft |
Source:  SAR as distributed by MLS GRID #334178 Report a problem SAR as distributed by MLS GRID #334178 Report a problem | ||
| 3/20/2026 | Contingent | $280,000$129/sqft |
Source: Greater Greenville AOR #1583166 Report a problem | ||
| 2/28/2026 | Listed for sale | $280,000+4%$129/sqft |
Source: Greater Greenville AOR #1583166 Report a problem | ||
| 10/25/2023 | Sold | $269,319-15.8%$124/sqft |
Source: Public Record Report a problem | ||
| 6/21/2023 | Listed for sale | $319,999$147/sqft |
Source:  Lennar Homes Report a problem Lennar Homes Report a problem | ||
Nearby homes
- $271,9004 bd3 ba1.9k sqft1703 Southwold Ln HOMESITE 88, Boiling Springs, SC 29316Off Market
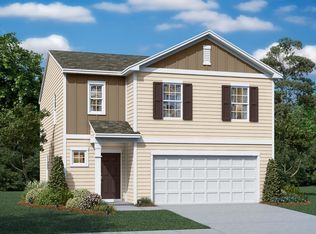
- $291,1005 bd2 ba2k sqft1707 Southwold Ln, Boiling Springs, SC 29316Off Market
- $256,5004 bd3 ba1.9k sqft1715 Southwold Ln, Boiling Springs, SC 29316Sold

- $349,9005 bd3 ba-- sqft1719 Southwold Ln, Boiling Springs, SC 29316For Sale
Get a cash offer in 3 minutes
Find out how much your home could sell for in as little as 3 minutes with a no-obligation cash offer.
Estimated market value
$271,400
