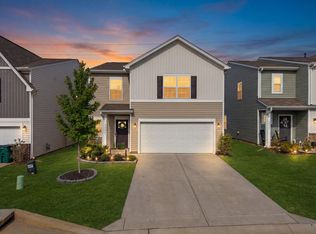
Welcome to 1719 Southwold Drive in desirable Boiling Springs! This spacious 5-bedroom, 3-bath home offers a versatile floor plan designed for comfortable everyday living and entertaining. A bedroom and full bath on the main level provide an ideal setup for guests, extended family, or a private home office. Upstairs, you’ll find a generous media room perfect for movie nights, a game room, or traditional living space. The oversized primary suite is a true retreat, offering plenty of room for a sitting area, reading nook, or additional furniture. Outside, enjoy a fully fenced backyard with plenty of space for entertaining, pets, play, or relaxing outdoors. A 2-car garage provides additional storage and everyday convenience. With five bedrooms, multiple living spaces, and a flexible layout, this home offers the space and functionality today’s buyers are looking for. Schedule your private showing and experience all that 1719 Southwold Drive has to offer!
For sale
$349,900
1719 Southwold Ln, Boiling Springs, SC 29316
5beds
--sqft
Single Family Residence
Built in 2023
3,920 Square Feet Lot
$345,000 Zestimate®
$--/sqft
$50/mo HOA
What's special
- 15 days
- 70
- 2
Zillow last checked:
Listing updated:
Listed by:
Bryce Byrd 864-578-2120,
Century 21 Blackwell & Co - Boiling Springs
Source: WUMLS,MLS#: 20306569 Originating MLS: Western Upstate Association of Realtors
Originating MLS: Western Upstate Association of RealtorsFacts & features
Interior
Bedrooms & bathrooms
- Bedrooms: 5
- Bathrooms: 3
- Full bathrooms: 3
- Main level bathrooms: 1
- Main level bedrooms: 1
Rooms
- Room types: Bonus Room, In-Law Suite, Laundry
Heating
- Gas
Cooling
- Central Air, Forced Air
Appliances
- Included: Dishwasher, Electric Oven, Electric Range, Electric Water Heater, Disposal, Gas Range, Microwave
- Laundry: Washer Hookup
Features
- Dual Sinks, Bath in Primary Bedroom, Other, Smooth Ceilings, Shower Only, Cable TV, Upper Level Primary, Walk-In Closet(s), In-Law Floorplan
- Flooring: Carpet, Luxury Vinyl Plank
- Windows: Insulated Windows, Tilt-In Windows
- Basement: None
Interior area
- Living area range: 2500-2749 Square Feet
Property
Parking
- Total spaces: 2
- Parking features: Attached, Garage, Driveway, Garage Door Opener
- Attached garage spaces: 2
Features
- Levels: Two
- Stories: 2
- Patio & porch: Patio
- Exterior features: Patio
- Pool features: Community
Lot
- Size: 3,920 Square Feet
- Features: Level, Outside City Limits, Subdivision
Details
- Parcel number: 25100113.17
Construction
Type & style
- Home type: SingleFamily
- Architectural style: Traditional
- Property subtype: Single Family Residence
Materials
- Stone Veneer, Vinyl Siding
- Foundation: Slab
- Roof: Architectural,Shingle
Condition
- Year built: 2023
Utilities & green energy
- Sewer: Public Sewer
- Water: Public
- Utilities for property: Sewer Available, Water Available, Cable Available
Community & HOA
Community
- Features: Common Grounds/Area, Pool, Short Term Rental Allowed
- Security: Smoke Detector(s)
- Subdivision: Other
HOA
- Has HOA: Yes
- Services included: Pool(s), Street Lights
- HOA fee: $600 annually
Location
- Region: Boiling Springs
Financial & listing details
- Tax assessed value: $337,600
- Date on market: 9/23/2026
- Cumulative days on market: 16 days
- Listing agreement: Exclusive Right To Sell
- Listing terms: USDA Loan
Estimated market value
$345,000
$328,000 - $362,000
$2,428/mo
Price history
| Date | Event | Price |
|---|---|---|
| 9/24/2026 | Listed for sale | $349,900+3.7% |
Source:  SAR as distributed by MLS GRID #342113 Report a problem SAR as distributed by MLS GRID #342113 Report a problem | ||
| 8/24/2023 | Sold | $337,559 |
Source: Public Record Report a problem | ||
Public tax history
| Year | Property taxes | Tax assessment |
|---|---|---|
| 2025 | -- | $13,504 |
| 2024 | $2,397 +13830% | $13,504 +12884.6% |
| 2023 | $17 | $104 |
Find assessor info on the county website
Monthly payment
Est. payment
Payment breakdown
Explore the cost of this home by adjusting the details. Changes won't be saved.Climate risks
Neighborhood: 29316
Nearby schools
Schools provided by the listing agent
- Middle: Boiling Springs Middle
- High: Boiling Springs High
Source: WUMLS. This data may not be complete. We recommend contacting the local school district to confirm school assignments for this home.
- $256,5004 bd3 ba1.9k sqft1715 Southwold Ln, Boiling Springs, SC 29316Sold

- $281,5005 bd2 ba2k sqft1723 Southwold Ln, Boiling Springs, SC 29316Off Market
- $269,3195 bd3 ba2.1k sqft1711 Southwold Ln, Boiling Springs, SC 29316Sold
- $283,5005 bd2 ba2k sqft1727 Southwold Ln, Boiling Springs, SC 29316Off Market
Similar homes
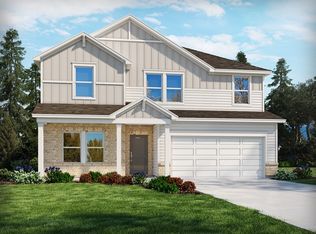
- $349,9005 bd3 ba-- sqft251 Abraham Way, Boiling Springs, SC 29316New Construction
 WUMLS
WUMLS - $358,9004 bd3 ba2.4k sqft117 Dewfield Ln, Boiling Springs, SC 29316For Sale
 MLS ID #342417, Donna S Morrow, Coldwell Banker Caine Real Est. SAR as distributed by MLS GRID
 - $275,0004 bd3 ba1.9k sqft1722 Southwold Ln, Boiling Springs, SC 29316For Sale
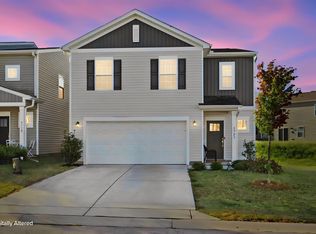 MLS ID #1606170, Joycelynn Hammond, BHHS C Dan Joyner - Woodruff Rd. Greater Greenville AOR
 - $349,9993 bd2 ba1.6k sqft8378 Valley Falls Rd, Boiling Springs, SC 29316For Sale
 MLS ID #342448, Victoria Pukhalsky, Ponce Realty Group. SAR as distributed by MLS GRID
