Cared for and improved by its owners over the years, this single-story 3-bedroom, 2-bath home sits on a 6,820 sq ft lot steps from Riverview Park and River View Golf Course. Inside, enjoy new floors, baseboards, blinds and ceiling fans, two completely remodeled bathrooms, and a kitchen with a smart stove and reverse osmosis water. Major systems include new AC and heat return, a new water heater, a new sewer line to the street, new plumbing lines under the house and a side-yard drainage system. A long driveway leads to a carport and a detached garage with 240V for EV charging, then on to a landscaped backyard with sprinkler and drip systems and a storage shed on a concrete pad. Fresh exterior paint, a smart thermostat and smart smoke/CO detectors complete the package. Near Santa Ana College, the Santa Ana River Trail, Bowers Museum and Downtown Santa Ana, with quick access to the 5, 22, 55 and 57, The Outlets at Orange and OC Vibe.
For sale
Listed by: First Team Real Estate • Jasmin Bahena • Contact: 714-720-6078
$969,000
1711 W 21st St, Santa Ana, CA 92706
3beds
1,201sqft
Single Family Residence
Built in 1954
6,820 Square Feet Lot
$963,600 Zestimate®
$807/sqft
$-- HOA
What's special
- 16 hours
- 140
- 8
Zillow last checked:
Listing updated:
Listed by:
Jasmin Bahena DRE #01714269 714-720-6078,
First Team Real Estate,
Abraham Espadas DRE #02205929 714-679-2987,
First Team Real Estate
Source: CRMLS,MLS#: PW26226036 Originating MLS: California Regional MLS
Facts & features
Interior
Bedrooms & bathrooms
- Bedrooms: 3
- Bathrooms: 2
- Full bathrooms: 2
- Main level bathrooms: 1
- Main level bedrooms: 1
Rooms
- Room types: Attic, Bedroom, Family Room, Kitchen, Laundry, Living Room, Primary Bedroom, Office
Primary bedroom
- Features: Main Level Primary
Bedroom
- Features: All Bedrooms Down
Bedroom
- Features: Bedroom on Main Level
Bathroom
- Features: Bathroom Exhaust Fan, Multiple Shower Heads, Remodeled, Separate Shower, Upgraded, Vanity, Walk-In Shower
Kitchen
- Features: Kitchen/Family Room Combo, Remodeled, Updated Kitchen
Heating
- Central
Cooling
- Central Air
Appliances
- Included: Convection Oven, Dishwasher, Gas Cooktop, Disposal, Gas Oven, Gas Range, Water Softener, Tankless Water Heater, Water To Refrigerator, Water Purifier
- Laundry: Washer Hookup, Gas Dryer Hookup, Inside, Laundry Room
Features
- Block Walls, Ceiling Fan(s), Granite Counters, Open Floorplan, Storage, All Bedrooms Down, Attic, Bedroom on Main Level, Main Level Primary
- Flooring: Vinyl
- Windows: Blinds, Double Pane Windows, Drapes, Insulated Windows
- Has fireplace: Yes
- Fireplace features: Gas, Living Room
- Common walls with other units/homes: 1 Common Wall
Interior area
- Total interior livable area: 1,201 sqft
Video & virtual tour
Property
Parking
- Total spaces: 11
- Parking features: Attached Carport, Concrete, Carport, Driveway, Garage Faces Front, Garage, Garage Door Opener, Gated
- Garage spaces: 2
- Carport spaces: 1
- Covered spaces: 3
- Uncovered spaces: 8
Accessibility
- Accessibility features: Grab Bars, No Stairs
Features
- Levels: One
- Stories: 1
- Entry location: 1
- Pool features: None
- Fencing: Brick,Masonry,Privacy
- Has view: Yes
- View description: City Lights
Lot
- Size: 6,820 Square Feet
- Features: Drip Irrigation/Bubblers, Flag Lot, Front Yard, Sprinklers In Rear, Sprinklers In Front, Lawn, Landscaped, Near Park, Rocks, Sprinkler System
Details
- Additional structures: Shed(s), Storage
- Parcel number: 00109308
- Special conditions: Standard
- Other equipment: Satellite Dish
Construction
Type & style
- Home type: SingleFamily
- Property subtype: Single Family Residence
- Attached to another structure: Yes
Materials
- Foundation: Concrete Perimeter, Raised
- Roof: Asphalt
Condition
- Updated/Remodeled,Turnkey
- New construction: No
- Year built: 1954
Utilities & green energy
- Electric: 220 Volts
- Sewer: Public Sewer
- Water: Public
- Utilities for property: Cable Connected, Natural Gas Connected, Sewer Connected, Water Connected
Green energy
- Energy efficient items: Thermostat, Windows
Community & HOA
Community
- Features: Biking, Golf, Hiking, Street Lights, Sidewalks, Urban, Park
- Security: Carbon Monoxide Detector(s), Smoke Detector(s)
- Subdivision: Riverview
Location
- Region: Santa Ana
Financial & listing details
- Price per square foot: $807/sqft
- Tax assessed value: $705,452
- Date on market: 10/23/2026
- Listing terms: Cash,Conventional,1031 Exchange,FHA,Fannie Mae,Freddie Mac,Government Loan,VA Loan
- Inclusions: Heavy duty racks in garage and in the storage shed. Storage shed and washer/dryer.
- Exclusions: Fridge
- Road surface type: Paved
Estimated market value
$963,600
$915,000 - $1.01M
$3,757/mo
Price history
| Date | Event | Price |
|---|---|---|
| 10/23/2026 | Listed for sale | $969,000+56.3%$807/sqft |
Source:  CRMLS #PW26226036 Report a problem | ||
| 5/28/2019 | Sold | $620,000-4.5%$516/sqft |
Source: Public Record Report a problem | ||
| 4/11/2019 | Pending sale | $648,888$540/sqft |
Source: Provident Real Estate #IG19049655 Report a problem | ||
| 10/10/2018 | Price change | $648,888-1.5%$540/sqft |
Source: Provident Real Estate #IG18234450 Report a problem | ||
| 9/27/2018 | Listed for sale | $658,888+31.8%$549/sqft |
Source: Provident Real Estate #IG18234450 Report a problem | ||
| 6/1/2018 | Sold | $500,000+0.2%$416/sqft |
Source: Public Record Report a problem | ||
| 5/23/2018 | Pending sale | $499,000$415/sqft |
Source: The Vo Team #OC18112952 Report a problem | ||
| 5/15/2018 | Listed for sale | $499,000+161.3%$415/sqft |
Source: The Vo Team #OC18112952 Report a problem | ||
| 5/24/2001 | Sold | $191,000$159/sqft |
Source: Public Record Report a problem | ||
Public tax history
| Year | Property taxes | Tax assessment |
|---|---|---|
| 2026 | -- | $705,452 +2% |
| 2025 | $8,066 +2.7% | $691,620 +2% |
| 2024 | $7,856 +2.5% | $678,059 +2% |
| 2023 | $7,664 +1% | $664,764 +2% |
| 2022 | $7,587 +2.4% | $651,730 +2% |
| 2021 | $7,407 -0.2% | $638,951 +1% |
| 2020 | $7,423 | $632,400 +22.7% |
| 2019 | $7,423 +20.3% | $515,418 +103.8% |
| 2018 | $6,172 +97.9% | $252,938 +2% |
| 2017 | $3,119 | $247,979 +2% |
| 2016 | $3,119 +2% | $243,117 +1.5% |
| 2015 | $3,058 +3.1% | $239,466 +2% |
| 2014 | $2,967 | $234,776 +0.5% |
| 2013 | -- | $233,715 +2% |
| 2012 | -- | $229,133 +2% |
| 2011 | -- | $224,641 +0.8% |
| 2010 | -- | $222,963 -0.2% |
| 2009 | -- | $223,493 +2% |
| 2008 | -- | $219,111 +2% |
| 2007 | -- | $214,815 +2% |
| 2006 | -- | $210,603 +2% |
| 2005 | -- | $206,474 +2% |
| 2004 | -- | $202,426 +1.9% |
| 2003 | -- | $198,716 +2% |
| 2002 | -- | $194,820 -0.1% |
| 2001 | $2,089 -0.3% | $195,084 +2% |
| 2000 | $2,095 | $191,259 |
Find assessor info on the county website
Monthly payment
Est. payment
Payment breakdown
Explore the cost of this home by adjusting the details. Changes won't be saved.Climate risks
Neighborhood: Park Santiago
Nearby schools
Schools provided by the listing agent
- Elementary: Santiago
- Middle: Willard
- High: Santa Ana
Source: CRMLS. This data may not be complete. We recommend contacting the local school district to confirm school assignments for this home.
Similar homes
- $1,000,0003 bd2 ba1.2k sqft2218 Jetty St, Santa Ana, CA 92706For Sale
 MLS ID #PW26217432, Octavio Corona, Mission Group. CRMLS
- $999,0003 bd1 ba1.1k sqft2121 Valencia St, Santa Ana, CA 92706For Sale
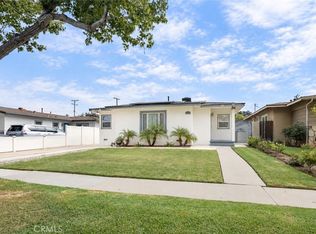 MLS ID #IV26219660, KEVIN CALDERON, ROA CALIFORNIA INC.. CRMLS
- $975,0002 bd1 ba1.1k sqft1813 N Baker St, Santa Ana, CA 92706For Sale
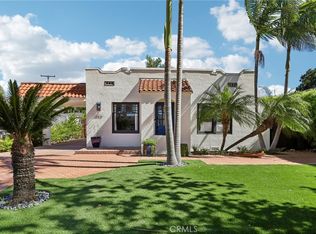 MLS ID #OC26224849, Jacqueline Soto, ehomes. CRMLS
- $899,9993 bd2 ba1.2k sqft2413 Lori Ln, Santa Ana, CA 92706For Sale
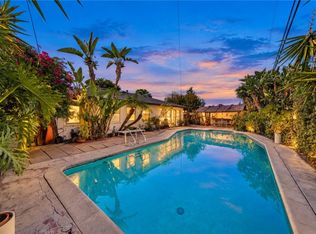 MLS ID #PW26211527, Jasmin Bahena, First Team Real Estate. CRMLS
