Stunning 4 Bedroom, 3.5 Bath Brick Home in Prestigious Richland Hills - Muleshoe, TX Welcome to a truly exceptional home in one of Muleshoe's most premier neighborhoods. This spacious 4 bedroom, 3.5 bath residence offers an ideal blend of sophistication, comfort, and thoughtful updates—perfect for anyone seeking a standout property in the heart of town. Inside, you'll find a rare second bedroom suite complete with its own private bath, ideal for guests or multigenerational living. The primary suite is impressively oversized, featuring a contemporary private bath with a walk in closet, separate tub, and separate shower. All window coverings convey, adding convenience and value. The home offers multiple inviting living spaces, including a formal dining room and a cozy living area with a wood burning fireplace and gas starter. A large den/game room with a functional wet bar provides the perfect setting for entertaining or relaxing evenings at home. The kitchen is beautifully appointed with glazed cabinetry, a breakfast bar, and all appliances—including a gas range and custom range hood—making it both stylish and highly functional. Step outside to discover a beautifully landscaped yard filled with unique amenities: a heated and cooled "dog house," a charming fish pond, a storage building, and a metal insulated workshop with alley access. Every detail has been thoughtfully designed to enhance both daily living and outdoor enjoyment. Located within walking distance of the elementary school, playground, walking trails, and the city swimming pool, this home offers unmatched convenience in a highly sought after setting. A distinctive property in a premier neighborhood—priced to sell and ready to welcome its next owner.
For sale
Price cut: $20K (5/29)
$349,900
1711 W Avenue F, Muleshoe, TX 79347
4beds
2,998sqft
:
Get pre-qualified$2,715/mo
Single Family Residence, Residential
Built in 1978
0.32 Acres Lot
$340,200 Zestimate®
$117/sqft
$-- HOA
What's special
Formal dining roomStorage buildingMultiple inviting living spacesCharming fish pondBeautifully landscaped yardAll window coverings conveyBreakfast bar
- 126 days |
- 93 |
- 1 |
Zillow last checked:
Listing updated:
Listed by:
Patty Hartline TREC #0642074 806-702-1424,
Prime Home Real Estate LLC
Source: LBMLS,MLS#: 202603616
Facts & features
Interior
Bedrooms & bathrooms
- Bedrooms: 4
- Bathrooms: 4
- Full bathrooms: 3
- 1/2 bathrooms: 1
Primary bedroom
- Features: Carpet Flooring
- Area: 409.2 Square Feet
- Dimensions: 22.00 x 18.60
Bedroom 2
- Features: Carpet Flooring
- Area: 157.76 Square Feet
- Dimensions: 13.60 x 11.60
Bedroom 3
- Features: Carpet Flooring
- Area: 192.56 Square Feet
- Dimensions: 16.60 x 11.60
Bedroom 4
- Description: attached bath
- Area: 169.36 Square Feet
- Dimensions: 14.60 x 11.60
Primary bathroom
- Description: Double vanity, Separate shower, tub, walk in closet
Den
- Description: Wet bar
- Area: 377.6 Square Feet
- Dimensions: 23.60 x 16.00
Dining room
- Area: 199.36 Square Feet
- Dimensions: 11.20 x 17.80
Kitchen
- Area: 289.8 Square Feet
- Dimensions: 27.60 x 10.50
Laundry
- Description: Storage cabinetry
Living room
- Area: 330.72 Square Feet
- Dimensions: 21.20 x 15.60
Heating
- Central, Natural Gas
Cooling
- Ceiling Fan(s), Central Air
Appliances
- Included: Bar Fridge, Dishwasher, Disposal, Exhaust Fan, Free-Standing Gas Range, Gas Range, Microwave, Range Hood, Refrigerator, Water Softener Owned
- Laundry: Electric Dryer Hookup, Laundry Room, Washer Hookup
Features
- Bookcases, Breakfast Bar, Built-in Features, Ceiling Fan(s), Chandelier, Double Vanity, Entrance Foyer, Granite Counters, High Speed Internet, Open Floorplan, Pantry, Recessed Lighting, Storage, Tile Counters, Walk-In Closet(s), Wet Bar, Wood Counters
- Flooring: Carpet, Engineered Hardwood, Tile
- Doors: French Doors, Storm Door(s)
- Has basement: No
- Number of fireplaces: 1
- Fireplace features: Gas Starter, Glass Doors, Living Room, Raised Hearth, Wood Burning
Interior area
- Total structure area: 2,998
- Total interior livable area: 2,998 sqft
- Finished area above ground: 2,998
Property
Parking
- Total spaces: 2
- Parking features: Attached, Driveway, Garage, Garage Door Opener, Garage Faces Front
- Attached garage spaces: 2
- Has uncovered spaces: Yes
Features
- Patio & porch: Covered, Front Porch, Patio, Rear Porch
- Exterior features: Courtyard, Private Entrance, Private Yard, Storage
- Fencing: Back Yard,Full,Privacy,Wood
Lot
- Size: 0.32 Acres
- Features: Back Yard, City Lot, Front Yard, Interior Lot, Landscaped, Many Trees, Rectangular Lot, Sprinklers In Front, Sprinklers In Rear
Details
- Additional structures: Barn(s), Shed(s), Storage, Workshop
- Parcel number: 11955
- Special conditions: Standard
Construction
Type & style
- Home type: SingleFamily
- Architectural style: Traditional
- Property subtype: Single Family Residence, Residential
Materials
- Brick, Lap Siding
- Foundation: Pillar/Post/Pier, Slab
- Roof: Composition
Condition
- Updated/Remodeled
- New construction: No
- Year built: 1978
Utilities & green energy
- Sewer: Public Sewer
- Water: Public
- Utilities for property: Electricity Connected, Natural Gas Connected, Sewer Connected, Water Connected
Community & HOA
Community
- Features: Curbs, Park, Playground, Pool, Sidewalks
- Security: None
Location
- Region: Muleshoe
Financial & listing details
- Price per square foot: $117/sqft
- Tax assessed value: $193,999
- Annual tax amount: $5,494
- Date on market: 3/19/2026
- Cumulative days on market: 126 days
- Listing terms: Cash,Conventional,FHA,VA Loan
- Electric utility on property: Yes
- Road surface type: Paved
Estimated market value
$340,200
$323,000 - $357,000
$2,700/mo
Price history
| Date | Event | Price |
|---|---|---|
| 5/29/2026 | Price change | $349,900-5.4%$117/sqft |
Source:  LBMLS #202603616 Report a problem LBMLS #202603616 Report a problem | ||
| 3/19/2026 | Listed for sale | $369,900+32.2%$123/sqft |
Source: LBMLS #202603616 Report a problem | ||
| 8/25/2021 | Listing removed | -- |
Source: LBMLS #202108171 Report a problem | ||
| 8/5/2021 | Listed for sale | $279,900$93/sqft |
Source: LBMLS #202108171 Report a problem | ||
Public tax history
| Year | Property taxes | Tax assessment |
|---|---|---|
| 2025 | $3,482 -16.6% | $193,999 +6.2% |
| 2024 | $4,176 +10.1% | $182,746 +9.3% |
| 2023 | $3,792 -11.8% | $167,140 +8.7% |
| 2022 | $4,301 +2.1% | $153,809 +10% |
| 2021 | $4,213 | $139,826 |
| 2020 | -- | $139,826 |
| 2019 | -- | $139,826 |
| 2018 | -- | $139,826 |
| 2017 | -- | $139,826 |
| 2016 | -- | $139,826 |
| 2015 | -- | $139,826 +1.7% |
| 2014 | -- | $137,541 |
| 2013 | -- | $137,541 |
| 2012 | -- | $137,541 |
| 2011 | -- | $137,541 -3.1% |
| 2010 | -- | $141,914 -10.9% |
| 2009 | -- | $159,319 +41% |
| 2008 | -- | $113,027 +24.5% |
| 2007 | -- | $90,771 |
Find assessor info on the county website
Monthly payment
Est. payment
Payment breakdown
Explore the cost of this home by adjusting the details. Changes won't be saved.Climate risks
Neighborhood: 79347
Nearby schools
GreatSchools rating
- NADillman Elementary SchoolGrades: PK-2Distance: 0.1 mi
- 4/10Watson Junior High SchoolGrades: 6-8Distance: 1 mi
- 6/10Muleshoe High SchoolGrades: 9-12Distance: 1 mi
Schools provided by the listing agent
- Elementary: Dillman
- Middle: Watson
- High: Muleshoe
Source: LBMLS. This data may not be complete. We recommend contacting the local school district to confirm school assignments for this home.
- $206,500-- bd2 ba2.2k sqft1729 W Avenue F, Muleshoe, TX 79347Off Market
- $194,400-- bd2 ba1.7k sqft1707 W Avenue F, Muleshoe, TX 79347Off Market
- $209,4003 bd3 ba2.5k sqft1718 W Avenue F, Muleshoe, TX 79347Off Market

- $166,200-- bd2 ba1.4k sqft1703 W Avenue F, Muleshoe, TX 79347Off Market
- $199,8003 bd2 ba2k sqft1731 W Avenue F, Muleshoe, TX 79347Off Market
- $204,800-- bd2 ba1.8k sqft1710 W Avenue G, Muleshoe, TX 79347Off Market
- $239,3003 bd2 ba2.3k sqft1714 W Avenue G, Muleshoe, TX 79347Off Market
- $155,500-- bd2 ba1.3k sqft1722 W Avenue F, Muleshoe, TX 79347Off Market
A local agent can set up tours, give advice and negotiate with sellers.
Similar homes
- $385,0004 bd4 ba4k sqft1904 W Avenue H, Muleshoe, TX 79347For Sale
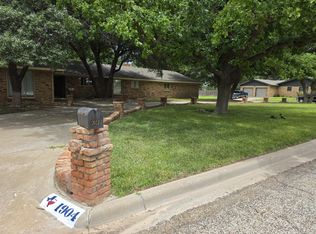 MLS ID #202602760, Patty Hartline, Prime Home Real Estate LLC. LBMLS
 - $278,0003 bd2 ba2.4k sqft1818 W Avenue D, Muleshoe, TX 79347For Sale
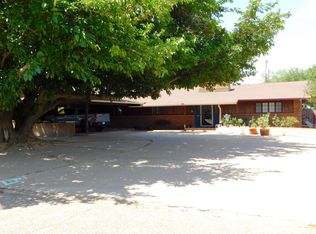 MLS ID #202607008, Patty Hartline, Prime Home Real Estate LLC. LBMLS
 - $399,0004 bd3 ba4.1k sqft1907 Us Highway 70, Muleshoe, TX 79347For Sale
 MLS ID #202603347, Krystal Nelson, Scott Land Co., LLC. LBMLS
 - $213,9003 bd2 ba2.2k sqft1730 W Avenue F, Muleshoe, TX 79347For Sale
 MLS ID #202561577, Patty Hartline, Prime Home Real Estate LLC. LBMLS
 - $345,0003 bd2 ba2.2k sqft830 Fm 1760, Muleshoe, TX 79347For SaleMLS ID #202559900, Patty Hartline, Prime Home Real Estate LLC. LBMLS
- $192,0003 bd2 ba1.7k sqft122 W 16th St, Muleshoe, TX 79347For SaleMLS ID #202607645, Patty Hartline, Prime Home Real Estate LLC. LBMLS
- $235,0003 bd3 ba2.7k sqft609 W 7th St, Muleshoe, TX 79347For SaleMLS ID #202500758, Carrie Hanlin, UCRE-M. Edwards Realty & Aucti. LBMLS
- $379,0003 bd2 ba2.1k sqft1960 County Road 1018, Muleshoe, TX 79347For SaleMLS ID #202605055, George Nieman, Nieman Realty. LBMLS
- $250,0003 bd2 ba2.8k sqft1850 County Road Bb, Muleshoe, TX 79347For SaleMLS ID #11863246, Colton Sudderth, J.B. Sudderth Realty, Inc.. My State MLS
- $374,5003 bd2 ba2.1k sqft77 Fm 1731, Muleshoe, TX 79347For SaleMLS ID #202607228, Vivian Ronquillo-Salazar, Brick & Loft Realty. LBMLS
- $253,0002 bd2 ba2.4k sqft2560 Fm 145, Muleshoe, TX 79347For SaleMLS ID #202564099, Patty Hartline, Prime Home Real Estate LLC. LBMLS
- $285,0003 bd2 ba2.4k sqft693 County Road 24, Friona, TX 79035For Sale
 MLS ID #26-4175, Mark Roberson, Keller Williams Realty Amarillo. AMMLS
 - $215,0003 bd2 ba1.7k sqft790 Us Highway 84, Farwell, TX 79325For SaleMLS ID #202561181, Chad Bridges, Keller Williams Realty. LBMLS
- $195,0003 bd2 ba1.7k sqft533 State Highway 70, Earth, TX 79031For SaleMLS ID #202602146, Carrie Hanlin, UCRE-M. Edwards Realty & Aucti. LBMLS
