Exclusive Landmark Residence in a Premier Muleshoe Neighborhood! A rare opportunity to own one of Muleshoe's most distinguished homes—an iconic residence known for its exceptional curb appeal, commanding corner lot presence, and timeless architectural character. With a circle drive, rear facing garage, and beautifully maintained grounds, this property stands out as a true neighborhood treasure. Interior Highlights: Designed for both comfort and sophistication, this home offers expansive living and entertaining spaces: 4 spacious bedrooms, 3 full baths, and a half bath. Two living areas, including a sunken den with a fireplace. Formal dining room with an extraordinary amount of built in storage. Breakfast nook overlooks the beautiful front yard. Fresh interior paint and luxury ceramic tile flooring throughout. Three fireplaces located in the den, living room, and sunroom. Finished basement complete with a sauna. Second fully functional canning kitchen with cooktop, dishwasher, and sink. Two new water heaters for added efficiency. Primary Suite Retreat: The massive primary suite is designed for privacy and comfort, featuring: His and her separate dressing areas. Individual vanities and closets. A layout that feels both luxurious and practical. Guest bedrooms are equally impressive—large, accommodating, and equipped with generous closets. Storage, Workspace & Outdoor Features This home offers storage on a scale rarely seen: Extensive built in storage throughout. Garage workroom ideal for hobbies or projects. Sprinkler system in both front and back yards. Storage building for additional convenience. Wood/brick decorative privacy fence that enhances both beauty and seclusion. A Truly Unique Property Homes of this caliber are seldom available. With its landmark status, unmatched storage, multiple living and entertaining spaces, and luxurious amenities—including a sauna and second kitchen—this residence offers a lifestyle that is both elevated and deeply comfortable. A forever home in every sense.
For sale
Price cut: $14K (6/25)
$385,000
1904 W Avenue H, Muleshoe, TX 79347
4beds
4,035sqft
:
Get pre-qualified$2,986/mo
Single Family Residence, Residential
Built in 1972
0.39 Acres Lot
$374,300 Zestimate®
$95/sqft
$-- HOA
What's special
Fresh interior paintExceptional curb appealCommanding corner lot presenceIndividual vanities and closetsRear facing garageBeautifully maintained groundsCircle drive
- 149 days |
- 177 |
- 7 |
Zillow last checked:
Listing updated:
Listed by:
Patty Hartline TREC #0642074 806-702-1424,
Prime Home Real Estate LLC
Source: LBMLS,MLS#: 202602760
Facts & features
Interior
Bedrooms & bathrooms
- Bedrooms: 4
- Bathrooms: 4
- Full bathrooms: 3
- 1/2 bathrooms: 1
Primary bedroom
- Description: Massive suite w/his and hers separate bath areas
- Area: 404.8 Square Feet
- Dimensions: 23.00 x 17.60
Bedroom 2
- Area: 192 Square Feet
- Dimensions: 12.00 x 16.00
Bedroom 3
- Area: 224 Square Feet
- Dimensions: 14.00 x 16.00
Bedroom 4
- Area: 132 Square Feet
- Dimensions: 11.00 x 12.00
Basement
- Description: W/Sauna!
- Level: Basement
- Area: 169.36 Square Feet
- Dimensions: 14.60 x 11.60
Den
- Description: Large, fireplace
- Features: Ceramic Tile Flooring
- Area: 320 Square Feet
- Dimensions: 16.00 x 20.00
Dining room
- Description: Large built in buffet
- Features: Ceramic Tile Flooring
- Area: 187.2 Square Feet
- Dimensions: 15.60 x 12.00
Kitchen
- Description: All appliances
- Features: Ceramic Tile Flooring
- Area: 162.4 Square Feet
- Dimensions: 14.00 x 11.60
Laundry
- Description: Built in ironing board
- Area: 88.14 Square Feet
- Dimensions: 11.30 x 7.80
Living room
- Description: Sunken, fireplace
- Features: Ceramic Tile Flooring
- Area: 323 Square Feet
- Dimensions: 17.00 x 19.00
Sunroom
- Description: w/fireplace
- Area: 352 Square Feet
- Dimensions: 32.00 x 11.00
Heating
- Central, Natural Gas
Cooling
- Ceiling Fan(s), Central Air, Electric, Multi Units
Appliances
- Included: Convection Oven, Dishwasher, Disposal, Double Oven, Electric Cooktop, Exhaust Fan, Range Hood, Warming Drawer
- Laundry: Built-In Ironing Board, Electric Dryer Hookup, Laundry Room
Features
- Beamed Ceilings, Built-in Features, Cathedral Ceiling(s), Ceiling Fan(s), Cultured Marble Counters, Double Vanity, Eat-in Kitchen, Entrance Foyer, Formica Counters, High Ceilings, High Speed Internet, His and Hers Closets, Natural Woodwork, Pantry, Recessed Lighting, Sauna, Soaking Tub, Storage, Walk-In Closet(s)
- Flooring: Carpet, Ceramic Tile
- Doors: Sliding Doors, Storm Door(s)
- Basement: Finished
- Number of fireplaces: 3
- Fireplace features: Den, Living Room, Masonry, Raised Hearth, Wood Burning
Interior area
- Total structure area: 4,035
- Total interior livable area: 4,035 sqft
- Finished area above ground: 3,867
- Finished area below ground: 168
Property
Parking
- Total spaces: 2
- Parking features: Attached, Circular Driveway, Concrete, Driveway, Garage, Garage Door Opener, Garage Faces Rear, Workshop in Garage
- Attached garage spaces: 2
- Has uncovered spaces: Yes
Features
- Exterior features: Private Yard, Storage
- Fencing: Back Yard,Brick,Fenced,Full,Privacy,Wood
Lot
- Size: 0.39 Acres
- Features: Back Yard, City Lot, Corner Lot, Front Yard, Landscaped, Many Trees, Sprinklers In Front, Sprinklers In Rear
Details
- Additional structures: Storage
- Parcel number: 11998
- Zoning description: Single Family
- Special conditions: Standard
Construction
Type & style
- Home type: SingleFamily
- Architectural style: Traditional
- Property subtype: Single Family Residence, Residential
Materials
- Brick
- Foundation: Slab
- Roof: Composition
Condition
- Updated/Remodeled
- New construction: No
- Year built: 1972
Utilities & green energy
- Sewer: Public Sewer
- Water: Public
- Utilities for property: Natural Gas Connected, Sewer Connected, Water Connected
Community & HOA
Community
- Features: Park, Playground, Pool, Sidewalks
- Security: None
HOA
- Has HOA: No
Location
- Region: Muleshoe
Financial & listing details
- Price per square foot: $95/sqft
- Tax assessed value: $270,874
- Annual tax amount: $7,671
- Date on market: 3/3/2026
- Cumulative days on market: 157 days
- Listing terms: Cash,Conventional,FHA,VA Loan
- Road surface type: Paved
Estimated market value
$374,300
$356,000 - $393,000
$2,821/mo
Price history
| Date | Event | Price |
|---|---|---|
| 6/25/2026 | Price change | $385,000-3.5%$95/sqft |
Source:  LBMLS #202602760 Report a problem LBMLS #202602760 Report a problem | ||
| 3/3/2026 | Listed for sale | $399,000+50.6%$99/sqft |
Source: LBMLS #202602760 Report a problem | ||
| 11/12/2021 | Listing removed | -- |
Source: LBMLS #202107222 Report a problem | ||
| 9/1/2021 | Contingent | $265,000$66/sqft |
Source: LBMLS #202107222 Report a problem | ||
| 8/27/2021 | Price change | $265,000-5.3%$66/sqft |
Source: LBMLS #202107222 Report a problem | ||
| 7/13/2021 | Listed for sale | $279,900+55.5%$69/sqft |
Source: LBMLS #202107222 Report a problem | ||
| 8/9/2018 | Sold | -- |
Source: Agent Provided Report a problem | ||
| 6/2/2018 | Listed for sale | $180,000$45/sqft |
Source: Prime Home Real Estate LLC #201701284 Report a problem | ||
Public tax history
| Year | Property taxes | Tax assessment |
|---|---|---|
| 2025 | $7,671 +2.2% | $270,874 +6.2% |
| 2024 | $7,505 +4.3% | $255,067 +5.9% |
| 2023 | $7,198 -1.7% | $240,816 +5.2% |
| 2022 | $7,320 +17.6% | $228,848 +16.4% |
| 2021 | $6,226 | $196,630 |
| 2020 | -- | $196,630 -5.3% |
| 2019 | -- | $207,581 |
| 2018 | -- | $207,581 |
| 2017 | -- | $207,581 |
| 2016 | -- | $207,581 |
| 2015 | -- | $207,581 |
| 2014 | -- | $207,581 |
| 2013 | -- | $207,581 |
| 2012 | -- | $207,581 |
| 2011 | -- | $207,581 |
| 2010 | -- | $207,581 |
| 2009 | -- | $207,581 |
| 2008 | -- | $207,581 +35.2% |
| 2007 | -- | $153,575 |
Find assessor info on the county website
Monthly payment
Est. payment
Payment breakdown
Explore the cost of this home by adjusting the details. Changes won't be saved.Climate risks
Neighborhood: 79347
Nearby schools
GreatSchools rating
- NADillman Elementary SchoolGrades: PK-2Distance: 0.1 mi
- 4/10Watson Junior High SchoolGrades: 6-8Distance: 1.2 mi
- 6/10Muleshoe High SchoolGrades: 9-12Distance: 1.2 mi
Schools provided by the listing agent
- Elementary: Dillman
- Middle: Watson
- High: Muleshoe
Source: LBMLS. This data may not be complete. We recommend contacting the local school district to confirm school assignments for this home.
- $285,1004 bd4 ba3k sqft1906 W Avenue H, Muleshoe, TX 79347Off Market
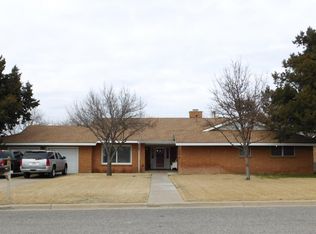
- $219,400-- bd2 ba2.2k sqft1901 W Avenue G, Muleshoe, TX 79347Off Market
- $217,500-- bd2 ba2k sqft1816 W Avenue H, Muleshoe, TX 79347Off Market
- $239,100-- bd3 ba2.4k sqft1903 W Avenue G, Muleshoe, TX 79347Off Market
- $177,3003 bd2 ba1.7k sqft1910 W Avenue H, Muleshoe, TX 79347Off Market
- $194,400-- bd2 ba2k sqft1907 W Avenue G, Muleshoe, TX 79347Off Market
- $245,100-- bd2 ba2.7k sqft1901 W Avenue H, Muleshoe, TX 79347Off Market
- $193,2003 bd2 ba1.8k sqft1903 W Avenue H, Muleshoe, TX 79347Off Market
A local agent can set up tours, give advice and negotiate with sellers.
Similar homes
- $349,9004 bd4 ba2.9k sqft1711 W Avenue F, Muleshoe, TX 79347For Sale
 MLS ID #202603616, Patty Hartline, Prime Home Real Estate LLC. LBMLS
 - $399,0004 bd3 ba4.1k sqft1907 Us Highway 70, Muleshoe, TX 79347For Sale
 MLS ID #202603347, Krystal Nelson, Scott Land Co., LLC. LBMLS
 - $278,0003 bd2 ba2.4k sqft1818 W Avenue D, Muleshoe, TX 79347For Sale
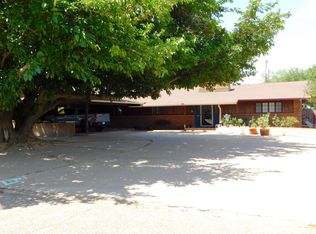 MLS ID #202607008, Patty Hartline, Prime Home Real Estate LLC. LBMLS
 - $379,0003 bd2 ba2.1k sqft1960 County Road 1018, Muleshoe, TX 79347For Sale
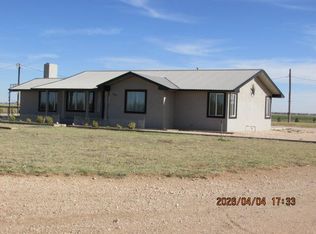 MLS ID #202605055, George Nieman, Nieman Realty. LBMLS
 - $213,9003 bd2 ba2.2k sqft1730 W Avenue F, Muleshoe, TX 79347For SaleMLS ID #202561577, Patty Hartline, Prime Home Real Estate LLC. LBMLS
- $345,0003 bd2 ba2.2k sqft830 Fm 1760, Muleshoe, TX 79347For SaleMLS ID #202559900, Patty Hartline, Prime Home Real Estate LLC. LBMLS
- $235,0003 bd3 ba2.7k sqft609 W 7th St, Muleshoe, TX 79347For SaleMLS ID #202500758, Carrie Hanlin, UCRE-M. Edwards Realty & Aucti. LBMLS
- $374,5003 bd2 ba2.1k sqft77 Fm 1731, Muleshoe, TX 79347For SaleMLS ID #202607228, Vivian Ronquillo-Salazar, Brick & Loft Realty. LBMLS
- $250,0003 bd2 ba2.8k sqft1850 County Road Bb, Muleshoe, TX 79347For SaleMLS ID #11863246, Colton Sudderth, J.B. Sudderth Realty, Inc.. My State MLS
- $253,0002 bd2 ba2.4k sqft2560 Fm 145, Muleshoe, TX 79347For SaleMLS ID #202564099, Patty Hartline, Prime Home Real Estate LLC. LBMLS
