Beautifully Updated 3 Bedroom, 2 Bath Brick Home with Exceptional Space & Character This inviting brick home offers the perfect blend of comfort, updates, and thoughtful design—just one block from the elementary school and playground. With new luxury vinyl flooring, fresh carpet, new paint and generous room sizes throughout, this property delivers the space and functionality families are looking for. Step into an inviting and spacious entry foyer with a gorgeous newly-faced brick accent wall. The living area features a gorgeous newly faced woodburning fireplace, creating a warm focal point for gatherings. A dedicated dining room and a bright sunroom add even more flexibility for entertaining, hobbies, or quiet relaxation. The isolated true primary suite is a standout—an expansive retreat with his and hers vanities, four double closets, and an attached office or nursery that makes the space feel truly custom. Guest bedrooms share a convenient JackandJill bath with a new cultured marble shower, offering both style and durability. The kitchen is impressively roomy with abundant cabinetry, a new electric range, and a dishwasher. The oversized utility room includes a sink, storage cabinets, and freezer space—everything right where you need it. Recent updates and exterior features include: Roof replaced in May 2025. New gutters. New concrete pad in the backyard—ideal for grilling or outdoor seating. Very spacious storage building with a dedicated man cave and a separate workshop area! Circle drive and attached carport for unique curb appeal and easy parking. This home offers comfort, character, and convenience in one of Muleshoe's most desirable locations. With its thoughtful updates and exceptional layout, it's ready to welcome its next owners home.
For sale
Price cut: $5K (7/7)
$278,000
1818 W Avenue D, Muleshoe, TX 79347
3beds
2,482sqft
:
Get pre-qualified$2,173/mo
Single Family Residence, Residential
Built in 1969
0.26 Acres Lot
$270,300 Zestimate®
$112/sqft
$-- HOA
What's special
New paintAttached office or nurseryNew guttersNew electric rangeBright sunroomDedicated dining roomInviting brick home
- 62 days |
- 137 |
- 1 |
Zillow last checked:
Listing updated:
Listed by:
Patty Hartline TREC #0642074 806-702-1424,
Prime Home Real Estate LLC
Source: LBMLS,MLS#: 202607008
Facts & features
Interior
Bedrooms & bathrooms
- Bedrooms: 3
- Bathrooms: 2
- Full bathrooms: 2
Primary bedroom
- Description: Isolated, 2 closets, office
- Features: Carpet Flooring
- Area: 308.79 Square Feet
- Dimensions: 21.90 x 14.10
Bedroom 2
- Features: Carpet Flooring
- Area: 213.52 Square Feet
- Dimensions: 13.60 x 15.70
Bedroom 3
- Features: Carpet Flooring
- Area: 168.75 Square Feet
- Dimensions: 13.50 x 12.50
Primary bathroom
- Description: Massive! 2 closets. shower, his/hers vanities
- Features: Ceramic Tile Flooring
- Area: 191.7 Square Feet
- Dimensions: 9.00 x 21.30
Dining room
- Description: New flooring
- Features: Luxury Vinyl Flooring
- Area: 230.68 Square Feet
- Dimensions: 14.60 x 15.80
Kitchen
- Description: New flooring, new range
- Features: Luxury Vinyl Flooring
- Area: 184.8 Square Feet
- Dimensions: 10.50 x 17.60
Living room
- Description: Fireplace, sunken
- Features: Luxury Vinyl Flooring
- Area: 334.85 Square Feet
- Dimensions: 18.10 x 18.50
Office
- Description: Attached to Primary suite. Can be nursery, outdoor access
- Features: Carpet Flooring
- Area: 180.88 Square Feet
- Dimensions: 13.30 x 13.60
Sunroom
- Description: Great bonus space
- Features: Carpet Flooring
- Area: 266.91 Square Feet
- Dimensions: 21.70 x 12.30
Utility room
- Description: Sink, freezer space and storage!
- Features: Ceramic Tile Flooring
- Area: 102.6 Square Feet
- Dimensions: 9.00 x 11.40
Heating
- Central, Electric
Cooling
- Ceiling Fan(s), Central Air, Electric
Appliances
- Included: Dishwasher, Exhaust Fan, Free-Standing Electric Range, Microwave, Water Purifier
- Laundry: Electric Dryer Hookup, Inside, Laundry Room, Sink, Washer Hookup
Features
- Ceiling Fan(s), Double Vanity, Entrance Foyer, Formica Counters, High Speed Internet, His and Hers Closets, Natural Woodwork, Open Floorplan, Pantry, Storage, Walk-In Closet(s)
- Flooring: Carpet, Ceramic Tile, Luxury Vinyl
- Doors: Storm Door(s)
- Has basement: No
- Number of fireplaces: 1
- Fireplace features: Gas Starter, Living Room, Wood Burning
Interior area
- Total structure area: 2,482
- Total interior livable area: 2,482 sqft
- Finished area above ground: 2,482
Video & virtual tour
Property
Parking
- Total spaces: 2
- Parking features: Additional Parking, Attached Carport, Carport, Circular Driveway, Concrete, Covered, Driveway, Parking Pad
- Carport spaces: 2
- Has uncovered spaces: Yes
Features
- Patio & porch: Front Porch
- Exterior features: Dog Run, Private Entrance, Private Yard, Rain Gutters, Storage
- Fencing: Back Yard
Lot
- Size: 0.26 Acres
- Features: Back Yard, City Lot, Front Yard
Details
- Additional structures: Outbuilding, Storage, Workshop
- Parcel number: 10952
- Special conditions: Standard
Construction
Type & style
- Home type: SingleFamily
- Architectural style: Craftsman
- Property subtype: Single Family Residence, Residential
Materials
- Board & Batten Siding, Brick
- Foundation: Slab
- Roof: Composition
Condition
- Updated/Remodeled
- New construction: No
- Year built: 1969
Utilities & green energy
- Sewer: Public Sewer
- Water: Public
- Utilities for property: Electricity Connected, Sewer Connected, Water Connected
Community & HOA
Community
- Features: Playground, Sidewalks, Street Lights
- Security: Smoke Detector(s)
Location
- Region: Muleshoe
Financial & listing details
- Price per square foot: $112/sqft
- Tax assessed value: $157,172
- Annual tax amount: $3,443
- Date on market: 5/24/2026
- Cumulative days on market: 63 days
- Listing terms: Cash,Conventional,FHA,USDA Loan,VA Loan
- Electric utility on property: Yes
- Road surface type: Paved
Estimated market value
$270,300
$257,000 - $284,000
$1,666/mo
Price history
| Date | Event | Price |
|---|---|---|
| 7/7/2026 | Price change | $278,000-1.8%$112/sqft |
Source:  LBMLS #202607008 Report a problem LBMLS #202607008 Report a problem | ||
| 5/24/2026 | Listed for sale | $283,000+1.8%$114/sqft |
Source: LBMLS #202607008 Report a problem | ||
| 6/4/2025 | Sold | -- |
Source: LBMLS #202553684 Report a problem | ||
| 5/21/2025 | Pending sale | $277,900$112/sqft |
Source: LBMLS #202553684 Report a problem | ||
| 4/25/2025 | Listed for sale | $277,900$112/sqft |
Source: LBMLS #202553684 Report a problem | ||
Public tax history
| Year | Property taxes | Tax assessment |
|---|---|---|
| 2025 | $2,998 -31.3% | $157,172 +6% |
| 2024 | $4,362 +53.5% | $148,228 +9.5% |
| 2023 | $2,842 -15.2% | $135,344 +9% |
| 2022 | $3,351 +1.1% | $124,115 +10% |
| 2021 | $3,315 | $112,832 |
| 2020 | -- | $112,832 |
| 2019 | -- | $112,832 |
| 2018 | -- | $112,832 |
| 2017 | -- | $112,832 |
| 2016 | -- | $112,832 |
| 2015 | -- | $112,832 |
| 2014 | -- | $112,832 |
| 2013 | -- | $112,832 |
| 2012 | -- | $112,832 |
| 2011 | -- | $112,832 |
| 2010 | -- | $112,832 |
| 2009 | -- | $112,832 |
| 2008 | -- | $112,832 +28.9% |
| 2007 | -- | $87,505 |
Find assessor info on the county website
Monthly payment
Est. payment
Payment breakdown
Explore the cost of this home by adjusting the details. Changes won't be saved.Climate risks
Neighborhood: 79347
Nearby schools
GreatSchools rating
- NADillman Elementary SchoolGrades: PK-2Distance: 0.2 mi
- 4/10Watson Junior High SchoolGrades: 6-8Distance: 1.2 mi
- 6/10Muleshoe High SchoolGrades: 9-12Distance: 1.2 mi
Schools provided by the listing agent
- Elementary: Dillman
- Middle: Watson
- High: Muleshoe
Source: LBMLS. This data may not be complete. We recommend contacting the local school district to confirm school assignments for this home.
- $--3 bd2 ba2.5k sqft1814 W Avenue D, Muleshoe, TX 79347Sold

- $--3 bd3 ba2.3k sqft1836 W Avenue D, Muleshoe, TX 79347Sold

- $108,400-- bd1 ba1.1k sqft1825 W Avenue C, Muleshoe, TX 79347Off Market
- $186,0003 bd2 ba2.3k sqft1810 W Avenue D, Muleshoe, TX 79347Off Market
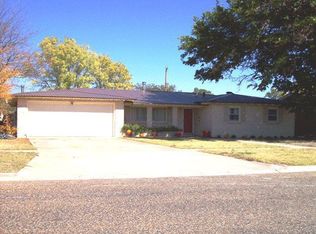
- $13,403-- bd-- ba1.2k sqft1821 W Avenue C, Muleshoe, TX 79347Off Market
- $321,9003 bd3 ba3.1k sqft320 W 19th St, Muleshoe, TX 79347Off Market
- $159,000-- bd2 ba1.4k sqft1815 W Avenue C, Muleshoe, TX 79347Off Market
- $183,500-- bd2 ba1.6k sqft1825 W Avenue D, Muleshoe, TX 79347Off Market
A local agent can set up tours, give advice and negotiate with sellers.
Similar homes
- $213,9003 bd2 ba2.2k sqft1730 W Avenue F, Muleshoe, TX 79347For Sale
 MLS ID #202561577, Patty Hartline, Prime Home Real Estate LLC. LBMLS
 - $349,9004 bd4 ba2.9k sqft1711 W Avenue F, Muleshoe, TX 79347For Sale
 MLS ID #202603616, Patty Hartline, Prime Home Real Estate LLC. LBMLS
 - $192,0003 bd2 ba1.7k sqft122 W 16th St, Muleshoe, TX 79347For Sale
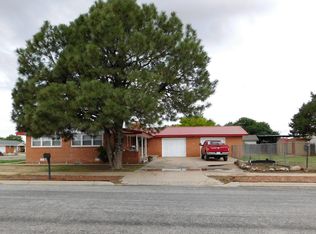 MLS ID #202607645, Patty Hartline, Prime Home Real Estate LLC. LBMLS
 - $235,0003 bd3 ba2.7k sqft609 W 7th St, Muleshoe, TX 79347For Sale
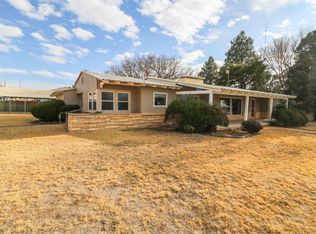 MLS ID #202500758, Carrie Hanlin, UCRE-M. Edwards Realty & Aucti. LBMLS
 - $250,0003 bd2 ba2.8k sqft1850 County Road Bb, Muleshoe, TX 79347For SaleMLS ID #11863246, Colton Sudderth, J.B. Sudderth Realty, Inc.. My State MLS
- $146,9003 bd2 ba1.6k sqft1803 W Avenue G, Muleshoe, TX 79347For SaleMLS ID #202600351, Patty Hartline, Prime Home Real Estate LLC. LBMLS
- $140,0003 bd2 ba1.4k sqft903 W 8th St, Muleshoe, TX 79347For SaleMLS ID #202607472, Patty Hartline, Prime Home Real Estate LLC. LBMLS
- $159,0004 bd2 ba2.4k sqft722 W Avenue C, Muleshoe, TX 79347For SaleMLS ID #202608271, George Nieman, Nieman Realty. LBMLS
- $160,0004 bd2 ba2.2k sqft615 W Avenue J, Muleshoe, TX 79347For Sale
 MLS ID #26-4160, Alyssa Hurtado, EXP Realty, LLC. AMMLS
 - $253,0002 bd2 ba2.4k sqft2560 Fm 145, Muleshoe, TX 79347For SaleMLS ID #202564099, Patty Hartline, Prime Home Real Estate LLC. LBMLS
- $345,0003 bd2 ba2.2k sqft830 Fm 1760, Muleshoe, TX 79347For SaleMLS ID #202559900, Patty Hartline, Prime Home Real Estate LLC. LBMLS
- $379,0003 bd2 ba2.1k sqft1960 County Road 1018, Muleshoe, TX 79347For SaleMLS ID #202605055, George Nieman, Nieman Realty. LBMLS
- $139,0003 bd1 ba1.6k sqft415 W 6th St, Muleshoe, TX 79347For SaleMLS ID #202601574, Patty Hartline, Prime Home Real Estate LLC. LBMLS
- $285,0003 bd2 ba2.4k sqft693 County Road 24, Friona, TX 79035For SaleMLS ID #26-4175, Mark Roberson, Keller Williams Realty Amarillo. AMMLS
- $374,5003 bd2 ba2.1k sqft77 Fm 1731, Muleshoe, TX 79347For SaleMLS ID #202607228, Vivian Ronquillo-Salazar, Brick & Loft Realty. LBMLS
- $215,0003 bd2 ba1.7k sqft790 Us Highway 84, Farwell, TX 79325For SaleMLS ID #202561181, Chad Bridges, Keller Williams Realty. LBMLS
- $195,0003 bd2 ba1.7k sqft533 State Highway 70, Earth, TX 79031For SaleMLS ID #202602146, Carrie Hanlin, UCRE-M. Edwards Realty & Aucti. LBMLS
- $155,0003 bd2 ba1.9k sqft320 Us Highway 84, Sudan, TX 79371For SaleMLS ID #202606421, Carrie Hanlin, UCRE-M. Edwards Realty & Aucti. LBMLS
