Discover the last available Plan 1 at The Lumberyard - an exceptional opportunity just one block from vibrant Downtown Morgan Hill and the Saturday Farmers Market! This modern 2-bedroom, 2.5-bath home offers approximately 1,261 sq. ft. of thoughtfully designed living space. Enjoy open-concept living with a stylish kitchen, spacious living room, and private bedrooms with en-suite baths. Ideal for those seeking convenience and community, this location puts shopping, dining, and entertainment right at your doorstep. Don't miss your chance to own this final Plan 1 in one of Morgan Hills most desirable neighborhoods!
Sold for $793,567
$793,567
17112 Depot St, Morgan Hill, CA 95037
2beds
1,261sqft
Townhouse, Residential
Built in 2024
-- sqft lot
$784,300 Zestimate®
$629/sqft
$3,639 Estimated rent
Home value
$784,300
$722,000 - $855,000
$3,639/mo
Zestimate® history
Owner options
List your home for rent
$3,639/mo
Rent Zestimate®
Find your next renter with Zillow Rental Manager. Plus, with online applications, you can quickly screen prospective tenants – for free.
$3,639/mo
Rent Zestimate®
Refinance and save
$5,070/mo
Est. payment
Refinancing to a lower rate could help reduce your monthly payments and save thousands over the life of the loan.
$5,070/mo
Est. payment
Explore your selling options
Work with a Zillow partner agent
Leverage their expertise and Zillow's premium Showcase listings to get your home seen by more buyers.
Get startedList with your own agent
Get your home in front of millions of buyers by listing it on Zillow.
Learn how to do itSell it yourself
Take full control of how buyers see your home on Zillow by listing For Sale by Owner (FSBO).
List your homeWhat's special
Open-concept livingThoughtfully designed living spaceStylish kitchen
Zillow last checked:
Listing updated:
Listed by:
Michael Vandaele 01420896 951-354-2121,
Van Daele Development 951-354-2121
Bought with:
RECIP, 00000000
Out of Area Office
Source: MLSListings Inc,MLS#: ML82026287
Facts & features
Interior
Bedrooms & bathrooms
- Bedrooms: 2
- Bathrooms: 3
- Full bathrooms: 2
- 1/2 bathrooms: 1
Bedroom
- Features: WalkinCloset
Bathroom
- Features: DoubleSinks, PrimaryStallShowers, ShoweroverTub1, SolidSurface
Dining room
- Features: DiningArea, DiningFamilyCombo
Family room
- Features: KitchenFamilyRoomCombo
Kitchen
- Features: ExhaustFan, Hookups_IceMaker
Heating
- Forced Air, Solar, Solar and Gas
Cooling
- Central Air
Appliances
- Included: Gas Cooktop, Dishwasher, Exhaust Fan, Disposal, Range Hood, Microwave, Gas Oven, Self Cleaning Oven, Built In Oven/Range, Built In Gas Oven/Range
- Laundry: Gas Dryer Hookup, Upper Floor, Inside
Features
- Flooring: Carpet, Laminate
Interior area
- Total structure area: 1,261
- Total interior livable area: 1,261 sqft
Property
Parking
- Total spaces: 14
- Parking features: Attached, Electric Vehicle Charging Station(s), Tandem
- Attached garage spaces: 2
Features
- Stories: 3
- Exterior features: Barbecue
- Fencing: None
- Has view: Yes
- View description: None
Lot
- Features: None
Details
- Additional structures: None
- Parcel number: 72661003
- Zoning: Residential/Commercial
- Special conditions: Standard
Construction
Type & style
- Home type: Townhouse
- Architectural style: Contemporary
- Property subtype: Townhouse, Residential
Materials
- Foundation: Reinforced Concrete
- Roof: Composition
Condition
- New construction: Yes
- Year built: 2024
Utilities & green energy
- Gas: IndividualGasMeters, PublicUtilities
- Sewer: Public Sewer
- Water: Public
- Utilities for property: Public Utilities, Water Public, Solar
Community & HOA
HOA
- Has HOA: Yes
- HOA fee: $303 monthly
Location
- Region: Morgan Hill
Financial & listing details
- Price per square foot: $629/sqft
- Tax assessed value: $562,929
- Annual tax amount: $6,479
- Date on market: 10/30/2025
- Listing agreement: ExclusiveRightToSell
Price history
| Date | Event | Price |
|---|---|---|
| 12/31/2025 | Sold | $793,567$629/sqft |
Source:  MLSListings Inc #ML82026287 Report a problem MLSListings Inc #ML82026287 Report a problem | ||
| 11/20/2025 | Pending sale | $793,567$629/sqft |
Source: MLSListings Inc #ML82026287 Report a problem | ||
| 10/30/2025 | Listed for sale | $793,567-64.9%$629/sqft |
Source: MLSListings Inc #ML82026287 Report a problem | ||
| 3/30/2022 | Sold | $2,258,000$1,791/sqft |
Source: Public Record Report a problem | ||
Public tax history
| Year | Property taxes | Tax assessment |
|---|---|---|
| 2025 | $6,479 +77.6% | $562,929 +80.3% |
| 2024 | $3,648 | $312,145 |
Find assessor info on the county website
Neighborhood: 95037
Nearby homes
- $970,0003 bd2 ba1.4k sqft17114 Depot St, Morgan Hill, CA 95037Sold
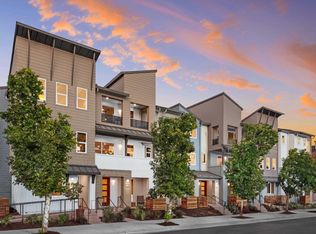
- $1,150,0003 bd3 ba2.2k sqft17116 Depot St, Morgan Hill, CA 95037Sold
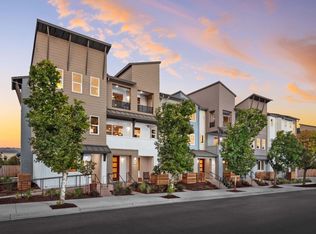
- $920,5002 bd2 ba1.3k sqft17104 Depot St, Morgan Hill, CA 95037Sold
- $757,9002 bd2 ba1.3k sqft17096 Depot St, Morgan Hill, CA 95037Off Market
- $987,0004 bd3 ba2k sqft17094 Depot St, Morgan Hill, CA 95037Sold
- $547,3001 bd1 ba575 sqft17050 Depot St #302, Morgan Hill, CA 95037Off Market
- $908,4313 bd2 ba1.4k sqft17088 Depot St, Morgan Hill, CA 95037Sold
- $835,5002 bd1 ba1k sqft85 E 5th St, Morgan Hill, CA 95037Off Market
Nearby schools
GreatSchools rating
- 5/10El Toro Elementary SchoolGrades: K-5Distance: 0.5 mi
- 7/10Lewis H. Britton Middle SchoolGrades: 6-8Distance: 0.5 mi
- 10/10Ann Sobrato High SchoolGrades: 9-12Distance: 2.4 mi
Schools provided by the listing agent
- Elementary: ElToroElementary
- Middle: LewisHBrittonMiddle
- High: AnnSobratoHigh
- District: MorganHillUnified
Source: MLSListings Inc. This data may not be complete. We recommend contacting the local school district to confirm school assignments for this home.
Get a cash offer in 3 minutes
Find out how much your home could sell for in as little as 3 minutes with a no-obligation cash offer.
Estimated market value
$784,300
Get a cash offer in 3 minutes
Find out how much your home could sell for in as little as 3 minutes with a no-obligation cash offer.
Estimated market value
$784,300
- California
- Santa Clara County
- Morgan Hill
- 95037
- 17112 Depot St
Nearby cities
Nearby zip codes
Other Morgan Hill Topics
