Experience elevated living in this 3-bedroom, 2-bath model home with 1,493 sq. ft. of beautifully upgraded space at The Lumberyard. Featuring Shaker panel doors in Dove Grey with a Winter White kitchen island, this home offers a farmhouse sink with quartz countertops, custom tile backsplash, and Whirlpool stainless steel appliances. Matte black fixtures and upgraded lighting bring a modern edge, while custom flooring completes the designer feel. Enjoy downtown views and a prime location - furnishings available at an additional price.
Sold for $970,000
$970,000
17114 Depot St, Morgan Hill, CA 95037
3beds
1,493sqft
Condominium, Residential
Built in 2024
-- sqft lot
$994,600 Zestimate®
$650/sqft
$4,209 Estimated rent
Home value
$994,600
$945,000 - $1.04M
$4,209/mo
Zestimate® history
Owner options
List your home for rent
$4,209/mo
Rent Zestimate®
Find your next renter with Zillow Rental Manager. Plus, with online applications, you can quickly screen prospective tenants – for free.
$4,209/mo
Rent Zestimate®
Refinance and save
$6,598/mo
Est. payment
Refinancing to a lower rate could help reduce your monthly payments and save thousands over the life of the loan.
$6,598/mo
Est. payment
Explore your selling options
Work with a Zillow partner agent
Leverage their expertise and Zillow's premium Showcase listings to get your home seen by more buyers.
Get startedList with your own agent
Get your home in front of millions of buyers by listing it on Zillow.
Learn how to do itSell it yourself
Take full control of how buyers see your home on Zillow by listing For Sale by Owner (FSBO).
List your homeWhat's special
Farmhouse sinkMatte black fixturesDowntown viewsCustom tile backsplashCustom flooringQuartz countertopsWhirlpool stainless steel appliances
Zillow last checked:
Listing updated:
Listed by:
Michael Vandaele 01420896 951-354-2121,
Van Daele Development 951-354-2121
Bought with:
Gary Palacios, 01396802
Compass
Source: MLSListings Inc,MLS#: ML82020108
Facts & features
Interior
Bedrooms & bathrooms
- Bedrooms: 3
- Bathrooms: 2
- Full bathrooms: 2
Bedroom
- Features: ReverseFloorPlan, WalkinCloset
Bathroom
- Features: DoubleSinks, ShoweroverTub1
Dining room
- Features: EatinKitchen
Family room
- Features: KitchenFamilyRoomCombo
Kitchen
- Features: Island, IslandwithSink
Heating
- Forced Air
Cooling
- Central Air
Appliances
- Included: Gas Cooktop, Microwave, Built In Oven/Range, Refrigerator, Washer/Dryer
- Laundry: Gas Dryer Hookup
Features
- Walk-In Closet(s)
- Flooring: Carpet, Vinyl Linoleum
Interior area
- Total structure area: 1,493
- Total interior livable area: 1,493 sqft
Property
Parking
- Total spaces: 2
- Parking features: Attached, Tandem
- Attached garage spaces: 2
Features
- Stories: 2
- Patio & porch: Balcony/Patio
- Exterior features: Barbecue
- Fencing: None
- Has view: Yes
- View description: Hills, Mountain(s)
Lot
- Features: None
Details
- Additional structures: Garage
- Parcel number: 7261361B
- Zoning: Commercial/Residential
- Special conditions: Standard
Construction
Type & style
- Home type: Condo
- Property subtype: Condominium, Residential
Materials
- Foundation: Reinforced Concrete
- Roof: Composition
Condition
- New construction: Yes
- Year built: 2024
Utilities & green energy
- Gas: IndividualGasMeters, PublicUtilities
- Sewer: Public Sewer
- Water: Public
- Utilities for property: Public Utilities, Water Public, Solar
Community & HOA
HOA
- Has HOA: Yes
- HOA fee: $315 monthly
Location
- Region: Morgan Hill
Financial & listing details
- Price per square foot: $650/sqft
- Tax assessed value: $622,959
- Annual tax amount: $7,157
- Date on market: 9/3/2025
- Listing agreement: ExclusiveRightToSell
- Listing terms: FHA, CashorConventionalLoan
Price history
| Date | Event | Price |
|---|---|---|
| 1/27/2026 | Sold | $970,000-4.5%$650/sqft |
Source:  MLSListings Inc #ML82020108 Report a problem MLSListings Inc #ML82020108 Report a problem | ||
| 1/21/2026 | Pending sale | $1,015,990$681/sqft |
Source: MLSListings Inc #ML82020108 Report a problem | ||
| 9/3/2025 | Listed for sale | $1,015,990$681/sqft |
Source: MLSListings Inc #ML82020108 Report a problem | ||
Public tax history
| Year | Property taxes | Tax assessment |
|---|---|---|
| 2025 | $7,157 +84% | $622,959 +86.8% |
| 2024 | $3,890 | $333,535 |
Find assessor info on the county website
Neighborhood: 95037
Nearby homes
- $793,5672 bd3 ba1.2k sqft17112 Depot St, Morgan Hill, CA 95037Sold
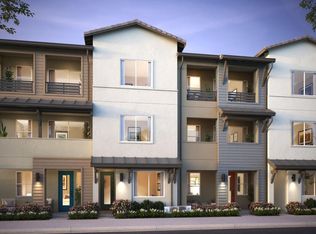
- $1,150,0003 bd3 ba2.2k sqft17116 Depot St, Morgan Hill, CA 95037Sold
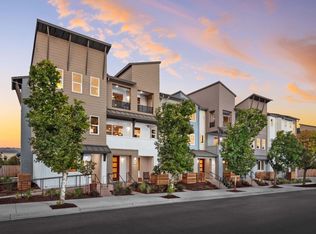
- $920,5002 bd2 ba1.3k sqft17104 Depot St, Morgan Hill, CA 95037Sold
- $769,2002 bd2 ba1.3k sqft17096 Depot St, Morgan Hill, CA 95037Off Market
- $987,0004 bd3 ba2k sqft17094 Depot St, Morgan Hill, CA 95037Sold
- $845,7002 bd1 ba1k sqft85 E 5th St, Morgan Hill, CA 95037Off Market
- $547,3001 bd1 ba575 sqft17050 Depot St #302, Morgan Hill, CA 95037Off Market
- $908,4313 bd2 ba1.4k sqft17088 Depot St, Morgan Hill, CA 95037Sold
Nearby schools
GreatSchools rating
- 5/10El Toro Elementary SchoolGrades: K-5Distance: 0.5 mi
- 7/10Lewis H. Britton Middle SchoolGrades: 6-8Distance: 0.5 mi
- 10/10Ann Sobrato High SchoolGrades: 9-12Distance: 2.4 mi
Schools provided by the listing agent
- Elementary: ElToroElementary
- Middle: LewisHBrittonMiddle
- High: AnnSobratoHigh
- District: MorganHillUnified
Source: MLSListings Inc. This data may not be complete. We recommend contacting the local school district to confirm school assignments for this home.
Get a cash offer in 3 minutes
Find out how much your home could sell for in as little as 3 minutes with a no-obligation cash offer.
Estimated market value
$994,600
Get a cash offer in 3 minutes
Find out how much your home could sell for in as little as 3 minutes with a no-obligation cash offer.
Estimated market value
$994,600
- California
- Santa Clara County
- Morgan Hill
- 95037
- 17114 Depot St
Nearby cities
Nearby zip codes
Other Morgan Hill Topics
