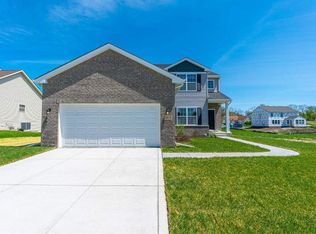
Stunning two-story is modern and inviting offering 4 bedrooms, 2.5 baths, SUNROOM, and LOFT! Upon entering you are greeted by a stylish, open concept layout and upgraded custom entryway drop zone. Den/office is thoughtfully placed and has French doors. The recreation room is spacious and flows seamlessly into the well-appointed kitchen, offering stainless steel appliances, an abundance of cabinets, and quartz countertops. Eat-in dining area offers ample space for entertaining with the adjacent sunroom offering a perfect place to relax. There's also a fantastic mudroom area that adds both convenience and function. The entire main floor has solid surface flooring. Just up the stairs you'll find a sizeable loft, perfectly placed laundry room, along with 4 large bedrooms (3 have walk-in closets) with the well-sized primary bedroom featuring an ensuite bath and large walk-in closet. You'll enjoy outdoor entertaining or just relaxing on the super spacious, maintenance free, concrete patio. Plus, there is an unfinished basement for storage or future expansion. All of this and more on a beautiful lot in sought after Heritage Falls.
Closed
$438,000
17113 Adams Dr, Lowell, IN 46356
4beds
2,877sqft
Single Family Residence
Built in 2022
0.27 Acres Lot
$455,400 Zestimate®
$152/sqft
$3,276 Estimated rent
Home value
$455,400
$433,000 - $478,000
$3,276/mo
Zestimate® history
Owner options
List your home for rent
$3,276/mo
Rent Zestimate®
Find your next renter with Zillow Rental Manager. Plus, with online applications, you can quickly screen prospective tenants – for free.
$3,276/mo
Rent Zestimate®
Refinance and save
$2,954/mo
Est. payment
Refinancing to a lower rate could help reduce your monthly payments and save thousands over the life of the loan.
$2,954/mo
Est. payment
Explore your selling options
Work with a Zillow partner agent
Leverage their expertise and Zillow's premium Showcase listings to get your home seen by more buyers.
Get startedList with your own agent
Get your home in front of millions of buyers by listing it on Zillow.
Learn how to do itSell it yourself
Take full control of how buyers see your home on Zillow by listing For Sale by Owner (FSBO).
List your homeWhat's special
Zillow last checked:
Listing updated:
Listed by:
Julie Urbanski,
Coldwell Banker Realty 219-865-9911
Bought with:
Jacob Wirtz, RB21000592
Village Realty of Indiana, Inc
Source: NIRA as distributed by MLS GRID,MLS#: 805181
Facts & features
Interior
Bedrooms & bathrooms
- Bedrooms: 4
- Bathrooms: 3
- Full bathrooms: 2
- 1/2 bathrooms: 1
Rooms
- Room types: Bedroom 2, Utility Room, Kitchen, Primary Bedroom, Loft, Living Room, Family Room, Dining Room, Bonus Room, Bedroom 4, Bedroom 3
Primary bedroom
- Description: Walk-in, ensuite
- Area: 305.6
- Dimensions: 19.1 x 16.0
Bedroom 2
- Area: 143
- Dimensions: 10.0 x 14.3
Bedroom 3
- Area: 111
- Dimensions: 10.0 x 11.1
Bedroom 4
- Area: 145.41
- Dimensions: 13.1 x 11.1
Bonus room
- Description: Sunroom
- Area: 143
- Dimensions: 11.0 x 13.0
Dining room
- Description: Breakfast Room
- Area: 143
- Dimensions: 11.0 x 13.0
Family room
- Area: 304
- Dimensions: 19.0 x 16.0
Kitchen
- Description: Quartz, counters
- Area: 138.02
- Dimensions: 10.3 x 13.4
Living room
- Description: French Doors
- Area: 108
- Dimensions: 9.0 x 12.0
Loft
- Description: upstairs
- Area: 221
- Dimensions: 17.0 x 13.0
Utility room
- Description: Mudroom
- Area: 49.5
- Dimensions: 9.0 x 5.5
Heating
- Natural Gas
Appliances
- Included: Dishwasher, Refrigerator, Washer, Stainless Steel Appliance(s), Microwave, Dryer
- Laundry: Upper Level
Features
- Breakfast Bar, Open Floorplan, Walk-In Closet(s), Pantry, Eat-in Kitchen, Entrance Foyer, Ceiling Fan(s)
- Windows: Double Pane Windows
- Basement: Sump Pump,Unfinished
- Has fireplace: No
Interior area
- Total structure area: 2,877
- Total interior livable area: 2,877 sqft
- Finished area above ground: 2,877
Property
Parking
- Total spaces: 2.5
- Parking features: Attached, Garage Door Opener
- Attached garage spaces: 2.5
Features
- Levels: Two
- Patio & porch: Covered, Patio, Porch, Front Porch
- Exterior features: Garden
- Pool features: None
- Fencing: None
- Has view: Yes
- View description: Neighborhood
- Frontage length: 90
Lot
- Size: 0.27 Acres
- Dimensions: 90 x 135
- Features: Back Yard, Front Yard, Level, Landscaped, Corner Lot
Details
- Parcel number: 451915456004.000038
- Zoning description: Residential
Construction
Type & style
- Home type: SingleFamily
- Architectural style: Traditional
- Property subtype: Single Family Residence
Condition
- New construction: No
- Year built: 2022
Utilities & green energy
- Electric: 200+ Amp Service
- Sewer: Public Sewer
- Water: Public
- Utilities for property: Electricity Connected, Sewer Connected, Water Connected, Underground Utilities, Natural Gas Connected
Community & HOA
Community
- Features: Sidewalks, Street Lights
- Security: Smoke Detector(s)
- Subdivision: Heritage Falls Sub Phase 4 Unit 1 Lot 24
HOA
- Has HOA: Yes
- Amenities included: None
- HOA fee: $215 annually
- HOA name: 1st American Management
- HOA phone: 219-464-3536
Location
- Region: Lowell
Financial & listing details
- Price per square foot: $152/sqft
- Tax assessed value: $430,200
- Annual tax amount: $3,976
- Date on market: 8/15/2024
- Listing agreement: Exclusive Agency
- Listing terms: Cash,VA Loan,FHA,Conventional
- Road surface type: Asphalt
Price history
| Date | Event | Price |
|---|---|---|
| 8/13/2024 | Sold | $438,000$152/sqft |
Source:  NIRA as distributed by MLS GRID #805181 Report a problem NIRA as distributed by MLS GRID #805181 Report a problem | ||
| 6/15/2024 | Contingent | $438,000$152/sqft |
Source: NIRA as distributed by MLS GRID #805181 Report a problem | ||
| 6/12/2024 | Listed for sale | $438,000$152/sqft |
Source: NIRA as distributed by MLS GRID #805181 Report a problem | ||
Public tax history
| Year | Property taxes | Tax assessment |
|---|---|---|
| 2025 | $4,076 +2.5% | $430,200 +5.5% |
| 2024 | $3,976 +1571.9% | $407,600 +2.5% |
| 2023 | $238 | $397,600 +629.5% |
| 2022 | -- | $54,500 |
Find assessor info on the county website
Neighborhood: 46356
Nearby homes
- $454,6655 bd3 ba3k sqft8550 Yorktown Dr, Lowell, IN 46356Sold

- $383,8904 bd3 ba2.6k sqft8577 Yorktown Dr, Lowell, IN 46356Sold

- $393,4754 bd2 ba2.1k sqft8592 Yorktown Dr, Lowell, IN 46356Sold
- $429,300-- bd2 ba2k sqft8560 Valley Forge Way, Lowell, IN 46356Off Market
- $433,6304 bd3 ba2.6k sqft8730 Potomac Way, Lowell, IN 46356Sold
- $439,5354 bd3 ba3k sqft8623 Yorktown Dr, Lowell, IN 46356Sold
- $449,200-- bd2 ba3.2k sqft8592 Valley Forge Way, Lowell, IN 46356Off Market
- $475,0764 bd3 ba3.7k sqft17214 Ben Franklin Dr, Lowell, IN 46356Sold
Nearby schools
GreatSchools rating
- 7/10Lake Prairie Elementary SchoolGrades: K-4Distance: 2.2 mi
- 8/10Lowell Middle SchoolGrades: 7-8Distance: 2.5 mi
- 9/10Lowell Senior High SchoolGrades: 9-12Distance: 2.5 mi
Schools provided by the listing agent
- High: Lowell Senior High School
Source: NIRA as distributed by MLS GRID. This data may not be complete. We recommend contacting the local school district to confirm school assignments for this home.
Get a cash offer in 3 minutes
Find out how much your home could sell for in as little as 3 minutes with a no-obligation cash offer.
Estimated market value
$455,400
Get a cash offer in 3 minutes
Find out how much your home could sell for in as little as 3 minutes with a no-obligation cash offer.
Estimated market value
$455,400
- Indiana
- Lake County
- Lowell
- 46356
- 17113 Adams Dr
Nearby cities
Nearby zip codes
Other Lowell Topics
