Under Construction. The Kingfisher 2 is a brand new floor plan to Neal Signature. We are so excited to be building it in Everly first! This home has everything that one may need. Two guest suites, two flex spaces for a private office and or game room/ entertainment room. A full bathroom that is accessible to anyone using the pool area/ outdoor living space. An extensive kitchen, great room, dining room combo. Lets not forget the very large primary bedroom! Retreat back to your personal oasis over looking your pool, spa and beautiful water view of the 50- acre pond! This home comes equipped with our smart home package, impact glass, corner pocket sliders, spray foam insulation in the attic, pool, spa, rough in's for out door kitchen, hardwood flooring through out and much much more.
Sold for $1,500,000
$1,500,000
17113 Waterworks Ter, Venice, FL 34293
3beds
3,435sqft
Single Family Residence
Built in 2025
0.35 Acres Lot
$1,464,300 Zestimate®
$437/sqft
$5,763 Estimated rent
Home value
$1,464,300
$1.33M - $1.61M
$5,763/mo
Zestimate® history
Owner options
List your home for rent
$5,763/mo
Rent Zestimate®
Find your next renter with Zillow Rental Manager. Plus, with online applications, you can quickly screen prospective tenants – for free.
$5,763/mo
Rent Zestimate®
Refinance and save
$9,852/mo
Est. payment
Refinancing to a lower rate could help reduce your monthly payments and save thousands over the life of the loan.
$9,852/mo
Est. payment
Explore your selling options
Work with a Zillow partner agent
Leverage their expertise and Zillow's premium Showcase listings to get your home seen by more buyers.
Get startedList with your own agent
Get your home in front of millions of buyers by listing it on Zillow.
Learn how to do itSell it yourself
Take full control of how buyers see your home on Zillow by listing For Sale by Owner (FSBO).
List your homeWhat's special
Very large primary bedroomGreat roomDining roomPersonal oasisExtensive kitchen
Zillow last checked:
Listing updated:
Listed by:
John Neal 941-313-8575,
NEAL COMMUNITIES REALTY, INC. 941-328-1111
Bought with:
John Neal, 3298178
NEAL COMMUNITIES REALTY, INC.
Source: Stellar MLS,MLS#: A4625478 Originating MLS: Sarasota - Manatee
Originating MLS: Sarasota - Manatee
Facts & features
Interior
Bedrooms & bathrooms
- Bedrooms: 3
- Bathrooms: 5
- Full bathrooms: 4
- 1/2 bathrooms: 1
Primary bedroom
- Features: Walk-In Closet(s)
- Level: First
- Area: 243.11 Square Feet
- Dimensions: 15.1x16.1
Bedroom 2
- Features: Built-in Closet
- Level: First
- Area: 163.75 Square Feet
- Dimensions: 13.1x12.5
Bedroom 3
- Features: Built-in Closet
- Level: Second
- Area: 163.75 Square Feet
- Dimensions: 13.1x12.5
Den
- Level: First
- Area: 134.31 Square Feet
- Dimensions: 11.1x12.1
Dinette
- Level: First
- Area: 160.74 Square Feet
- Dimensions: 14.1x11.4
Florida room
- Level: First
- Area: 219.01 Square Feet
- Dimensions: 18.1x12.1
Foyer
- Level: First
- Area: 47.94 Square Feet
- Dimensions: 9.4x5.1
Great room
- Level: First
- Area: 438.84 Square Feet
- Dimensions: 20.7x21.2
Kitchen
- Level: First
- Area: 293.02 Square Feet
- Dimensions: 16.1x18.2
Heating
- Natural Gas
Cooling
- Central Air
Appliances
- Included: Bar Fridge, Oven, Convection Oven, Cooktop, Dishwasher, Disposal, Dryer, Exhaust Fan, Range Hood, Refrigerator, Tankless Water Heater, Washer
- Laundry: Inside, Laundry Room
Features
- Smart Home, Stone Counters, Thermostat, Walk-In Closet(s), Wet Bar
- Flooring: Ceramic Tile, Engineered Hardwood
- Doors: Sliding Doors
- Has fireplace: No
Interior area
- Total structure area: 4,957
- Total interior livable area: 3,435 sqft
Property
Parking
- Total spaces: 3
- Parking features: Garage - Attached
- Attached garage spaces: 3
- Details: Garage Dimensions: 22x29
Features
- Levels: One
- Stories: 1
- Exterior features: Irrigation System, Rain Gutters, Sidewalk
- Has private pool: Yes
- Pool features: Child Safety Fence, Deck, In Ground, Screen Enclosure
- Has spa: Yes
- Spa features: Heated, In Ground
- Has view: Yes
- View description: Water, Pond
- Has water view: Yes
- Water view: Water,Pond
Lot
- Size: 0.35 Acres
Details
- Parcel number: 0810030099
- Zoning: V - VILLAG
- Special conditions: None
Construction
Type & style
- Home type: SingleFamily
- Architectural style: Florida,Ranch
- Property subtype: Single Family Residence
Materials
- Block, Stucco
- Foundation: Slab
- Roof: Concrete,Membrane,Tile
Condition
- Under Construction
- New construction: Yes
- Year built: 2025
Details
- Builder model: Kingfisher
- Builder name: Neal Signature Homes
- Warranty included: Yes
Utilities & green energy
- Sewer: Public Sewer
- Water: Public
- Utilities for property: Cable Connected, Electricity Connected, Natural Gas Connected, Public, Sprinkler Recycled, Underground Utilities, Water Connected
Community & HOA
Community
- Features: Clubhouse, Deed Restrictions, Fitness Center, Pool, Sidewalks
- Pet fee: $0 monthly
- Subdivision: EVERLY AT WELLEN PARK
HOA
- Has HOA: Yes
- Amenities included: Clubhouse, Fitness Center, Gated, Lobby Key Required, Pickleball Court(s), Pool, Recreation Facilities, Spa/Hot Tub
- Services included: Community Pool, Internet, Manager, Recreational Facilities
- HOA fee: $310 monthly
- HOA name: Laura Luera
- HOA phone: 866-473-2573
Location
- Region: Venice
Financial & listing details
- Price per square foot: $437/sqft
- Tax assessed value: $278,200
- Annual tax amount: $4,122
- Date on market: 10/4/2024
- Cumulative days on market: 175 days
- Listing terms: Cash,Conventional
- Ownership: Fee Simple
- Total actual rent: 0
- Electric utility on property: Yes
- Road surface type: Asphalt
Price history
| Date | Event | Price |
|---|---|---|
| 9/29/2025 | Sold | $1,500,000-14.2%$437/sqft |
Source:  Stellar MLS #A4625478 Report a problem Stellar MLS #A4625478 Report a problem | ||
| 7/15/2025 | Pending sale | $1,748,990$509/sqft |
Source: Stellar MLS #A4625478 Report a problem | ||
| 6/5/2025 | Price change | $1,748,990+0.3%$509/sqft |
Source:  Neal Communities Report a problem Neal Communities Report a problem | ||
| 2/17/2025 | Pending sale | $1,742,990$507/sqft |
Source: Stellar MLS #A4625478 Report a problem | ||
| 10/1/2024 | Listed for sale | $1,742,990+420.8%$507/sqft |
Source: Neal Communities Report a problem | ||
| 5/14/2024 | Sold | $334,650$97/sqft |
Source: Public Record Report a problem | ||
Public tax history
| Year | Property taxes | Tax assessment |
|---|---|---|
| 2025 | $8,257 +1.4% | $278,200 -1.8% |
| 2024 | $8,142 | $283,200 |
| 2023 | -- | -- |
Find assessor info on the county website
Neighborhood: 34293
Nearby homes
- $325,000-- bd-- ba-- sqft17097 Waterworks Ter, Venice, FL 34293Sold
- $1,835,644-- bd-- ba-- sqft17129 Waterworks Ter, Venice, FL 34293Sold
- $1,715,4004 bd6 ba4.1k sqft17129 Waterworks Ter, Venice, FL 34219Off Market

- $2,349,0003 bd4 ba3.1k sqft17071 Waterworks Ter, Venice, FL 34293New Construction
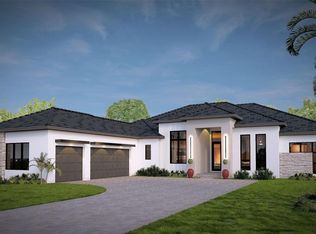
- $399,000-- bd-- ba-- sqft17145 Waterworks Ter, Venice, FL 34293Sold
- $256,700-- bd-- ba-- sqft17108 Waterworks Ter, Venice, FL 34293Off Market
- $256,700-- bd-- ba-- sqft17120 Waterworks Ter, Venice, FL 34293Off Market
- $243,000-- bd-- ba-- sqft17096 Waterworks Ter, Venice, FL 34293Off Market
Nearby schools
GreatSchools rating
- 9/10Englewood Elementary SchoolGrades: PK-5Distance: 4.1 mi
- 7/10Venice Middle SchoolGrades: 6-8Distance: 5.5 mi
- 8/10STATE COLLEGE OF FLA COLLEGIATE SCHOOL-VENICE-0122Grades: 9-12Distance: 2.5 mi
Get a cash offer in 3 minutes
Find out how much your home could sell for in as little as 3 minutes with a no-obligation cash offer.
Estimated market value
$1,464,300
Get a cash offer in 3 minutes
Find out how much your home could sell for in as little as 3 minutes with a no-obligation cash offer.
Estimated market value
$1,464,300
- Florida
- Sarasota County
- Venice
- 34293
- 17113 Waterworks Ter
Nearby cities
Nearby neighborhoods
Nearby zip codes
Other Venice Topics
