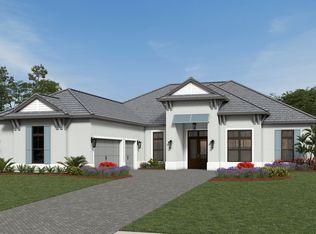
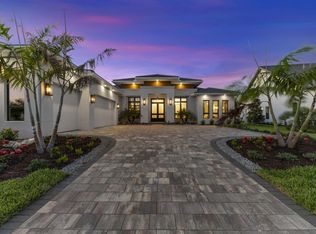
Under Construction. UNDER CONSTRUCTION- Welcome to luxury living in the highly desirable, gated community of Everly at Wellen Park, one of Venice’s most sought-after neighborhoods. This exquisite residence offers a blend of sophisticated design, quality craftsmanship, and thoughtful details throughout. Enjoy an open and spacious floorplan flooded with natural light, ideal for both everyday living and entertaining. Chef-inspired kitchen with premium appliances, generous island, and elegant finishes flows seamlessly to indoor and outdoor living spaces. Relax in the serene primary suite with spa-like bath and ample closet space. Step outside to beautifully landscaped grounds and a covered lanai perfect for Florida living. Residents of Everly enjoy resort-style amenities including a clubhouse, resort pool and spa, fitness center, pickleball courts, walking trails, and stunning water features. Close to pristine Gulf Coast beaches, world-class shopping, dining, and entertainment in Downtown Wellen Park. Don’t miss the opportunity to own in this exclusive community, a perfect blend of luxury, lifestyle, and location.
New construction
$2,349,000
17071 Waterworks Ter, Venice, FL 34293
3beds
3,169sqft
:
Get pre-qualified$14,886/mo
Single Family Residence
Built in 2026
0.3 Acres Lot
$2,271,200 Zestimate®
$741/sqft
$714/mo HOA
What's special
Generous islandElegant finishesBeautifully landscaped groundsAmple closet space
- 146 days |
- 199 |
- 5 |
Zillow last checked:
Listing updated:
Listed by:
Mark Grigoli 941-809-2610,
ELITE PROPERTIES LLC 941-924-5935
Source: Stellar MLS,MLS#: A4684239 Originating MLS: Sarasota - Manatee
Originating MLS: Sarasota - Manatee
Facts & features
Interior
Bedrooms & bathrooms
- Bedrooms: 3
- Bathrooms: 4
- Full bathrooms: 3
- 1/2 bathrooms: 1
Primary bedroom
- Features: Walk-In Closet(s)
- Level: First
- Area: 144 Square Feet
- Dimensions: 12x12
Bedroom 2
- Features: Walk-In Closet(s)
- Level: First
- Area: 144 Square Feet
- Dimensions: 12x12
Bedroom 3
- Features: Walk-In Closet(s)
- Level: First
- Area: 156 Square Feet
- Dimensions: 12x13
Bonus room
- Features: No Closet
- Level: First
- Area: 240 Square Feet
- Dimensions: 16x15
Dining room
- Level: First
- Area: 234 Square Feet
- Dimensions: 13x18
Great room
- Level: First
- Area: 418 Square Feet
- Dimensions: 19x22
Kitchen
- Level: First
- Area: 216 Square Feet
- Dimensions: 12x18
Heating
- Central
Cooling
- Central Air
Appliances
- Included: Convection Oven, Cooktop, Dishwasher, Disposal, Dryer, Electric Water Heater, Ice Maker, Indoor Grill, Microwave, Range, Range Hood, Refrigerator, Washer
- Laundry: Electric Dryer Hookup, Inside, Laundry Room
Features
- Cathedral Ceiling(s), Ceiling Fan(s), Crown Molding, Eating Space In Kitchen, High Ceilings, Kitchen/Family Room Combo, Living Room/Dining Room Combo, Open Floorplan, Primary Bedroom Main Floor, Smart Home, Solid Surface Counters, Solid Wood Cabinets, Split Bedroom, Stone Counters, Thermostat, Tray Ceiling(s), Vaulted Ceiling(s), Walk-In Closet(s)
- Flooring: Carpet, Ceramic Tile
- Doors: Outdoor Kitchen, Sliding Doors
- Has fireplace: Yes
- Fireplace features: Family Room
Interior area
- Total structure area: 5,021
- Total interior livable area: 3,169 sqft
Property
Parking
- Total spaces: 3
- Parking features: Garage
- Garage spaces: 3
Features
- Levels: One
- Stories: 1
- Exterior features: Fire Pit, Irrigation System, Lighting, Outdoor Kitchen, Private Mailbox, Sidewalk
- Has private pool: Yes
- Pool features: Deck, In Ground, Screen Enclosure
Lot
- Size: 0.3 Acres
Details
- Parcel number: 0810030101
- Zoning: V
- Special conditions: None
Construction
Type & style
- Home type: SingleFamily
- Property subtype: Single Family Residence
Materials
- Block, Concrete
- Foundation: Slab, Stem Wall
- Roof: Concrete,Tile
Condition
- Under Construction
- New construction: Yes
- Year built: 2026
Details
- Builder model: Everly Showcase
- Builder name: John Cannon Homes
Utilities & green energy
- Sewer: Public Sewer
- Water: Public
- Utilities for property: BB/HS Internet Available, Cable Available, Electricity Available, Fire Hydrant, Phone Available, Public, Sewer Connected, Sprinkler Recycled, Street Lights, Underground Utilities, Water Connected
Community & HOA
Community
- Pet fee: $0 monthly
- Subdivision: EVERLY/WELLEN PARK
HOA
- Has HOA: Yes
- HOA fee: $714 monthly
- HOA name: Laura Leura
- Second HOA name: Realmanage
Location
- Region: Venice
Financial & listing details
- Price per square foot: $741/sqft
- Tax assessed value: $200,700
- Annual tax amount: $7,128
- Date on market: 2/27/2026
- Cumulative days on market: 129 days
- Ownership: Fee Simple
- Total actual rent: 0
- Electric utility on property: Yes
- Road surface type: Asphalt, Paved
Estimated market value
$2,271,200
$2.16M - $2.38M
$4,905/mo
Price history
| Date | Event | Price |
|---|---|---|
| 3/6/2026 | Price change | $2,349,000+2.2%$741/sqft |
Source:  Stellar MLS #A4684239 Report a problem Stellar MLS #A4684239 Report a problem | ||
| 2/27/2026 | Listed for sale | $2,299,000+567.6%$725/sqft |
Source: Stellar MLS #A4684239 Report a problem | ||
| 9/4/2025 | Sold | $344,350$109/sqft |
Source: Public Record Report a problem | ||
Public tax history
| Year | Property taxes | Tax assessment |
|---|---|---|
| 2025 | $7,127 +6.9% | $200,090 +10% |
| 2024 | $6,668 | $181,900 |
| 2023 | -- | -- |
Find assessor info on the county website
Monthly payment
Est. payment
Payment breakdown
Explore the cost of this home by adjusting the details. Changes won't be saved.Climate risks
Neighborhood: 34293
Nearby schools
GreatSchools rating
- 9/10Englewood Elementary SchoolGrades: PK-5Distance: 4.1 mi
- 7/10Venice Middle SchoolGrades: 6-8Distance: 5.5 mi
- 8/10STATE COLLEGE OF FLA COLLEGIATE SCHOOL-VENICE-0122Grades: 9-12Distance: 2.5 mi
- $325,000-- bd-- ba-- sqft17097 Waterworks Ter, Venice, FL 34293Sold
- $182,000-- bd-- ba-- sqft17065 Waterworks Ter, Venice, FL 34293Off Market
- $330,000-- bd-- ba-- sqft11430 Blissby St, Venice, FL 34293Sold
- $1,500,0003 bd5 ba3.4k sqft17113 Waterworks Ter, Venice, FL 34293Sold

- $173,600-- bd-- ba-- sqft11390 Blissby St, Venice, FL 34293Off Market
- $243,000-- bd-- ba-- sqft17096 Waterworks Ter, Venice, FL 34293Off Market
- $330,000-- bd-- ba-- sqft11440 Blissby St, Venice, FL 34293Sold
- $256,700-- bd-- ba-- sqft17108 Waterworks Ter, Venice, FL 34293Off Market
A local agent can set up tours, give advice and negotiate with sellers.
A local lender can help you make sure your offer is ready when you are.
Similar homes
- $2,311,9904 bd4 ba3.5k sqft11433 Brightly Dr, Venice, FL 34293New Construction

 Stellar MLS
 - $1,986,9903 bd5 ba3.4k sqft11790 Blissby St, Venice, FL 34293New Construction
 Neal Signature Homes
 - $3,499,0003 bd4 ba3.6k sqft11710 Blissby St, Venice, FL 34293New Construction
 MLS ID #A4696741, Caroline Wetherington, LEE WETHERINGTON REALTY. Stellar MLS
 - $1,652,9904 bd4 ba3.6k sqft11575 Blissby St, Venice, FL 34293New Construction
 Neal Signature Homes
 - $1,545,9903 bd3 ba3k sqft11805 Blissby St, Venice, FL 34293New ConstructionMLS ID #A4694330, John Neal, NEAL COMMUNITIES REALTY, INC.. Stellar MLS
- $2,299,0004 bd4 ba3.1k sqft330 W Bay Dr, Venice, FL 34285For SaleMLS ID #A4695770, Mark Coon, PREMIER SOTHEBY'S INTERNATIONAL REALTY. Stellar MLS
- $1,237,1384 bd5 ba3.4k sqft11245 Blissby St, Venice, FL 34293New ConstructionStellar MLS
- $1,295,0004 bd4 ba3.9k sqft9110 Deer Ct, Venice, FL 34293For SaleMLS ID #R4911085, Terrence Brannon, REJUVEN CAPITAL LLC. Stellar MLS
- $1,575,0004 bd3 ba2.9k sqft18035 Home Run Dr, Venice, FL 34293For SaleMLS ID #A4687448, Sheryl VanDuren, COLDWELL BANKER REALTY. Stellar MLS
- $1,295,0003 bd4 ba3.1k sqft10944 Bullrush Dr, Venice, FL 34293For SaleMLS ID #D6146882, Debi Harman, KELLER WILLIAMS ISLAND LIFE REAL ESTATE. Stellar MLS
- $1,200,0004 bd4 ba3.8k sqft13356 Verandi St, Venice, FL 34293For SaleMLS ID #C7527681, Shasta DeGraw, REALTY ONE GROUP MVP. Stellar MLS
- $1,200,0004 bd4 ba3.8k sqft13349 Verandi St, Venice, FL 34293For SaleMLS ID #A4689745, Nina Allerton, PA, KW SUNCOAST. Stellar MLS
- $1,459,3694 bd3 ba2.9k sqft18185 Home Run Dr, Venice, FL 34293New ConstructionMLS ID #A4687926, Kylie Bowman, FLORIDA LIFE TEAM LLC. Stellar MLS
- $1,350,0004 bd4 ba2.8k sqft12866 Pinnacle Ln, Venice, FL 34293For SaleMLS ID #N6143536, Tracy Pierce, MICHAEL SAUNDERS & COMPANY. Stellar MLS
- $1,338,7293 bd4 ba2.8k sqft26128 Asparano Ave, Englewood, FL 34223New ConstructionStellar MLS
- $2,700,0004 bd5 ba3.1k sqft4179 Spire St, Pt Charlotte, FL 33981For SaleMLS ID #D6147317, Imelda Langley, KELLER WILLIAMS ISLAND LIFE REAL ESTATE. Stellar MLS
- $2,000,0004 bd5 ba4.4k sqft3121 Rivershore Ln, Pt Charlotte, FL 33953For SaleMLS ID #D6145056, Janice Fanstill, RIVERWOOD REALTY. Stellar MLS
- $2,399,9904 bd4 ba3.8k sqft8986 Bloomfield Blvd, Sarasota, FL 34238For SaleMLS ID #A4698281, Monica Verinder, COLDWELL BANKER REALTY. Stellar MLS
- $2,299,0004 bd4 ba3.3k sqft327 Roberts Rd, Nokomis, FL 34275For SaleMLS ID #TB8413685, Michael Putnam, PUTNAM REALTY GROUP. Stellar MLS
- $3,100,0004 bd4 ba4.2k sqft1930 Bayshore Dr, Englewood, FL 34223For SaleMLS ID #A4666723, Amr Karar, REAL BROKER, LLC. Stellar MLS
