Under Construction. The Ravena offers 3 bedrooms, 2.5 baths, 3,004 square feet of thoughtfully designed living space, and a 3-car garage on a spacious preserve-view homesite. A private heated pool and screened lanai create the perfect setting for enjoying Florida living year-round while extending the home’s main living area outdoors. Inside, the open-concept design centers around a spacious great room that flows seamlessly into the gourmet kitchen, complete with a large center island, premium appliances, and ample space for entertaining. Located in Everly, a boutique gated community within Wellen Park, residents enjoy access to one of the nation’s top-selling master-planned communities, known for its vibrant lifestyle and resort-inspired amenities. Wellen Park features the popular Downtown Wellen district with waterfront dining, shopping, entertainment, an 80-acre lake, scenic trails, outdoor recreation, and year-round community events, all just a short drive from Gulf beaches.
New construction
$1,545,990
11805 Blissby St, Venice, FL 34293
3beds
3,004sqft
Single Family Residence
Built in 2026
0.32 Acres Lot
$1,490,900 Zestimate®
$515/sqft
$357/mo HOA
What's special
- 48 days |
- 103 |
- 3 |
Zillow last checked:
Listing updated:
Listed by:
John Neal 941-313-8575,
NEAL COMMUNITIES REALTY, INC. 941-328-1111
Source: Stellar MLS,MLS#: A4694330 Originating MLS: Sarasota - Manatee
Originating MLS: Sarasota - Manatee
Facts & features
Interior
Bedrooms & bathrooms
- Bedrooms: 3
- Bathrooms: 3
- Full bathrooms: 2
- 1/2 bathrooms: 1
Primary bedroom
- Features: Walk-In Closet(s)
- Level: First
- Area: 241.11 Square Feet
- Dimensions: 14.1x17.1
Bedroom 2
- Features: Built-in Closet
- Level: First
- Area: 157.3 Square Feet
- Dimensions: 12.1x13
Bedroom 3
- Features: Built-in Closet
- Level: First
- Area: 133.1 Square Feet
- Dimensions: 12.1x11
Great room
- Level: First
- Area: 323.99 Square Feet
- Dimensions: 18.1x17.9
Kitchen
- Level: First
- Area: 188.7 Square Feet
- Dimensions: 11.1x17
Office
- Level: First
- Area: 185.13 Square Feet
- Dimensions: 15.3x12.1
Heating
- Natural Gas
Cooling
- Central Air
Appliances
- Included: Convection Oven, Dishwasher, Dryer, Exhaust Fan, Microwave, Refrigerator, Washer
- Laundry: Gas Dryer Hookup, Inside, Laundry Room, Washer Hookup
Features
- Crown Molding, High Ceilings, Living Room/Dining Room Combo, Smart Home, Thermostat, Walk-In Closet(s)
- Flooring: Carpet, Ceramic Tile, Hardwood
- Doors: Sliding Doors
- Has fireplace: No
Interior area
- Total structure area: 4,460
- Total interior livable area: 3,004 sqft
Property
Parking
- Total spaces: 3
- Parking features: Garage - Attached
- Attached garage spaces: 3
- Details: Garage Dimensions: 30x21
Features
- Levels: One
- Stories: 1
- Patio & porch: Covered, Screened
- Exterior features: Irrigation System, Rain Gutters, Sidewalk, Sprinkler Metered
- Has private pool: Yes
- Pool features: Child Safety Fence, Heated, In Ground
- Has spa: Yes
Lot
- Size: 0.32 Acres
- Residential vegetation: Trees/Landscaped
Details
- Parcel number: 0810030145
- Zoning: V - VILLAG
- Special conditions: None
Construction
Type & style
- Home type: SingleFamily
- Architectural style: Coastal,Contemporary,Florida
- Property subtype: Single Family Residence
Materials
- Block
- Foundation: Slab
- Roof: Tile
Condition
- Under Construction
- New construction: Yes
- Year built: 2026
Details
- Builder model: Ravena
- Builder name: Neal Signature Homes
- Warranty included: Yes
Utilities & green energy
- Sewer: Public Sewer
- Water: Public
- Utilities for property: Electricity Connected, Natural Gas Connected, Underground Utilities, Water Connected
Green energy
- Energy efficient items: Construction, HVAC
Community & HOA
Community
- Features: Clubhouse, Community Mailbox, Deed Restrictions, Fitness Center, Gated Community - No Guard, Pool, Sidewalks
- Pet fee: $0 monthly
- Subdivision: EVERLY AT WELLEN PARK
HOA
- Has HOA: Yes
- Amenities included: Cable TV, Clubhouse, Fitness Center, Gated, Pickleball Court(s), Pool, Recreation Facilities, Spa/Hot Tub
- Services included: Cable TV, Common Area Taxes, Community Pool, Recreational Facilities
- HOA fee: $357 monthly
- HOA name: Troon/Patrick Goeser
- HOA phone: 941-244-5934
Location
- Region: Venice
Financial & listing details
- Price per square foot: $515/sqft
- Tax assessed value: $197,600
- Annual tax amount: $2,867
- Date on market: 6/3/2026
- Cumulative days on market: 15 days
- Listing terms: Cash,Conventional
- Ownership: Fee Simple
- Total actual rent: 0
- Electric utility on property: Yes
- Road surface type: Asphalt
Estimated market value
$1,490,900
$1.42M - $1.57M
$5,206/mo
Price history
| Date | Event | Price |
|---|---|---|
| 6/3/2026 | Listed for sale | $1,545,990$515/sqft |
Source:  Stellar MLS #A4694330 Report a problem Stellar MLS #A4694330 Report a problem | ||
Public tax history
| Year | Property taxes | Tax assessment |
|---|---|---|
| 2025 | $6,737 -0.2% | $197,600 -6.7% |
| 2024 | $6,752 | $211,800 |
| 2023 | -- | -- |
Find assessor info on the county website
Monthly payment
Est. payment
Payment breakdown
Explore the cost of this home by adjusting the details. Changes won't be saved.Climate risks
Neighborhood: 34293
Nearby schools
GreatSchools rating
- 9/10Englewood Elementary SchoolGrades: PK-5Distance: 3.9 mi
- 7/10Venice Middle SchoolGrades: 6-8Distance: 5.3 mi
- 8/10STATE COLLEGE OF FLA COLLEGIATE SCHOOL-VENICE-0122Grades: 9-12Distance: 2.5 mi
Schools provided by the listing agent
- Elementary: Taylor Ranch Elementary
- Middle: Venice Area Middle
- High: Venice Senior High
Source: Stellar MLS. This data may not be complete. We recommend contacting the local school district to confirm school assignments for this home.
- $196,200-- bd-- ba-- sqft11815 Blissby St, Venice, FL 34293Off Market
- $201,100-- bd-- ba-- sqft11795 Blissby St, Venice, FL 34293Off Market
- $196,200-- bd-- ba-- sqft11825 Blissby St, Venice, FL 34293Off Market
- $325,000-- bd-- ba-- sqft11765 Blissby St, Venice, FL 34293Sold
- $288,300-- bd-- ba-- sqft11806 Blissby St, Venice, FL 34293Off Market
- $1,986,9903 bd5 ba3.4k sqft11790 Blissby St, Venice, FL 34293New Construction
- $187,300-- bd-- ba-- sqft11835 Blissby St, Venice, FL 34293Off Market
- $533,500-- bd-- ba-- sqft11822 Blissby St, Venice, FL 34293Sold
A local agent can set up tours, give advice and negotiate with sellers.
A local lender can help you make sure your offer is ready when you are.
Similar homes
- $1,652,9904 bd4 ba3.6k sqft11575 Blissby St, Venice, FL 34293New Construction
 Neal Signature Homes
 - $1,237,1384 bd5 ba3.4k sqft11245 Blissby St, Venice, FL 34293New Construction
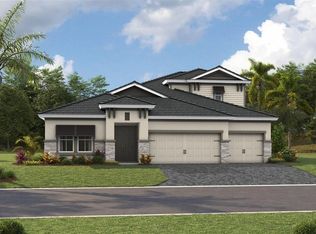
 Stellar MLS
 - from $821,9904 bd5 ba3.4k sqftBayport II Plan, Wellen Park, Venice, FL 34293New Construction
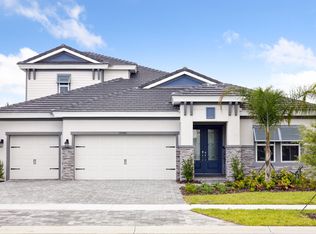 Homes By WestBay
 - from $889,9903 bd3 ba2.9k sqftCedar Key I Plan, Wellen Park, Venice, FL 34293New Construction
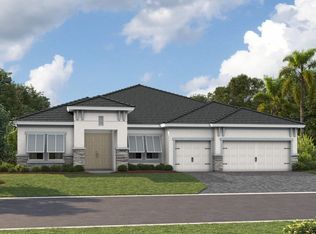 Homes By WestBay
 - from $899,9903 bd2 ba3.1k sqftKey West I Plan, Wellen Park, Venice, FL 34293New ConstructionHomes By WestBay
- from $849,9904 bd3 ba2.8k sqftKey Largo I Plan, Wellen Park, Venice, FL 34293New ConstructionHomes By WestBay
- from $1,015,9903 bd3 ba4k sqftCedar Key Grande I Plan, Wellen Park, Venice, FL 34293New ConstructionHomes By WestBay
- $1,084,9904 bd4 ba3k sqft17676 Foxtail Loop, Venice, FL 34293New ConstructionStellar MLS
- from $999,9904 bd4 ba3.5k sqftCedar Key II XT Plan, Wellen Park, Venice, FL 34293New ConstructionHomes By WestBay
- from $1,018,9904 bd3 ba4.2k sqftKey West II XT Plan, Wellen Park, Venice, FL 34293New ConstructionHomes By WestBay
- from $824,9904 bd4 ba3.3k sqftSand Key II Plan, Wellen Park, Venice, FL 34293New ConstructionHomes By WestBay
- from $804,9904 bd4 ba3.1k sqftBiscayne II Plan, Wellen Park, Venice, FL 34293New ConstructionHomes By WestBay
- from $989,9905 bd4 ba3.5k sqftKey Largo II XT Plan, Wellen Park, Venice, FL 34293New ConstructionHomes By WestBay
- from $849,9904 bd4 ba3.6k sqftGasparilla II Plan, Wellen Park, Venice, FL 34293New ConstructionHomes By WestBay
- from $834,9905 bd4 ba3.5k sqftLongboat II Plan, Wellen Park, Venice, FL 34293New ConstructionHomes By WestBay
- $821,9903 bd4 ba2.6k sqft12597 Meribel St, Venice, FL 34293New ConstructionMLS ID #A4691101, John Neal, NEAL COMMUNITIES REALTY, INC.. Stellar MLS
- $984,9903 bd3 ba2.6k sqft12630 Harney St, Venice, FL 34293New ConstructionMLS ID #A4694141, John Neal, NEAL COMMUNITIES REALTY, INC.. Stellar MLS
- $849,0004 bd4 ba2.3k sqft12938 Pinnacle Ln, Venice, FL 34293For SaleMLS ID #N6144474, Donald Utschig, GULF SHORES REALTY ERA POWERED. Stellar MLS
- from $943,9004 bd3 ba3k sqftEgret VIII Plan, Wellen Park, Venice, FL 34293New ConstructionICI Homes
- from $880,9004 bd3 ba2.9k sqftCosta Mesa II Plan, Wellen Park, Venice, FL 34293New ConstructionICI Homes
