**PLEASE ENJOY THE 3D INTERACTIVE TOUR ASSOCIATED WITH LISTING**EXCEPTIONAL PENINSULA WATERFRONT ESTATE ON THE MYAKKA RIVER. Welcome to this stunning 4-bedroom, 5-bath waterfront residence, offering 3,197 square feet of thoughtfully designed living space on a rare peninsula setting on the Myakka River. Built in 2017, this exceptional home combines modern luxury with breathtaking natural surroundings—every room enjoys sweeping water views of the river or canal. WATERFRONT LIVING AT IT'S FINEST Boasting an impressive 580 feet of water frontage with approximately 400 feet of capped seawall and 325 feet of Stonehurst Sierra Paver captain’s walk, this property is a boater’s dream. A 900-square-foot dock provides access to: One 16,000 lb boat lift, one 8,000 lb covered boat lift, and one 8,000 lb lift designed for two wave runners. Enjoy effortless access to the river while surrounded by serene water vistas and abundant marine life. OUTDOOR OASIS Designed for both relaxation and entertaining, the outdoor features include: Oversized PebbleTec® saltwater swimming pool, New Built Rite pool heater, Stylish Nebula LED cage lighting, Lanai full width StormSmart hurricane roll down curtain, Screened entry landing, Riverfront porch, and Canal-side porch Paver driveway and elegant paver captain’s walk along both the canal and river seawall. An outdoor kitchen completes the experience, featuring all-stainless Blaze appliances, including a grill, refrigerator, and ice maker—perfect for waterfront gatherings. CONFORT, SECURITY & PEACE OF MIND This home is equipped with premium systems for convenience and security: Generac 22kW full-house generator HIKVision 16-channel video security camera system Irrigation system to maintain lush landscaping year-round REFINED INTERIOR LIVING Wake each morning to spectacular sunrises from the master bedroom, overlooking tranquil waters teeming with wildlife. The home’s open, light-filled design ensures that the beauty of the river and canal is always front and center, creating an atmosphere of calm and elegance throughout. Starlink Residential System Installed. A RARE OPPORTUNITY With its unparalleled waterfront access, expansive dockage, luxury amenities, and commanding views, this exceptional Myakka River estate offers a lifestyle few properties can match. Schedule your private showing and experience true Florida waterfront living at its finest.
For sale
$2,700,000
4179 Spire St, Pt Charlotte, FL 33981
4beds
3,169sqft
:
Get pre-qualified$18,080/mo
Single Family Residence
Built in 2017
0.81 Acres Lot
$2,476,800 Zestimate®
$852/sqft
$-- HOA
What's special
Expansive dockageCommanding viewsRiverfront porchUnparalleled waterfront accessCanal-side porchSerene water vistasScreened entry landing
- 71 days |
- 280 |
- 13 |
Zillow last checked:
Listing updated:
Listed by:
Imelda Langley 941-276-4041,
KELLER WILLIAMS ISLAND LIFE REAL ESTATE 941-254-6467
Source: Stellar MLS,MLS#: D6147317 Originating MLS: Venice
Originating MLS: Venice
Facts & features
Interior
Bedrooms & bathrooms
- Bedrooms: 4
- Bathrooms: 5
- Full bathrooms: 4
- 1/2 bathrooms: 1
Rooms
- Room types: Attic, Den/Library/Office, Dining Room, Living Room
Primary bedroom
- Features: Ceiling Fan(s), Walk-In Closet(s)
- Level: First
- Area: 324 Square Feet
- Dimensions: 13.5x24
Bedroom 2
- Features: Ceiling Fan(s), Central Vacuum, Walk-In Closet(s)
- Level: First
- Area: 255 Square Feet
- Dimensions: 15x17
Bedroom 3
- Features: Ceiling Fan(s), Central Vacuum, Walk-In Closet(s)
- Level: First
- Area: 255 Square Feet
- Dimensions: 15x17
Bathroom 1
- Features: Bidet, Linen Closet
- Level: First
- Area: 156 Square Feet
- Dimensions: 13x12
Bathroom 2
- Features: Ceiling Fan(s), No Closet
- Level: First
- Area: 40 Square Feet
- Dimensions: 5x8
Bathroom 3
- Features: Ceiling Fan(s)
- Level: First
- Area: 40 Square Feet
- Dimensions: 5x8
Balcony porch lanai
- Level: First
- Area: 324 Square Feet
- Dimensions: 24x13.5
Den
- Features: Ceiling Fan(s), Built-in Closet
- Level: First
- Area: 161 Square Feet
- Dimensions: 11.5x14
Dining room
- Features: Ceiling Fan(s)
- Level: First
- Area: 214.5 Square Feet
- Dimensions: 16.5x13
Kitchen
- Features: Pantry
- Level: First
- Area: 252 Square Feet
- Dimensions: 18x14
Laundry
- Features: Built-In Shelving
- Level: First
- Area: 96 Square Feet
- Dimensions: 16x6
Living room
- Features: Ceiling Fan(s)
- Level: First
- Area: 348.5 Square Feet
- Dimensions: 17x20.5
Heating
- Central, Electric
Cooling
- Central Air
Appliances
- Included: Oven, Convection Oven, Cooktop, Dishwasher, Disposal, Dryer, Electric Water Heater, Exhaust Fan, Freezer, Ice Maker, Microwave, Range Hood, Refrigerator, Washer, Water Purifier
- Laundry: Electric Dryer Hookup, Inside, Laundry Room, Washer Hookup
Features
- Cathedral Ceiling(s), Ceiling Fan(s), Central Vacuum, Crown Molding, Eating Space In Kitchen, High Ceilings, Open Floorplan, Primary Bedroom Main Floor, Solid Wood Cabinets, Split Bedroom, Thermostat, Walk-In Closet(s)
- Flooring: Ceramic Tile, Epoxy
- Doors: French Doors
- Windows: Window Treatments, Hurricane Shutters/Windows
- Has fireplace: No
Interior area
- Total structure area: 5,014
- Total interior livable area: 3,169 sqft
Video & virtual tour
Property
Parking
- Total spaces: 3
- Parking features: Garage - Attached
- Attached garage spaces: 3
- Details: Garage Dimensions: 32x24
Features
- Levels: One
- Stories: 1
- Patio & porch: Deck, Enclosed, Front Porch, Patio, Rear Porch, Screened
- Has private pool: Yes
- Pool features: Auto Cleaner, Gunite, Heated, In Ground, Lighting, Outside Bath Access, Salt Water, Screen Enclosure, Self Cleaning
- Spa features: Heated, In Ground
- Has view: Yes
- View description: Water, Bay/Harbor - Partial, Canal, River
- Has water view: Yes
- Water view: Water,Bay/Harbor - Partial,Canal,River
- Waterfront features: Canal - Saltwater, River Front, Bay/Harbor Access, Saltwater Canal Access, Gulf/Ocean Access, River Access, Boat Port, Lift, Lift - Covered, Seawall
- Body of water: MYAKKA RIVER
Lot
- Size: 0.81 Acres
- Features: Flood Insurance Required, FloodZone
Details
- Additional structures: Outdoor Kitchen
- Parcel number: 402130281001
- Zoning: RSF3.5
- Special conditions: None
Construction
Type & style
- Home type: SingleFamily
- Architectural style: Coastal
- Property subtype: Single Family Residence
Materials
- Stucco
- Foundation: Block, Slab, Stem Wall
- Roof: Metal
Condition
- New construction: No
- Year built: 2017
Details
- Warranty included: Yes
Utilities & green energy
- Sewer: Septic Tank
- Water: Public
- Utilities for property: BB/HS Internet Available, Electricity Connected, Natural Gas Available, Public, Street Lights, Water Connected
Green energy
- Energy efficient items: HVAC, Insulation, Lighting, Pool, Roof, Thermostat, Water Heater, Windows
- Indoor air quality: Whole House Vacuum System
Community & HOA
Community
- Security: Closed Circuit Camera(s), Fire Alarm, Security System, Smoke Detector(s)
- Pet fee: $0 monthly
- Subdivision: PORT CHARLOTTE SEC 060
HOA
- Has HOA: No
Location
- Region: Pt Charlotte
Financial & listing details
- Price per square foot: $852/sqft
- Tax assessed value: $1,481,177
- Annual tax amount: $16,070
- Date on market: 5/14/2026
- Cumulative days on market: 72 days
- Listing terms: Cash,Conventional,FHA,VA Loan
- Ownership: Fee Simple
- Total actual rent: 0
- Electric utility on property: Yes
- Road surface type: Paved
Estimated market value
$2,476,800
$2.35M - $2.60M
$6,426/mo
Price history
| Date | Event | Price |
|---|---|---|
| 5/14/2026 | Listed for sale | $2,700,000+1442.9%$852/sqft |
Source:  Stellar MLS #D6147317 Report a problem Stellar MLS #D6147317 Report a problem | ||
| 6/8/2015 | Sold | $175,000$55/sqft |
Source: Public Record Report a problem | ||
Public tax history
| Year | Property taxes | Tax assessment |
|---|---|---|
| 2025 | $16,070 +2.3% | $1,004,142 +2.9% |
| 2024 | $15,703 -0.3% | $975,843 +3% |
| 2023 | $15,747 +2.9% | $947,420 +3% |
| 2022 | $15,309 -0.7% | $919,825 +3% |
| 2021 | $15,423 +1.9% | $893,034 +1.4% |
| 2020 | $15,142 +1.6% | $880,704 +2.3% |
| 2019 | $14,906 +8.8% | $860,903 +2.4% |
| 2018 | $13,700 | $840,599 +313.4% |
| 2017 | $13,700 +263.9% | $203,321 +0.5% |
| 2016 | $3,765 +0% | $202,216 +107.8% |
| 2015 | $3,765 +48.7% | $97,332 +10% |
| 2014 | $2,532 | $88,484 |
Find assessor info on the county website
Monthly payment
Est. payment
Payment breakdown
Explore the cost of this home by adjusting the details. Changes won't be saved.Climate risks
Neighborhood: 33981
Nearby schools
GreatSchools rating
- 6/10Myakka River Elementary SchoolGrades: PK-5Distance: 2 mi
- 7/10L. A. Ainger Middle SchoolGrades: 6-8Distance: 4.9 mi
- 5/10Lemon Bay High SchoolGrades: 9-12Distance: 6.4 mi
Schools provided by the listing agent
- Elementary: Myakka River Elementary
- Middle: L.A. Ainger Middle
- High: Lemon Bay High
Source: Stellar MLS. This data may not be complete. We recommend contacting the local school district to confirm school assignments for this home.
- $493,6003 bd3 ba2.2k sqft4187 Spire St, Pt Charlotte, FL 33981Off Market
- $595,00010,000 Square Feet4195 Spire St #40, Pt Charlotte, FL 33981Lot/Land
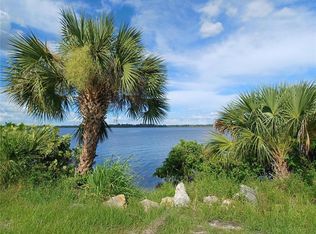
- $753,6003 bd2 ba4.1k sqft12620 Bacchus Rd, Pt Charlotte, FL 33981Off Market
- $382,3003 bd2 ba1.8k sqft12628 Bacchus Rd, Pt Charlotte, FL 33981Off Market
- $267,6003 bd2 ba1.8k sqft12612 Bacchus Rd, Pt Charlotte, FL 33981Off Market
- $648,3003 bd3 ba2.8k sqft12636 Bacchus Rd, Pt Charlotte, FL 33981Off Market
- $930,5004 bd3 ba2.7k sqft12604 Bacchus Rd, Pt Charlotte, FL 33981Off Market
- $333,5003 bd2 ba2.1k sqft12644 Bacchus Rd, Pt Charlotte, FL 33981Off Market
A local agent can set up tours, give advice and negotiate with sellers.
Similar homes
- $2,450,0004 bd5 ba2.9k sqft16176 La Barge Cir, Pt Charlotte, FL 33981For Sale
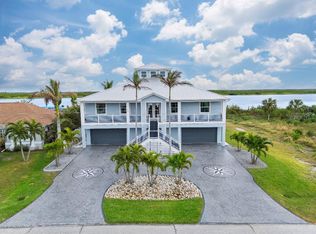
 MLS ID #W7878068, Ralph Harvey, LISTWITHFREEDOM.COM. Stellar MLS
 - $2,599,9994 bd4 ba3.2k sqft7795 Manasota Key Rd, Englewood, FL 34223For Sale
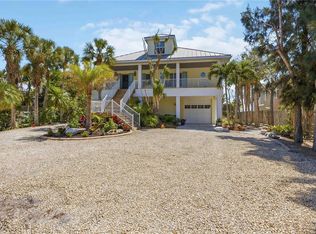 MLS ID #A4698932, Brandy Loebker, KELLER WILLIAMS ISLAND LIFE REAL ESTATE. Stellar MLS
 - $2,000,0004 bd5 ba4.4k sqft3121 Rivershore Ln, Pt Charlotte, FL 33953For Sale
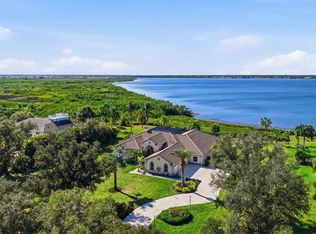 MLS ID #D6145056, Janice Fanstill, RIVERWOOD REALTY. Stellar MLS
 - $1,500,0003 bd3 ba2.6k sqft14540 Gaspar LOOP, PORT CHARLOTTE, FL 33981For Sale

 MLS ID #225010087, Steve Moriconi, Coldwell Banker Realty. SWFLMLS
 - $2,499,9995 bd4 ba4.4k sqft770 Buckskin Ct, Englewood, FL 34223For SaleMLS ID #A4687845, Patrice Davis, EXIT KING REALTY. Stellar MLS
- $1,499,9904 bd4 ba4.7k sqft1343 Underhill Cir, Pt Charlotte, FL 33953For SaleMLS ID #C7528418, Alek Petrov, LPT REALTY, LLC. Stellar MLS
- $2,500,0004 bd5 ba4.2k sqft265 Severin Rd SE, Port Charlotte, FL 33952For Sale
 MLS ID #2026023213, William Richey, Five Star Realty of Charlotte. Florida Gulf Coast MLS
 - $1,825,0004 bd4 ba2.6k sqft668 Palomino Trl, Englewood, FL 34223For SaleMLS ID #D6147973, Carla Stiver, PA, RE/MAX ALLIANCE GROUP. Stellar MLS
- $2,299,0004 bd4 ba3.1k sqft330 W Bay Dr, Venice, FL 34285For SaleMLS ID #A4695770, Mark Coon, PREMIER SOTHEBY'S INTERNATIONAL REALTY. Stellar MLS
- $2,500,0004 bd5 ba4.2k sqft265 Severin Rd, Pt Charlotte, FL 33952For SaleMLS ID #C7519004, Bill Richey, FIVE STAR REALTY OF CHARLOTTE. Stellar MLS
- $2,799,0003 bd4 ba4.4k sqft10161 Eagle Preserve Dr, Englewood, FL 34224For SaleMLS ID #C7510153, Christopher Grant, GRANT TEAM REAL ESTATE, LLC. Stellar MLS
- $2,650,0003 bd3 ba3.2k sqft5566 River Bay Dr, Punta Gorda, FL 33950For SaleMLS ID #C7522109, Ryan Finnegan, COLDWELL BANKER SUNSTAR REALTY. Stellar MLS
- $2,799,9004 bd3 ba2.2k sqft7570 Manasota Key Rd, Englewood, FL 34223For SaleMLS ID #A4675916, Jeanine Wood, ALLISON JAMES ESTATES & HOMES. Stellar MLS
- $2,800,0004 bd5 ba4.6k sqft3 Hibiscus Dr, Punta Gorda, FL 33950For SaleMLS ID #C7520481, Chris McMillan, MARINA PARK REALTY LLC. Stellar MLS
- $2,300,0004 bd3 ba3.2k sqft1089 Bayshore Dr, Englewood, FL 34223For SaleMLS ID #N6141853, Justyna Obiedzinski, PREFERRED PROPERTIES OF VENICE INC. Stellar MLS
- $1,400,0003 bd4 ba3.8k sqft17501 Ohara Dr, Pt Charlotte, FL 33948For SaleMLS ID #2026020419, Toy Coxey, KW Coastal Living. Florida Gulf Coast MLS
- $3,200,0004 bd5 ba3.8k sqft13310 Anglers Way, Placida, FL 33946For SaleMLS ID #D6145964, Carol Stewart, MICHAEL SAUNDERS & CO. - BOCA. Stellar MLS
- $3,100,0004 bd4 ba4.2k sqft1930 Bayshore Dr, Englewood, FL 34223For SaleMLS ID #A4666723, Amr Karar, REAL BROKER, LLC. Stellar MLS
- $2,400,0003 bd3 ba2.3k sqft6950 Palm Island Dr, Placida, FL 33946For SaleMLS ID #D6147088, Courtney DeFilippis, PARADISE EXCLUSIVE REAL ESTATE. Stellar MLS
- $1,650,0004 bd3 ba2.8k sqft103 Graham St SE, Port Charlotte, FL 33952For SaleMLS ID #A4657418, David Garofalo, LPT REALTY, LLC. Stellar MLS
