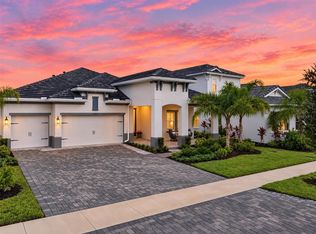
Under contract-accepting backup offers. Welcome to an exceptional residence in the highly sought-after community of Solstice at Wellen Park, where luxury, comfort, and thoughtful design come together seamlessly. As you enter through the grand double doors, you are welcomed into an impressive entry hall that immediately sets the tone for the elegance and detail carried throughout the home. This stunning residence offers 4 bedrooms, 3 full baths, and a half bath, along with a spacious 3-car garage, all curated with impeccable attention to detail. From the moment you step inside, you’ll notice elevated 8-foot doors, coffered ceilings, and a refined interior featuring custom wood cabinetry, built-ins, designer wallpaper, and tailored finishes throughout. Designed for both everyday living and elevated entertaining, the home includes a built-in wall unit, in-home theater with surround sound, and a central vacuum system for modern convenience. Each of the four bedrooms features custom-designed closets, while all bathrooms showcase custom mirrors and high-end finishes. Custom blinds and window treatments complete the home with style and sophistication. Step outside to your private retreat—over 1,600 square feet of outdoor living space designed to impress. The heated, saltwater pool takes center stage with a fully equipped outdoor kitchen and expansive entertaining areas. All of this is perfectly positioned to capture a breathtaking pond view, creating a serene and picturesque backdrop. Recent enhancements include new landscaping, upgraded lighting, and an extended walkway, further elevating the home’s curb appeal. For peace of mind, the property is equipped with a generator, and a Halo whole-home water filtration system. Every inch of this home has been thoughtfully curated to deliver a true luxury lifestyle. Living in Solstice at Wellen Park means enjoying resort-style amenities, including a pool, clubhouse, pickleball and tennis courts, fitness center, dog park, and tot lot, everything you need for a vibrant and active lifestyle. Conveniently located and just a golf cart ride to downtown Wellen Park, near local beaches, Venice shopping and dining, Atlanta Braves Spring Training Facility, I-75, and area airports. Experience refined Florida living at its finest—this is more than a home, it’s a statement.
Accepting backups
Price cut: $75K (9/8)
$1,275,000
12866 PINNACLE LANE, VENICE, FL 34293
4beds
2,831sqft
Single Family Residence
Built in 2024
8,186 Square Feet Lot
$-- Zestimate®
$450/sqft
$472/mo HOA
What's special
Tailored finishes throughoutHeated saltwater poolFully equipped outdoor kitchenGrand double doorsCustom mirrorsDesigner wallpaperImpressive entry hall
- 180 days
- 648
- 45
Zillow last checked:
Listing updated:
Listed by:
Tracy Pierce 941-275-1570,
MICHAEL SAUNDERS & COMPANY 941-493-2500
Source: Stellar MLS,MLS#: N6143536 Originating MLS: Venice
Originating MLS: Venice
Facts & features
Interior
Bedrooms & bathrooms
- Bedrooms: 4
- Bathrooms: 4
- Full bathrooms: 3
- 1/2 bathrooms: 1
Primary bedroom
- Features: Walk-In Closet(s)
- Level: First
- Area: 240.9 Square Feet
- Dimensions: 16.5x14.6
Bedroom 2
- Features: Built-in Closet
- Level: First
- Area: 169 Square Feet
- Dimensions: 13x13
Bedroom 3
- Features: Built-in Closet
- Level: First
- Area: 169 Square Feet
- Dimensions: 13x13
Bedroom 4
- Features: Walk-In Closet(s)
- Level: First
- Area: 158.76 Square Feet
- Dimensions: 14.7x10.8
Dining room
- Level: First
- Area: 135.72 Square Feet
- Dimensions: 11.7x11.6
Foyer
- Level: First
Great room
- Features: Built-In Shelving
- Level: First
- Area: 414 Square Feet
- Dimensions: 23x18
Kitchen
- Level: First
Heating
- Central
Cooling
- Central Air
Appliances
- Included: Dishwasher, Disposal, Dryer, Microwave, Refrigerator, Washer
- Laundry: Gas Dryer Hookup, Inside, Laundry Room
Features
- Built-in Features, Ceiling Fan(s), Central Vacuum, Coffered Ceiling(s), Crown Molding, Eating Space In Kitchen, In Wall Pest System, Kitchen/Family Room Combo, Living Room/Dining Room Combo, Open Floorplan, Primary Bedroom Main Floor, Smart Home, Solid Wood Cabinets, Split Bedroom, Walk-In Closet(s)
- Flooring: Engineered Hardwood, Tile
- Doors: Outdoor Kitchen, Outdoor Shower, Sliding Doors
- Windows: Window Treatments, Hurricane Shutters, Shutters
- Has fireplace: No
Interior area
- Total structure area: 4,043
- Total interior livable area: 2,831 sqft
Video & virtual tour
Property
Parking
- Total spaces: 3
- Parking features: Driveway, Garage Door Opener
- Attached garage spaces: 3
- Has uncovered spaces: Yes
- Details: Garage Dimensions: 27x20
Features
- Levels: One
- Stories: 1
- Exterior features: Irrigation System, Lighting, Outdoor Kitchen, Outdoor Shower, Rain Gutters, Sidewalk
- Has private pool: Yes
- Pool features: In Ground, Lighting, Salt Water, Tile
- Has spa: Yes
- Has view: Yes
- View description: Trees/Woods, Water, Pond
- Has water view: Yes
- Water view: Water,Pond
- Waterfront features: Pond
Lot
- Size: 8,186 Square Feet
- Dimensions: 60 x 135 x 61 x 135
- Features: Landscaped, Sidewalk
Details
- Parcel number: 0802050053
- Zoning: V
- Special conditions: None
Construction
Type & style
- Home type: SingleFamily
- Property subtype: Single Family Residence
Materials
- Block
- Foundation: Slab
- Roof: Tile
Condition
- Completed
- New construction: No
- Year built: 2024
Details
- Builder model: Pelican
- Builder name: Toll Brothers
Utilities & green energy
- Sewer: Public Sewer
- Water: Public
- Utilities for property: Public
Community & HOA
Community
- Features: Clubhouse, Community Mailbox, Dog Park, Fitness Center, Gated Community - No Guard, Golf Carts OK, Playground, Pool, Sidewalks, Tennis Court(s)
- Security: Closed Circuit Camera(s), Gated Community, Security System, Smoke Detector(s)
- Pet fee: $0 monthly
- Subdivision: SOLSTICE
HOA
- Has HOA: Yes
- Amenities included: Clubhouse, Fitness Center, Pickleball Court(s), Playground, Pool, Recreation Facilities, Spa/Hot Tub, Tennis Court(s), Vehicle Restrictions
- Services included: Maintenance Grounds, Pool Maintenance, Recreational Facilities
- HOA fee: $472 monthly
- HOA name: First Service Residential
- HOA phone: 866-378-1099
Location
- Region: Venice
Financial & listing details
- Price per square foot: $450/sqft
- Tax assessed value: $747,600
- Annual tax amount: $14,490
- Date on market: 4/14/2026
- Cumulative days on market: 177 days
- Listing terms: Cash,Conventional
- Ownership: Fee Simple
- Total actual rent: 0
- Road surface type: Paved
Estimated market value
Not available
Estimated sales range
Not available
Not available
Price history
| Date | Event | Price |
|---|---|---|
| 9/8/2026 | Price change | $1,275,000-5.6%$450/sqft |
Source:  Stellar MLS #N6143536 Report a problem Stellar MLS #N6143536 Report a problem | ||
| 6/15/2026 | Price change | $1,350,000-3.6%$477/sqft |
Source: Stellar MLS #N6143536 Report a problem | ||
| 5/11/2026 | Price change | $1,400,000-3.4%$495/sqft |
Source: Stellar MLS #N6143536 Report a problem | ||
| 4/14/2026 | Listed for sale | $1,450,000+14.6%$512/sqft |
Source: Stellar MLS #N6143536 Report a problem | ||
| 7/25/2024 | Sold | $1,264,891$447/sqft |
Source: Public Record Report a problem | ||
Public tax history
| Year | Property taxes | Tax assessment |
|---|---|---|
| 2025 | $14,486 +217.4% | $747,600 +593.4% |
| 2024 | $4,564 +2.8% | $107,811 +10% |
| 2023 | $4,439 +15.5% | $98,010 +10% |
| 2022 | $3,844 | $89,100 |
Find assessor info on the county website
Monthly payment
Est. payment
Payment breakdown
Explore the cost of this home by adjusting the details. Changes won't be saved.Climate risks
Neighborhood: 34293
Similar homes
- $1,000,0004 bd4 ba2.9k sqft12801 MORNING MIST PLACE, VENICE, FL 34293For Sale

 MLS ID #N6145354, Michelle Hupp, KELLER WILLIAMS ISLAND LIFE REAL ESTATE. Stellar MLS
 - $1,200,0003 bd3 ba2.5k sqft11564 GLEAMING TERRACE, VENICE, FL 34293For Sale
 MLS ID #N6145940, Tracy Pierce, MICHAEL SAUNDERS & COMPANY. Stellar MLS
 - $1,395,0003 bd3 ba2.8k sqft18045 HOME RUN DRIVE, VENICE, FL 34293For Sale
 MLS ID #N6145168, Walter Shepherd, COLDWELL BANKER REALTY. Stellar MLS
 - $719,9004 bd4 ba2.3k sqft12938 PINNACLE LANE, VENICE, FL 34293For Sale
 MLS ID #N6144474, Donald Utschig, GULF SHORES REALTY ERA POWERED. Stellar MLS
 - $795,0003 bd2 ba2.1k sqft13061 RINELLA STREET, VENICE, FL 34293For SaleMLS ID #N6145332, Erik Dunigan, EVOLVE REAL ESTATE. Stellar MLS
- $899,9004 bd4 ba3.1k sqft11909 HUNTERS CREEK ROAD, VENICE, FL 34293For SaleMLS ID #N6144797, Erik Dunigan, EVOLVE REAL ESTATE. Stellar MLS
- $869,9004 bd4 ba2.8k sqft19857 MONTENERO WAY, VENICE, FL 34293For SaleMLS ID #D6146804, Brian Corcoran, THE BRC GROUP, LLC. Stellar MLS
- $739,0003 bd3 ba2.2k sqft18580 MIDSUMMER PLACE, VENICE, FL 34293For SaleMLS ID #N6145274, Christine Elsasser, MICHAEL SAUNDERS & COMPANY. Stellar MLS
- $714,9004 bd3 ba2.2k sqft17622 SANTORINI COURT, VENICE, FL 34293For SaleMLS ID #TB8547004, Yelena Golovatyuk, KELLER WILLIAMS ST PETE REALTY. Stellar MLS
- $727,6674 bd4 ba2.8k sqft12012 ETHOS COURT, VENICE, FL 34293New ConstructionMLS ID #TB8535342, Marcia Toalson, MATTAMY REAL ESTATE SERVICES. Stellar MLS
- $789,5514 bd4 ba2.8k sqft18607 ARBOR VISTA DRIVE, VENICE, FL 34293New ConstructionMLS ID #TB8480433, Marcia Toalson, MATTAMY REAL ESTATE SERVICES. Stellar MLS
- $1,190,0003 bd3 ba3.3k sqft27 DOMINICA DRIVE, ENGLEWOOD, FL 34223For SaleMLS ID #N6144516, Peggy Lewis, COLDWELL BANKER SARASOTA CENT.. Stellar MLS
- $779,4934 bd4 ba2.8k sqft11965 STARBRIGHT PATH, VENICE, FL 34293New ConstructionMLS ID #TB8474716, Marcia Toalson, MATTAMY REAL ESTATE SERVICES. Stellar MLS
- $1,595,0004 bd5 ba3.7k sqft11225 BLISSBY STREET, VENICE, FL 34293For SaleMLS ID #D6148529, Kathy Damewood, RE/MAX ALLIANCE GROUP. Stellar MLS
- $1,351,7293 bd4 ba2.8k sqft26128 ASPARANO AVENUE, ENGLEWOOD, FL 34223New ConstructionMLS ID #A4694033, Michelle Campbell, TAYLOR MORRISON RLTY OF FLA. Stellar MLS
- $1,075,0004 bd4 ba3.4k sqft309 S STONE BRIAR CREEK DRIVE, VENICE, FL 34292For SaleMLS ID #N6145242, Colleen Martens, EXP REALTY LLC. Stellar MLS
- $1,137,0563 bd4 ba2.8k sqft26112 ASPARANO AVENUE, ENGLEWOOD, FL 34223New ConstructionMLS ID #A4694032, Michelle Campbell, TAYLOR MORRISON RLTY OF FLA. Stellar MLS
- $1,250,0003 bd3 ba2.3k sqft315 PARK BOULEVARD S, VENICE, FL 34285For SaleMLS ID #A4689636, Pamela Williams, PLLC, FINE PROPERTIES. Stellar MLS
- $750,0005 bd3 ba3.2k sqft10865 SUN DROP STREET, VENICE, FL 34293For SaleMLS ID #A4696309, Jennifer Salome, EXIT KING REALTY. Stellar MLS
- $979,9003 bd2 ba2.5k sqft1744 GRANDE PARK DRIVE, ENGLEWOOD, FL 34223For SaleMLS ID #N6145160, Bob Linthicum, PREMIER SOTHEBYS INTL REALTY. Stellar MLS
