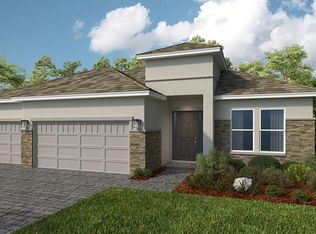
This model home purchase includes our Model Leaseback Program. Model leaseback terms vary by model home. Please see a Community Sales Manager for additional details. Restrictions may apply. What's Special: Close to Amenities. Model Home Leaseback - Available Now for Closing! Welcome to the Pallazio II at 26112 Asparano Avenue in Esplanade at Wellen Park! This home features an open-concept layout with a gourmet kitchen, large island, dining areas, and great room. Expansive sliding glass doors lead to the covered extended lanai with an outdoor kitchen, for indoor-outdoor living. The private primary suite offers a spacious bath and walk-in closet, while two secondary bedroom suites and a flex space provide versatility for guests. Additional Highlights Include: tray ceilings, 8' interior doors, gourmet appliance package, front-load washer and dryer, crown molding and light rail, waterfall-edge island counter, whole-house impact windows, and garage floor seal. Photos are for representative purposes only. MLS#A4694032. Live the inspired lifestyle at Esplanade at Wellen Park, where resort-style amenities and wellness-focused living come together in the heart of Venice. Enjoy a resort club, pool and spa, on-site dining, fitness and lifestyle programs, plus tennis, pickleball, and bocce courts. Surrounded by golf, natural preserves, and everyday conveniences, this vibrant community offers the perfect balance of recreation, relaxation, and connection in a beautiful Florida setting.
New construction
Price increase: $9K (8/4)
$1,133,056
26112 ASPARANO AVENUE, ENGLEWOOD, FL 34223
3beds
2,833sqft
Single Family Residence
Built in 2026
10,119 Square Feet Lot
$-- Zestimate®
$400/sqft
$467/mo HOA
What's special
Large islandTwo secondary bedroom suitesOutdoor kitchenSpacious bathFlex spaceWaterfall-edge island counterCovered extended lanai
- 104 days
- 42
- 2
Zillow last checked:
Listing updated:
Listed by:
Michelle Campbell 866-495-6006,
TAYLOR MORRISON RLTY OF FLA 866-495-6006
Source: Stellar MLS,MLS#: A4694032 Originating MLS: Sarasota - Manatee
Originating MLS: Sarasota - Manatee
Facts & features
Interior
Bedrooms & bathrooms
- Bedrooms: 3
- Bathrooms: 4
- Full bathrooms: 3
- 1/2 bathrooms: 1
Rooms
- Room types: Great Room, Utility Room
Primary bedroom
- Features: Shower No Tub, Walk-In Closet(s)
- Level: First
Bedroom 2
- Features: En Suite Bathroom, Walk-In Closet(s)
- Level: First
Bedroom 3
- Features: En Suite Bathroom, Built-in Closet
- Level: First
Bonus room
- Features: No Closet
- Level: First
Dinette
- Level: First
Dining room
- Level: First
Great room
- Level: First
Kitchen
- Level: First
Heating
- Electric
Cooling
- Central Air
Appliances
- Included: Oven, Cooktop, Dishwasher, Disposal, Exhaust Fan, Gas Water Heater, Microwave, Range Hood
- Laundry: Inside, Laundry Room
Features
- Open Floorplan, Tray Ceiling(s)
- Flooring: Carpet, Tile
- Doors: Sliding Doors
- Has fireplace: No
Interior area
- Total structure area: 3,793
- Total interior livable area: 2,833 sqft
Video & virtual tour
Property
Parking
- Total spaces: 3
- Parking features: Driveway, Garage Door Opener
- Attached garage spaces: 3
- Has uncovered spaces: Yes
Features
- Levels: One
- Stories: 1
- Exterior features: Irrigation System
Lot
- Size: 10,119 Square Feet
Details
- Parcel number: NALOT1004
- Zoning: RES
- Special conditions: None
Construction
Type & style
- Home type: SingleFamily
- Architectural style: Other
- Property subtype: Single Family Residence
Materials
- Block
- Foundation: Slab
- Roof: Tile
Condition
- Completed
- New construction: Yes
- Year built: 2026
Details
- Builder model: Pallazio II
- Builder name: Taylor Morrison
- Warranty included: Yes
Utilities & green energy
- Sewer: Public Sewer
- Water: Public
- Utilities for property: BB/HS Internet Available, Cable Available, Cable Connected, Electricity Available, Electricity Connected, Fiber Optics, Fire Hydrant, Natural Gas Available, Natural Gas Connected, Phone Available, Public, Sewer Available, Sewer Connected, Sprinkler Recycled, Underground Utilities, Water Available, Water Connected
Community & HOA
Community
- Features: Pool
- Security: Gated Community
- Pet fee: $0 monthly
- Subdivision: ESPLANADE AT WELLEN PARK
HOA
- Has HOA: Yes
- Amenities included: Pool
- Services included: 24-Hour Guard
- HOA fee: $467 monthly
- HOA name: Wellen Park Homeowner's Association / Jason Boaz
- HOA phone: 941-326-7272
Location
- Region: Englewood
Financial & listing details
- Price per square foot: $400/sqft
- Date on market: 5/18/2026
- Cumulative days on market: 105 days
- Listing terms: Cash,Conventional,FHA,Other,VA Loan
- Ownership: Fee Simple
- Total actual rent: 0
- Electric utility on property: Yes
- Road surface type: Paved
Estimated market value
Not available
Estimated sales range
Not available
Not available
Price history
| Date | Event | Price |
|---|---|---|
| 8/4/2026 | Price change | $1,133,056+0.8%$400/sqft |
Source:  Stellar MLS #A4694032 Report a problem Stellar MLS #A4694032 Report a problem | ||
| 5/18/2026 | Listed for sale | $1,124,056$397/sqft |
Source: Stellar MLS #A4694032 Report a problem | ||
| 5/1/2026 | Listing removed | -- |
Source:  Taylor Morrison Report a problem Taylor Morrison Report a problem | ||
| 9/6/2024 | Listed for sale | -- |
Source: Taylor Morrison Report a problem | ||
Public tax history
Tax history is unavailable.
Monthly payment
Est. payment
Payment breakdown
Explore the cost of this home by adjusting the details. Changes won't be saved.Climate risks
Neighborhood: 34223
Nearby schools
Schools provided by the listing agent
- Elementary: Taylor Ranch Elementary
- Middle: Venice Area Middle
- High: Wellen Park High
Source: Stellar MLS. This data may not be complete. We recommend contacting the local school district to confirm school assignments for this home.
- $1,004,5683 bd3 ba2k sqft26120 Asparano Ave, Englewood, FL 34223New Construction

- $383,0032 bd2 ba1.5k sqft13308 Santini Cir, Englewood, FL 34293New Construction
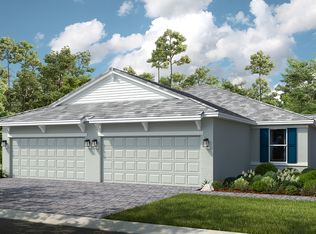
- $1,053,7093 bd4 ba2.3k sqft26124 Asparano Ave, Englewood, FL 34223Pending
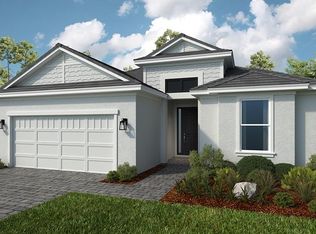
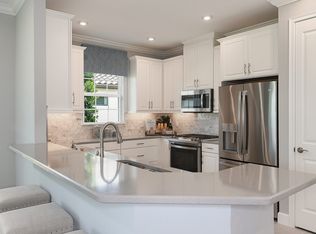
- $374,0532 bd2 ba1.5k sqft13312 Santini Cir, Englewood, FL 34293New Construction
Similar homes
- $1,112,8883 bd3 ba2.4k sqft26264 Coral Harbour Dr, Englewood, FL 34223New Construction
 DiVosta
 - $1,004,5683 bd3 ba2k sqft26120 ASPARANO AVENUE, ENGLEWOOD, FL 34223New Construction
 Stellar MLS
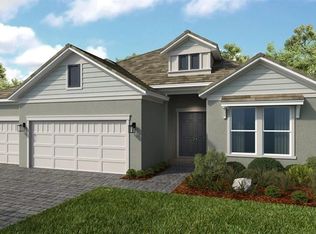
 - $1,347,7293 bd4 ba2.8k sqft26128 ASPARANO AVENUE, ENGLEWOOD, FL 34223New Construction
 MLS ID #A4694033, Michelle Campbell, TAYLOR MORRISON RLTY OF FLA. Stellar MLS
 - $999,2613 bd3 ba2.4k sqft13481 MANAROLA WAY, ENGLEWOOD, FL 34223New Construction
 Stellar MLS
 - $1,190,0003 bd3 ba3.3k sqft27 DOMINICA DRIVE, ENGLEWOOD, FL 34223For SaleMLS ID #N6144516, Peggy Lewis, COLDWELL BANKER SARASOTA CENT.. Stellar MLS
- $1,089,9904 bd5 ba2.9k sqft17644 FOXTAIL LOOP, VENICE, FL 34293New ConstructionStellar MLS
- $605,4092 bd3 ba1.6k sqft26116 ASPARANO AVENUE, ENGLEWOOD, FL 34223New ConstructionStellar MLS
- $1,000,0004 bd4 ba2.9k sqft12801 MORNING MIST PLACE, VENICE, FL 34293For SaleMLS ID #N6145354, Michelle Hupp, KELLER WILLIAMS ISLAND LIFE REAL ESTATE. Stellar MLS
- $1,125,0003 bd3 ba2.9k sqft10168 SILENT NIGHT LANE, SARASOTA, FL 34241For SaleMLS ID #TB8540859, Christopher Plummer, SMITH & ASSOCIATES REAL ESTATE. Stellar MLS
- $1,475,0003 bd3 ba2.8k sqft18045 HOME RUN DRIVE, VENICE, FL 34293For SaleMLS ID #N6145168, Walter Shepherd, COLDWELL BANKER REALTY. Stellar MLS
- $813,3502 bd3 ba2.1k sqft26641 BERING DRIVE, ENGLEWOOD, FL 34223New ConstructionStellar MLS
- $1,350,0004 bd4 ba2.8k sqft12866 PINNACLE LANE, VENICE, FL 34293For SaleMLS ID #N6143536, Tracy Pierce, MICHAEL SAUNDERS & COMPANY. Stellar MLS
