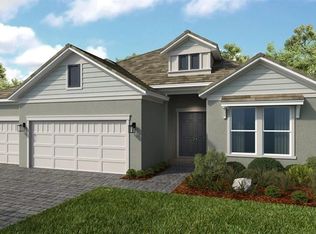
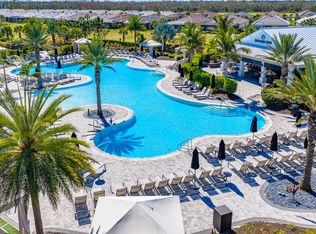
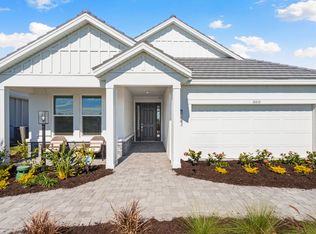
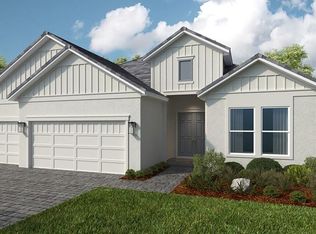
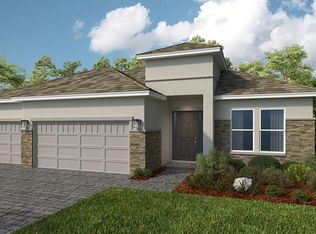
Under Construction. What's Special: Model Home | Pool Included | Close to Amenities | No Rear Neighbors | Backs to Wetland. Model Leaseback - Available Now for June Closing! This model home purchase includes our Model Leaseback Program. Model leaseback terms vary by model home. Please see a Community Sales Manager for additional details. Restrictions may apply. Built by America's Most Trusted Home Builder. Welcome to the Lazio II at 26124 Asparano Avenue in Esplanade at Wellen Park! This beautifully designed new home offers an open, elegant layout ideal for both everyday living and entertaining. The gourmet kitchen features an oversized island and flows seamlessly into the dining areas and great room, creating a bright and inviting central gathering space. Sliding doors open to the extended covered lanai, where a private pool and built-in outdoor kitchen provide the perfect setting for indoor-outdoor living. The spacious primary suite offers a relaxing retreat, with a thoughtfully designed en-suite bath and walk-in closet that has direct access to the laundry room for added convenience. Two secondary bedrooms, both with en-suite baths, a flex space and powder room, add versatility, while whole house impact windows enhance comfort and peace of mind throughout the home. Additional Highlights Include: tray ceiling package, 10' ceilings, 8' interior doors, gourmet appliance package, refrigerator, and top load washer and dryer. Photos are for representative purposes only. MLS#A4694037 - Live the inspired lifestyle at Esplanade at Wellen Park, where resort-style living and wellness-focused design come together in the heart of the Venice area. As the signature of an Esplanade community, residents enjoy abundant opportunities to stay active and relaxed with a beautifully appointed resort club, pool and spa, on-site dining, fitness and lifestyle programming, and courts for tennis, pickleball, and bocce. Surrounded by golf, preserved natural lands, and everyday conveniences, this community is designed to feel like a dream vacation you get to call home. *Model Home Prices exclude furniture, decorative accessories, and closing costs and already include any lot premium, Seller installed options and upgrades; Buyer-selected options are no longer available. For financed buyers, lender restrictions on leasebacks for certain lenders may apply. Photos are for illustration only and do not necessarily represent actual available model home. No representation of any kind is made or implied regarding the Model Home’s future value or benefits, or availability of financing for a leaseback transaction. See Model Home Purchase Agreement, Model Home Addendum, Model Home Leaseback Agreement and, if applicable Non-Realty Bill of Sale Addendum (for furniture and any other non-realty personal property sold separately in select model homes) for details. Model homes subject to prior sale.
Pending
Price increase: $3K (6/2)
$1,053,709
26124 ASPARANO AVENUE, ENGLEWOOD, FL 34223
3beds
2,306sqft
Single Family Residence
Built in 2026
8,678 Square Feet Lot
$-- Zestimate®
$457/sqft
$457/mo HOA
What's special
Private poolOversized islandFlex spaceBuilt-in outdoor kitchenExtended covered lanaiTray ceiling packageOpen elegant layout
- 98 days |
- 22 |
- 0 |
Zillow last checked:
Listing updated:
Listed by:
Michelle Campbell 866-495-6006,
TAYLOR MORRISON RLTY OF FLA 866-495-6006
Source: Stellar MLS,MLS#: A4694037 Originating MLS: Sarasota - Manatee
Originating MLS: Sarasota - Manatee
Facts & features
Interior
Bedrooms & bathrooms
- Bedrooms: 3
- Bathrooms: 4
- Full bathrooms: 3
- 1/2 bathrooms: 1
Rooms
- Room types: Den/Library/Office, Great Room, Utility Room
Primary bedroom
- Features: Dual Sinks, En Suite Bathroom, Shower No Tub, Walk-In Closet(s)
- Level: First
Bedroom 2
- Features: Built-in Closet
- Level: First
Bedroom 3
- Features: Built-in Closet
- Level: First
Den
- Features: No Closet
- Level: First
Dinette
- Features: No Closet
- Level: First
Dining room
- Features: No Closet
- Level: First
Great room
- Features: No Closet
- Level: First
Kitchen
- Features: No Closet
- Level: First
Heating
- Electric
Cooling
- Central Air
Appliances
- Included: Oven, Cooktop, Dishwasher, Disposal, Electric Water Heater, Range Hood
- Laundry: Inside, Laundry Room
Features
- Crown Molding, Open Floorplan, Primary Bedroom Main Floor, Solid Surface Counters, Tray Ceiling(s), Walk-In Closet(s)
- Flooring: Carpet, Luxury Vinyl, Tile
- Doors: Outdoor Kitchen, Sliding Doors
- Has fireplace: No
Interior area
- Total structure area: 3,014
- Total interior livable area: 2,306 sqft
Video & virtual tour
Property
Parking
- Total spaces: 2
- Parking features: Driveway, Garage Door Opener
- Attached garage spaces: 2
- Has uncovered spaces: Yes
Features
- Levels: One
- Stories: 1
- Patio & porch: Covered, Front Porch, Patio
- Exterior features: Irrigation System, Outdoor Kitchen
- Has private pool: Yes
- Pool features: In Ground
- Has spa: Yes
- Spa features: In Ground
Lot
- Size: 8,678 Square Feet
Details
- Parcel number: 0823010011
- Zoning: RES
- Special conditions: None
- Horse amenities: None
Construction
Type & style
- Home type: SingleFamily
- Architectural style: Coastal
- Property subtype: Single Family Residence
Materials
- Concrete
- Foundation: Slab
- Roof: Tile
Condition
- Under Construction
- New construction: Yes
- Year built: 2026
Details
- Builder model: Lazio II
- Builder name: Taylor Morrison
- Warranty included: Yes
Utilities & green energy
- Sewer: Public Sewer
- Water: Public
- Utilities for property: BB/HS Internet Available, Cable Available, Cable Connected, Electricity Available, Electricity Connected, Fiber Optics, Fire Hydrant, Natural Gas Available, Natural Gas Connected, Phone Available, Public, Sewer Available, Sewer Connected, Sprinkler Recycled, Underground Utilities, Water Available, Water Connected
Community & HOA
Community
- Features: Pool
- Security: Gated Community
- Pet fee: $0 monthly
- Subdivision: ESPLANADE AT WELLEN PARK
HOA
- Has HOA: Yes
- Amenities included: Pool
- Services included: 24-Hour Guard
- HOA fee: $457 monthly
- HOA name: Wellen Park Homeowner's Association / Jason Boaz
- HOA phone: 941-326-7272
Location
- Region: Englewood
Financial & listing details
- Price per square foot: $457/sqft
- Date on market: 5/18/2026
- Cumulative days on market: 80 days
- Listing terms: Cash,Conventional,FHA,Other,VA Loan
- Ownership: Fee Simple
- Total actual rent: 0
- Electric utility on property: Yes
- Road surface type: Paved
Estimated market value
Not available
Estimated sales range
Not available
Not available
Price history
| Date | Event | Price |
|---|---|---|
| 7/25/2026 | Pending sale | $1,053,709$457/sqft |
Source:  Stellar MLS #A4694037 Report a problem Stellar MLS #A4694037 Report a problem | ||
| 6/2/2026 | Price change | $1,053,709+0.3%$457/sqft |
Source: Stellar MLS #A4694037 Report a problem | ||
| 5/18/2026 | Listed for sale | $1,050,709$456/sqft |
Source: Stellar MLS #A4694037 Report a problem | ||
Public tax history
Tax history is unavailable.
Monthly payment
Est. payment
Payment breakdown
Explore the cost of this home by adjusting the details. Changes won't be saved.Climate risks
Neighborhood: 34223
Nearby schools
GreatSchools rating
- 9/10Englewood Elementary SchoolGrades: PK-5Distance: 3.6 mi
- 7/10Venice Middle SchoolGrades: 6-8Distance: 5.5 mi
- 8/10STATE COLLEGE OF FLA COLLEGIATE SCHOOL-VENICE-0122Grades: 9-12Distance: 2.8 mi
Schools provided by the listing agent
- Elementary: Taylor Ranch Elementary
- Middle: Venice Area Middle
- High: Wellen Park High
Source: Stellar MLS. This data may not be complete. We recommend contacting the local school district to confirm school assignments for this home.
- $986,5683 bd3 ba2k sqft26120 Asparano Ave, Englewood, FL 34223New Construction

- $1,347,7293 bd4 ba2.8k sqft26128 Asparano Ave, Englewood, FL 34223New Construction
- $---- bd-- ba-- sqftHomes Available Soon, Esplanade at Wellen Park Condos, Englewood, FL 34223New Construction
- from $505,9992 bd2 ba1.8k sqftMonte Plan, Esplanade at Wellen Park, Englewood, FL 34223New Construction
- from $693,9993 bd4 ba2.5k sqftCascata Plan, Esplanade at Wellen Park, Englewood, FL 34223New Construction
- from $687,9993 bd3 ba2.4k sqftCresta Plan, Esplanade at Wellen Park, Englewood, FL 34223New Construction
- from $608,9993 bd3 ba2.6k sqftFlorence Plan, Esplanade at Wellen Park, Englewood, FL 34223New Construction
- from $399,9992 bd2 ba1.4k sqftAlta Plan, Esplanade at Wellen Park, Englewood, FL 34223New Construction
A local agent can set up tours, give advice and negotiate with sellers.
Similar homes
- $986,5683 bd3 ba2k sqft26120 ASPARANO AVENUE, ENGLEWOOD, FL 34223New Construction
 Stellar MLS
 - $1,133,0563 bd4 ba2.8k sqft26112 ASPARANO AVENUE, ENGLEWOOD, FL 34223New Construction
 MLS ID #A4694032, Michelle Campbell, TAYLOR MORRISON RLTY OF FLA. Stellar MLS
 - $999,5963 bd3 ba2.4k sqft13481 MANAROLA WAY, ENGLEWOOD, FL 34223New Construction
 Stellar MLS
 - $1,347,7293 bd4 ba2.8k sqft26128 ASPARANO AVENUE, ENGLEWOOD, FL 34223New ConstructionMLS ID #A4694033, Michelle Campbell, TAYLOR MORRISON RLTY OF FLA. Stellar MLS
- $1,190,0003 bd3 ba3.3k sqft27 DOMINICA DRIVE, ENGLEWOOD, FL 34223For SaleMLS ID #N6144516, Peggy Lewis, COLDWELL BANKER SARASOTA CENT.. Stellar MLS
- from $693,9993 bd4 ba2.5k sqftCascata Plan, Esplanade at Wellen Park, Englewood, FL 34223New ConstructionTaylor Morrison
- $1,089,9904 bd5 ba2.9k sqft17644 FOXTAIL LOOP, VENICE, FL 34293New ConstructionStellar MLS
- $637,1292 bd3 ba1.8k sqft26201 ATRANI DRIVE, ENGLEWOOD, FL 34223New ConstructionStellar MLS
- $986,8403 bd3 ba2.2k sqft26617 Bering Dr, Englewood, FL 34223New ConstructionDiVosta
- from $528,9993 bd3 ba2k sqftMarino Plan, Esplanade at Wellen Park, Englewood, FL 34223New ConstructionTaylor Morrison
- $605,4092 bd3 ba1.6k sqft26116 ASPARANO AVENUE, ENGLEWOOD, FL 34223New ConstructionStellar MLS
- $546,5203 bd2 ba2.1k sqft17086 MOONFLOWER DRIVE, VENICE, FL 34293New ConstructionStellar MLS
- $552,6304 bd3 ba2k sqft10827 SUN DROP STREET, VENICE, FL 34293New ConstructionStellar MLS
- from $711,9903 bd3 ba2.6k sqftReverence Plan, BeachWalk by Manasota Key, Englewood, FL 34223New ConstructionDiVosta
- from $843,9903 bd4 ba2.9k sqftLayton Plan, BeachWalk by Manasota Key, Englewood, FL 34223New ConstructionDiVosta
- $813,3502 bd3 ba2.1k sqft26641 BERING DRIVE, ENGLEWOOD, FL 34223New ConstructionStellar MLS
- $725,0003 bd3 ba2.1k sqft10408 SEA BREEZE RIDGE DRIVE, ENGLEWOOD, FL 34223For SaleMLS ID #N6144173, Christine Appice, CENTURY 21 SCHMIDT REAL ESTATE. Stellar MLS
- from $704,9903 bd3 ba2.4k sqftStellar Plan, BeachWalk by Manasota Key, Englewood, FL 34223New ConstructionDiVosta
- $776,9003 bd3 ba2.2k sqft18580 MIDSUMMER PLACE, VENICE, FL 34293For SaleMLS ID #N6145274, Christine Elsasser, MICHAEL SAUNDERS & COMPANY. Stellar MLS
- from $719,9903 bd4 ba2.8k sqftRenown Plan, BeachWalk by Manasota Key, Englewood, FL 34223New ConstructionDiVosta
