The fully furnished Solstice III Model Home by Lee Wetherington Homes in Everly at Wellen Park is now available for purchase with leaseback. This breathtaking custom home blends modern elegance with luxurious living, beginning with a grand 10-foot iron double door entry featuring crushed amber glass. Designer finishes shine throughout, including warm wood tones, Cambria quartz, elegant tilework, and bold black and gold accents. Walls of 10-foot sliding glass doors seamlessly connect to an expansive outdoor retreat complete with a pool, spa, outdoor kitchen, fire table, and stunning lake views. Located within the gated community of Everly in Wellen Park, residents enjoy access to a resort-style clubhouse, fitness center, pool with cabanas, pickleball courts, and dog park - all just a short drive to the Gulf Coast’s pristine beaches.
New construction
$3,499,000
11710 Blissby St, Venice, FL 34293
3beds
3,600sqft
:
Get pre-qualified$22,933/mo
Single Family Residence
Built in 2026
0.34 Acres Lot
$3,314,700 Zestimate®
$972/sqft
$357/mo HOA
What's special
Fire tableStunning lake viewsDesigner finishesOutdoor kitchenCambria quartzExpansive outdoor retreatElegant tilework
- 24 days |
- 765 |
- 47 |
Likely to sell faster than
Zillow last checked:
Listing updated:
Listed by:
Caroline Wetherington 949-734-9200,
LEE WETHERINGTON REALTY 949-734-9200
Source: Stellar MLS,MLS#: A4696741 Originating MLS: Sarasota - Manatee
Originating MLS: Sarasota - Manatee
Facts & features
Interior
Bedrooms & bathrooms
- Bedrooms: 3
- Bathrooms: 4
- Full bathrooms: 3
- 1/2 bathrooms: 1
Rooms
- Room types: Bonus Room
Primary bedroom
- Features: Walk-In Closet(s)
- Level: First
Bedroom 1
- Features: Walk-In Closet(s)
- Level: First
Bedroom 2
- Features: Walk-In Closet(s)
- Level: First
Primary bathroom
- Level: First
Bathroom 1
- Level: First
Bathroom 2
- Level: First
Bonus room
- Features: No Closet
- Level: First
Den
- Level: First
Great room
- Level: First
Kitchen
- Level: First
Heating
- Central
Cooling
- Central Air, Humidity Control
Appliances
- Included: Dishwasher, Disposal, Dryer, Gas Water Heater, Microwave, Range, Range Hood, Refrigerator, Washer
- Laundry: Inside, Laundry Room
Features
- Built-in Features, High Ceilings, Open Floorplan, Walk-In Closet(s)
- Flooring: Tile, Hardwood
- Doors: Outdoor Kitchen
- Has fireplace: Yes
- Fireplace features: Gas
- Furnished: Yes
Interior area
- Total structure area: 5,383
- Total interior livable area: 3,600 sqft
Property
Parking
- Total spaces: 3
- Parking features: Garage - Attached
- Attached garage spaces: 3
Features
- Levels: One
- Stories: 1
- Exterior features: Irrigation System, Lighting, Outdoor Kitchen
- Has private pool: Yes
- Pool features: Heated, In Ground
- Has spa: Yes
- Spa features: Heated, In Ground
- Has view: Yes
- View description: Lake
- Has water view: Yes
- Water view: Lake
Lot
- Size: 0.34 Acres
Details
- Parcel number: 0810030120
- Zoning: V
- Special conditions: None
Construction
Type & style
- Home type: SingleFamily
- Property subtype: Single Family Residence
Materials
- Block
- Foundation: Block, Stem Wall
- Roof: Tile
Condition
- Completed
- New construction: Yes
- Year built: 2026
Details
- Builder model: Solstice III
- Builder name: Lee Wetherington Homes LLC
Utilities & green energy
- Sewer: Public Sewer
- Water: Public
- Utilities for property: Natural Gas Connected, Sewer Connected, Water Connected
Community & HOA
Community
- Pet fee: $0 monthly
- Subdivision: EVERLY/WELLEN PARK
HOA
- Has HOA: Yes
- HOA fee: $357 monthly
- HOA name: Patrick Troon
- HOA phone: 941-244-5934
Location
- Region: Venice
Financial & listing details
- Price per square foot: $972/sqft
- Tax assessed value: $415,400
- Annual tax amount: $9,362
- Date on market: 6/29/2026
- Cumulative days on market: 24 days
- Listing terms: Cash,Conventional
- Ownership: Fee Simple
- Total actual rent: 0
- Road surface type: Paved
Estimated market value
$3,314,700
$3.15M - $3.48M
$5,481/mo
Price history
| Date | Event | Price |
|---|---|---|
| 6/29/2026 | Listed for sale | $3,499,000+477.2%$972/sqft |
Source:  Stellar MLS #A4696741 Report a problem Stellar MLS #A4696741 Report a problem | ||
| 4/21/2025 | Sold | $606,250$168/sqft |
Source: Public Record Report a problem | ||
Public tax history
| Year | Property taxes | Tax assessment |
|---|---|---|
| 2025 | $9,361 +15.3% | $309,980 +10% |
| 2024 | $8,122 | $281,800 |
| 2023 | -- | -- |
Find assessor info on the county website
Monthly payment
Est. payment
Payment breakdown
Explore the cost of this home by adjusting the details. Changes won't be saved.Climate risks
Neighborhood: 34293
Nearby schools
GreatSchools rating
- 9/10Englewood Elementary SchoolGrades: PK-5Distance: 4 mi
- 7/10Venice Middle SchoolGrades: 6-8Distance: 5.3 mi
- 8/10STATE COLLEGE OF FLA COLLEGIATE SCHOOL-VENICE-0122Grades: 9-12Distance: 2.4 mi
- $2,142,1184 bd4 ba3.5k sqft11694 Blissby St, Venice, FL 34293Sold
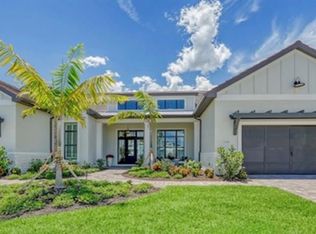
- $2,801,9526 bd5 ba3.7k sqft11726 Blissby St, Venice, FL 34293Sold

- $2,256,8393 bd4 ba3.4k sqft11678 Blissby St, Venice, FL 34293Sold

- $508,000-- bd-- ba-- sqft11742 Blissby St, Venice, FL 34293Sold
- $242,500-- bd-- ba-- sqft11705 Blissby St, Venice, FL 34293Sold
- $242,500-- bd-- ba-- sqft11735 Blissby St, Venice, FL 34293Sold
- $3,239,0274 bd5 ba4.1k sqft11675 Blissby St, Venice, FL 34293Sold
- $318,500-- bd-- ba-- sqft11758 Blissby St, Venice, FL 34293Off Market
A local agent can set up tours, give advice and negotiate with sellers.
A local lender can help you make sure your offer is ready when you are.
Similar homes
- $2,311,9904 bd4 ba3.5k sqft11433 Brightly Dr, Venice, FL 34293New Construction

 Stellar MLS
 - $1,986,9903 bd5 ba3.4k sqft11790 Blissby St, Venice, FL 34293New Construction
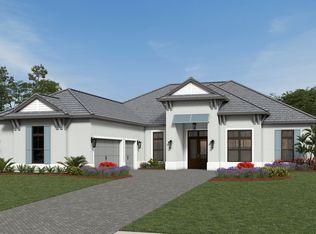 Neal Signature Homes
 - $2,349,0003 bd4 ba3.1k sqft17071 Waterworks Ter, Venice, FL 34293New Construction
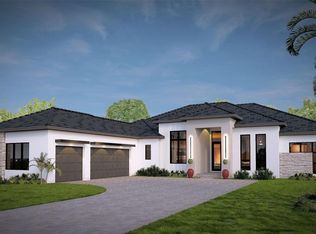 MLS ID #A4684239, Mark Grigoli, ELITE PROPERTIES LLC. Stellar MLS
 - $3,100,0004 bd4 ba4.2k sqft1930 Bayshore Dr, Englewood, FL 34223For Sale
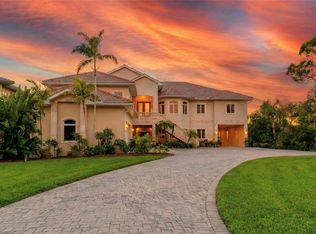 MLS ID #A4666723, Amr Karar, REAL BROKER, LLC. Stellar MLS
 - $2,299,0004 bd4 ba3.1k sqft330 W Bay Dr, Venice, FL 34285For SaleMLS ID #A4695770, Mark Coon, PREMIER SOTHEBY'S INTERNATIONAL REALTY. Stellar MLS
- $3,495,0004 bd5 ba3.2k sqft131 S Gulf Blvd, Placida, FL 33946For SaleMLS ID #D6146714, Courtney DeFilippis, PARADISE EXCLUSIVE REAL ESTATE. Stellar MLS
- $3,650,0004 bd5 ba4.2k sqft10460 Sunny Dreams Ter, Placida, FL 33946For SaleMLS ID #D6146658, Kevin Mackin, MICHAEL SAUNDERS & COMPANY. Stellar MLS
- $3,650,0003 bd4 ba2.2k sqft7090 Manasota Key Rd, Englewood, FL 34223For SaleMLS ID #N6142094, Lauralyn Kazimir, FOUR SAILS REAL ESTATE. Stellar MLS
- $2,599,9994 bd4 ba3.2k sqft7795 Manasota Key Rd, Englewood, FL 34223For SaleMLS ID #A4698932, Brandy Loebker, KELLER WILLIAMS ISLAND LIFE REAL ESTATE. Stellar MLS
- $3,500,0005 bd7 ba5k sqft7351 Iguana Dr, Sarasota, FL 34241For SaleMLS ID #A4695701, Davida MCDonald, COLDWELL BANKER REALTY. Stellar MLS
- $2,700,0004 bd5 ba3.1k sqft4179 Spire St, Pt Charlotte, FL 33981For SaleMLS ID #D6147317, Imelda Langley, KELLER WILLIAMS ISLAND LIFE REAL ESTATE. Stellar MLS
- $4,299,0004 bd4 ba4.1k sqft750 N Manasota Key Rd, Englewood, FL 34223For SaleMLS ID #D6147432, Maryann Casey, MICHAEL SAUNDERS & COMPANY. Stellar MLS
- $3,850,0006 bd4 ba5.2k sqft8030 Manasota Key Rd, Englewood, FL 34223For SaleMLS ID #TB8465778, Donna Miller, COLDWELL BANKER REALTY. Stellar MLS
- $1,825,0004 bd4 ba2.6k sqft668 Palomino Trl, Englewood, FL 34223For SaleMLS ID #D6147973, Carla Stiver, PA, RE/MAX ALLIANCE GROUP. Stellar MLS
- $2,995,0003 bd3 ba3.2k sqft6890 Palm Island Dr, Placida, FL 33946For SaleMLS ID #D6142123, Courtney DeFilippis, PARADISE EXCLUSIVE REAL ESTATE. Stellar MLS
- $2,799,0003 bd4 ba4.4k sqft10161 Eagle Preserve Dr, Englewood, FL 34224For SaleMLS ID #C7510153, Christopher Grant, GRANT TEAM REAL ESTATE, LLC. Stellar MLS
- $3,995,0005 bd7 ba5.2k sqft8017 Manasota Key Rd, Englewood, FL 34223For SaleMLS ID #A4682258, Roger Pettingell, COLDWELL BANKER REALTY. Stellar MLS
- $3,650,0003 bd3 ba2.4k sqft16776 Grande Quay Dr, Boca Grande, FL 33921For SaleMLS ID #D6147970, Carol Stewart, MICHAEL SAUNDERS & CO. - BOCA. Stellar MLS
- $2,499,9995 bd4 ba4.4k sqft770 Buckskin Ct, Englewood, FL 34223For SaleMLS ID #A4687845, Patrice Davis, EXIT KING REALTY. Stellar MLS
- $3,295,0003 bd5 ba2.5k sqft135 Tina Island Dr, Osprey, FL 34229For SaleMLS ID #A4692366, Mark Lyda, GENEROUS PROPERTY. Stellar MLS
