Skip main navigation
Sold for $1,170,000
  • $1,170,000

    17115 Simpson Cir, Paeonian Springs, VA 20129

    4beds
    2,888sqft
    Single Family Residence
    Built in 1895
    4.44 Acres Lot
    $-- Zestimate®
    $405/sqft
    $3,754 Estimated rent

    Home value

    Not available

    Estimated sales range

    Not available

    $3,754/mo

    Zestimate® history
    Loading
    Loading...

    Owner options

    List your home for rent

    $3,754/mo

    Rent Zestimate®

    Find your next renter with Zillow Rental Manager. Plus, with online applications, you can quickly screen prospective tenants – for free.

    Learn more

    $3,754/mo

    Rent Zestimate®

    Refinance and save

    $6,981/mo

    Est. payment

    Refinancing to a lower rate could help reduce your monthly payments and save thousands over the life of the loan.

    See today's rates

    $6,981/mo

    Est. payment

    Explore your selling options

    Work with a Zillow partner agent

    Leverage their expertise and Zillow's premium Showcase listings to get your home seen by more buyers.

    Get started

    List with your own agent

    Get your home in front of millions of buyers by listing it on Zillow.

    Learn how to do it

    Sell it yourself

    Take full control of how buyers see your home on Zillow by listing For Sale by Owner (FSBO).

    List your home

    What's special

    Sparkling poolPrivate poolClassic fireplaceFarmhouse-style pantryBuilt-in coffee stationBrand-new roofOpen level land
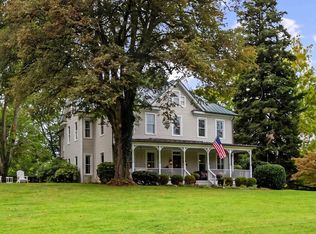
    Ready for the summer!! Completely remodeled home on 4.44 acres with a private pool and tennis court in the desirable area of Paeonian Springs, with no HOA, just 10 minutes from downtown Leesburg. Tucked away on 4.44 peaceful acres in the heart of Paeonian Springs, this completely reimagined estate is one of those rare homes you won’t forget. Thoughtfully renovated in 2025, the property blends timeless character with modern comfort in every corner; from the brand-new roof, flooring, and ceilings to the 37+ new windows that flood the home with natural light throughout the day. As you arrive, the home’s fresh new siding, carefully curated landscaping, and open views create a stunning first impression. Inside, every detail has been designed with intention. The custom chef’s kitchen is the heart of the home, featuring quartz countertops, custom cabinetry, top-tier appliances, a built-in coffee station, charming window bench seating, and a dreamy farmhouse-style pantry. Five oversized windows look out over rolling green lawns and glowing sunsets — an everyday luxury. The home offers four spacious bedrooms and three beautifully renovated bathrooms and cozy living room anchored by a classic fireplace; perfect for quiet evenings or hosting friends and family. Outside, you’ll find your own private retreat: a sparkling pool, tennis court, and open, level land that’s ready for your vision. With A3 zoning, no HOA, and room for an additional 2,500 sq ft structure, there's flexibility for equestrian use, a guest house, or garden spaces. Just 10 minutes from historic downtown Leesburg, this one-of-a-kind property offers a rare blend of privacy, beauty, and lifestyle freedom. It’s not just a home — it’s a place to live, grow, and create something truly special. Contract failed due to buyer's contingency upon the sale of their home,

    Zillow last checked:

    Listing updated:

    Listed by:

    Camillo Caballero Lopez 571-707-0484,

    Coldwell Banker Realty

    Bought with:

    Unrepresented Buyer

    Unrepresented Buyer Office

    Source: Bright MLS,MLS#: VALO2101376MLS Logo

    Facts & features

    Interior

    Bedrooms & bathrooms
    • Bedrooms: 4
    • Bathrooms: 3
    • Full bathrooms: 3
    • Main level bathrooms: 1
    Basement
    • Area: 0
    Heating
    • Central
    Cooling
    • Central Air, Electric
    Appliances
    • Included: Refrigerator, Cooktop, Washer, Dryer, Exhaust Fan, Water Heater, Electric Water Heater
    • Laundry: Upper Level
    Features
    • Dry Wall
    • Flooring: Hardwood, Engineered Wood
    • Windows: Screens, Wood Frames
    • Basement: Partially Finished
    • Number of fireplaces: 1
    Interior area
    • Total structure area: 2,888
    • Total interior livable area: 2,888 sqft
    • Finished area above ground: 2,888
    • Finished area below ground: 0

    Property

    Parking
    • Total spaces: 1
    • Parking features: Garage Faces Front, Storage, Oversized, Detached, Driveway, Off Street
    • Garage spaces: 1
    • Has uncovered spaces: Yes
    Accessibility
    • Accessibility features: 2+ Access Exits
    Features
    • Levels: Two
    • Stories: 2
    • Patio & porch: Porch
    • Exterior features: Tennis Court(s)
    • Has private pool: Yes
    • Pool features: Permits, In Ground, Filtered, Concrete, Private
    • Has view: Yes
    • View description: Garden
    Lot
    • Size: 4.44 Acres
    Details
    • Additional structures: Above Grade, Below Grade
    • Parcel number: 345106160000
    • Zoning: A3
    • Special conditions: Standard

    Construction

    Type & style
    • Home type: SingleFamily
    • Architectural style: Colonial
    • Property subtype: Single Family Residence
    Materials
    • Wood Siding
    • Foundation: Stone
    • Roof: Shingle
    Condition
    • Excellent
    • New construction: No
    • Year built: 1895
    • Major remodel year: 2025

    Utilities & green energy

    • Sewer: Septic < # of BR
    • Water: Well
    • Utilities for property: Electricity Available, Cable Connected, Underground Utilities, Fiber Optic

    Community & neighborhood

    Location
    • Region: Paeonian Springs
    • Subdivision: Paeonian Springs

    Other

    Other facts
    • Listing agreement: Exclusive Right To Sell
    • Listing terms: Cash,Conventional,FHA,VA Loan
    • Ownership: Fee Simple

    Price history

    DateEventPrice
    8/7/2025Sold$1,170,000-4.5%$405/sqft
    Source: Bright MLS #VALO2101376 Report a problem
    7/13/2025Pending sale$1,225,000$424/sqft
    Source: Bright MLS #VALO2101376 Report a problem
    7/3/2025Listed for sale$1,225,000$424/sqft
    Source: Bright MLS #VALO2101376 Report a problem
    6/11/2025Listing removed$1,225,000$424/sqft
    Source: Bright MLS #VALO2092774 Report a problem
    5/7/2025Listed for sale$1,225,000+4.3%$424/sqft
    Source: Bright MLS #VALO2092774 Report a problem
    3/20/2025Listing removed$1,175,000-6%$407/sqft
    Source: Bright MLS #VALO2087384 Report a problem
    2/22/2025Listed for sale$1,250,000+38.9%$433/sqft
    Source: Bright MLS #VALO2087384 Report a problem
    10/25/2024Sold$899,900$312/sqft
    Source: Bright MLS #VALO2080254 Report a problem
    10/5/2024Pending sale$899,900+140%$312/sqft
    Source: Bright MLS #VALO2080254 Report a problem
    5/14/2001Sold$375,000$130/sqft
    Source: Agent Provided Report a problem

    Public tax history

    YearProperty taxesTax assessment
    2017$6,687 -2.6%$594,360 0%
    2016$6,864 $594,610 +48.5%
    2015$6,864 +3.8%$400,530 +4.4%
    2014$6,615 -2%$383,560 +3.4%
    2013$6,748 $370,820
    2012-- --
    2011-- --
    2010-- --
    2009-- $556,100 -11.1%
    2008-- $625,400 -0.9%
    2007-- $630,800 -8.4%
    2006-- $688,400 +39%
    2005-- $495,200 -6.9%
    2004-- $531,900 +13.4%
    2003-- $469,200 +14.6%
    2002-- $409,400 +27.6%
    2001-- $320,900

    Find assessor info on the county website

    Neighborhood: 20129

    Nearby schools

    GreatSchools rating
    Schools provided by the listing agent
    • High: Loudoun Valley
    • District: Loudoun County Public Schools

    Source: Bright MLS. This data may not be complete. We recommend contacting the local school district to confirm school assignments for this home.

    Get pre-qualified for a loan
    At Zillow Home Loans, we can pre-qualify you in as little as 5 minutes with no impact to your credit score.

    An equal housing lender. NMLS #10287.