Skip main navigation
Off market
  • $1,447,600

    17149 Simpson Cir, Paeonian Springs, VA 20129

    4beds
    4,105sqft
    Detached
    Built in 1963
    10.61 Acres Lot
    $1,447,600 Zestimate®
    $353/sqft
    $6,116 Estimated rent

    Home value

    $1,447,600

    $1.29M - $1.64M

    $6,116/mo

    Zestimate® history
    Loading
    Loading...

    Owner options

    List your home for rent

    $6,116/mo

    Rent Zestimate®

    Find your next renter with Zillow Rental Manager. Plus, with online applications, you can quickly screen prospective tenants – for free.

    Learn more

    $6,116/mo

    Rent Zestimate®

    Refinance and save

    $8,602/mo

    Est. payment

    Refinancing to a lower rate could help reduce your monthly payments and save thousands over the life of the loan.

    See today's rates

    $8,602/mo

    Est. payment

    Explore your selling options

    Work with a Zillow partner agent

    Leverage their expertise and Zillow's premium Showcase listings to get your home seen by more buyers.

    Get started

    List with your own agent

    Get your home in front of millions of buyers by listing it on Zillow.

    Learn how to do it

    Sell it yourself

    Take full control of how buyers see your home on Zillow by listing For Sale by Owner (FSBO).

    List your home

    What's special

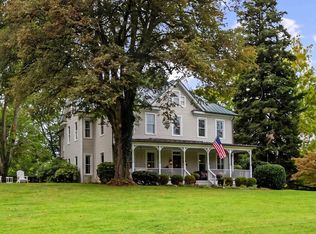
    Endless Possibilities!Classic Custom Home on 5. 5 acres and an additional 5 acre lot. Once you reach the top of the driveway be prepared to have your breath taken away by the stunning Mountain View and spectacular Sunsets! Sited on a knoll with rolling pastures and a commanding view of the Blue Ridge- the inside of this home will charm and delight you! Custom built with timeless touches such as wood floors, moldings, arched doorways, built- in bookshelves, arched doorways, copper gutters & wood burning fireplaces. The main floor of this custom home features a lovely and large living room that enjoys spectacular views, built- in shelves and a wood burning fireplace. The adjoining library also enjoys views to the West, a full wall of built in shelves and a wood burning fireplace. The large kitchen and spacious dining rooms enjoy views to the front of the property where a fenced pasture could easily support your four legged friends. Also, on the main floor,is a first floor master bedroom with private bath and a guest suite with private bath. A favorite main floor room is the glassed- in porch which can be accessed from the kitchen and is a great place to read, do puzzles or work on gardening projects. The porch leads out to the Flagstone patiwhich has an electric awning for shade on brilliantly sunny days. Tucked away on this floor is also an additional den or office with access to a hall full bath. The washer and dryer with cabinets are just off the kitchen. Upstairs in this magical home you will find two very spacious bedrooms with new carpeting that share a open den area and a full bath. Also, on the upper level, is the enormous walk -in attic. When your ready to go to the lower level you can take the stairs but why not jump in the ELEVATOR! Once downstairs you will find a large recreation room with wood burning fireplace, two large storage rooms, an additional storage room ideal for tools and a small room outfitted with a sink that has doubled as a mini kitchen. The large utility room walks out to the two car garage and has additional storage if needed. Outside the grounds are marvelous. The view from the flagstone veranda is out of a magazine and the gardens and trees bloom for 3 seasons. There is a very spacious garden shed with electricity- ideal for keeping your gardening projects and tools organized. For the animal lover: There is a two stall barn with additional storage that would be perfect for hay storage and there is ample room to keep your lawn mower/tractor inside. The pastures on this property are lovely and rolling- very suitable for horsess/goats/alpacas or other outdoor hobbies such as grape growing. Whether you are in the front or rear of the home the views are so bucolic you won't believe that you are less than 7 minutes to downtown Historic Leesburg and the Dulles Greenway. The quaint village of Paeonian Springs was established in 1890. It is an unincorporated community in Loudoun County, Virginia. It is located at the intersection of the Charles Town Pike and is nestled close to the towns of Hamilton and Waterford. The village is known for its classic homes and darling post office! Another feature of PS is the WO & D trail runs through it. Whatever your passion: walking, running, riding or strolling the trail is less than a 1/4 of a mile from the house! Paeonian Springs is in the heart of horse and wine country. Nearby horse stables such as Hedgeland are less than a five minute drive and vineyards and breweries are literally walking distance from the village. The thriving town of Purcellville is only a ten minute drive and the county seat, Historic Leesburg is only 7 minutes away. Here you will find restaurants, boutique bars, theaters, specialty shops, antiques, museums and a historic library. There is indoor and outdoor swimming in Leesburg, multiple golf courses and an array of activities for kids and adults alike. With 2 lots the possibilities are endless. Open Sunday, November 3, 1-4.

    This property is off market, which means it's not currently listed for sale or rent on Zillow. This may be different from what's available on other websites or public sources.

    Facts & features

    Interior

    Bedrooms & bathrooms
    • Bedrooms: 4
    • Bathrooms: 5
    • Full bathrooms: 4
    • 1/2 bathrooms: 1
    Heating
    • Baseboard
    Cooling
    • Central
    Appliances
    • Included: Dishwasher, Dryer, Garbage disposal
    Features
    • Elevator, Kitchen Island, Pantry, Built-Ins, Dining Area, Eat-in Kitchen, Crown Molding, Studio, Attic, Entry Level Bedroom, Formal/Separate Dining Room, Master Bath(s), Breakfast Area, Kitchen - Table Space, Floor Plan - Traditional, Kitchen - Gourmet, Chair Railings, Store/Office
    • Flooring: Carpet, Hardwood
    • Windows: Window Treatments
    • Basement: Finished
    • Has fireplace: Yes
    Interior area
    • Total interior livable area: 4,105 sqft
    • Finished area below ground: 650

    Property

    Parking
    • Parking features: Garage - Attached
    Features
    • Exterior features: Stone, Brick
    Lot
    • Size: 10.61 Acres
    Details
    • Parcel number: 345104246000
    • Special conditions: Standard

    Construction

    Type & style
    • Home type: SingleFamily
    • Architectural style: Colonial
    • Property subtype: Detached
    Materials
    • masonry
    • Foundation: Concrete Block
    • Roof: Tile
    Condition
    • Year built: 1963

    Community & neighborhood

    Location
    • Region: Paeonian Springs

    Other

    Other facts
    • Flooring: Carpet, Wood Floors
    • Appliances: Dishwasher, Refrigerator, Disposal, Exhaust Fan, Water Heater, Washer, Cooktop, Range Hood, Oven - Wall, Stainless Steel Appliance(s), Dryer - Front Loading
    • FireplaceYN: true
    • GarageYN: true
    • AttachedGarageYN: true
    • InteriorFeatures: Elevator, Kitchen Island, Pantry, Built-Ins, Dining Area, Eat-in Kitchen, Crown Molding, Studio, Attic, Entry Level Bedroom, Formal/Separate Dining Room, Master Bath(s), Breakfast Area, Kitchen - Table Space, Floor Plan - Traditional, Kitchen - Gourmet, Chair Railings, Store/Office
    • HeatingYN: true
    • CoolingYN: true
    • StructureType: Detached
    • Heating: Zoned, Hot Water, Baseboard - Hot Water
    • ConstructionMaterials: Stone, Brick, Masonry
    • StoriesTotal: 3
    • ArchitecturalStyle: Colonial
    • SpecialListingConditions: Standard
    • ParkingFeatures: Driveway, Paved Driveway, Attached Garage, Paved, Asphalt, Garage Faces Side, Inside Entrance
    • CoveredSpaces: 2
    • Cooling: Central Air, Zoned, Ceiling Fan(s)
    • WindowFeatures: Window Treatments
    • BelowGradeFinishedArea: 650
    • PropertySubType: Detached
    • Basement: Y
    • MlsStatus: ACTIVE UNDER CONTRACT

    Price history

    DateEventPrice
    1/3/2020Sold$750,000-6.2%$183/sqft
    Source: Agent Provided Report a problem
    12/10/2019Pending sale$799,900$195/sqft
    Source: Keller Williams Realty #VALO393110 Report a problem
    10/5/2019Listed for sale$799,900$195/sqft
    Source: Keller Williams Realty #VALO393110 Report a problem
    9/29/2019Pending sale$799,900$195/sqft
    Source: Keller Williams Realty #VALO393110 Report a problem
    9/28/2019Listed for sale$799,900$195/sqft
    Source: Keller Williams Realty #VALO393110 Report a problem
    9/28/2019Pending sale$799,900$195/sqft
    Source: Keller Williams Realty #VALO393110 Report a problem
    9/5/2019Listed for sale$799,900$195/sqft
    Source: Keller Williams Realty #VALO393110 Report a problem

    Public tax history

    YearProperty taxesTax assessment
    2025$7,730 +2%$960,230 +9.6%
    2024$7,580 +7.1%$876,280 +8.3%
    2023$7,080 +5.7%$809,130 +7.5%
    2022$6,699 +8.7%$752,640 +19.7%
    2021$6,162 -4.7%$628,780 +0.7%
    2020$6,465 +0%$624,650 +6.3%
    2019$6,465 +5.2%$587,760 +3.8%
    2018$6,145 +0.2%$566,340 +3.9%
    2017$6,131 +6.4%$545,020 +1.6%
    2016$5,763 $536,410 +67.9%
    2015$5,763 +7.8%$319,510 +10.3%
    2014$5,346 -1.6%$289,640 +4.3%
    2013$5,432 $277,620
    2012-- --
    2011-- --
    2010-- --
    2009-- $490,000 -28.5%
    2008-- $685,500 -0.7%
    2007-- $690,300 -7.1%
    2006-- $742,700 +31.2%
    2005-- $565,900
    2004-- $565,900 +8.4%
    2003-- $521,900 +12.3%
    2002-- $464,800 +28.5%
    2001-- $361,600

    Find assessor info on the county website

    Neighborhood: 20129

    Nearby schools

    GreatSchools rating
    Schools provided by the listing agent
    • Elementary: KENNETH W.CULBERT
    • Middle: BLUE RIDGE
    • High: LOUDOUN VALLEY
    • District: LOUDOUN COUNTY PUBLIC SCHOOLS

    Source: The MLS. This data may not be complete. We recommend contacting the local school district to confirm school assignments for this home.

    Get a cash offer in 3 minutes
    Find out how much your home could sell for in as little as 3 minutes with a no-obligation cash offer.
    Estimated market value
    $1,447,600
    Get a cash offer in 3 minutes
    Find out how much your home could sell for in as little as 3 minutes with a no-obligation cash offer.
    Estimated market value
    $1,447,600