Welcome to 17167 Simpson Cir — where LOCATION, LOCATION, LOCATION meets pure potential in the heart of Paeonian Springs. This rare as-is offering sits in one of Loudoun County’s most coveted enclaves, surrounded by luxury estates, rolling countryside, top-rated schools, and multi-million-dollar comps. Whether you’re a developer, investor, or buyer with vision, this property delivers the kind of opportunity that’s almost impossible to find in today’s market. The home itself is well-cared-for but ready for transformation. With no HOA, expansive usable land, and flexible spaces — including a separate studio apartment with its own electric meter, an upstairs suite with kitchenette, an unfinished basement, a detached workshop with electricity and AC, plus two additional sheds (one with a garage-style door) — the possibilities are endless. Update, expand, or reimagine the footprint entirely: this address supports it. Recent updates include a 2021 composite shingle roof and a whole-house generator serviced in 2024, whole house tankless water heater 2025. The property is sold strictly as-is, giving developers and renovators the freedom to design without limits. Area Perks: Minutes to Leesburg, Hamilton, and Purcellville; quick access to VA-7 and Route 9; close to award-winning wineries, farm markets, hiking, dining, and everything Western Loudoun is famous for. Top-tier Loudoun County schools and a peaceful, estate-style setting complete the package. This is your chance to secure a prime Paeonian Springs address with upside that’s becoming increasingly rare. Bring your architect, your builder, or your imagination — the potential here is real.
Sold for $1,100,000
$1,100,000
17167 Simpson Cir, Paeonian Springs, VA 20129
5beds
3,850sqft
Single Family Residence
Built in 1975
8.4 Acres Lot
$1,108,800 Zestimate®
$286/sqft
$4,733 Estimated rent
Home value
$1,108,800
$1.05M - $1.16M
$4,733/mo
Zestimate® history
Owner options
List your home for rent
$4,733/mo
Rent Zestimate®
Find your next renter with Zillow Rental Manager. Plus, with online applications, you can quickly screen prospective tenants – for free.
$4,733/mo
Rent Zestimate®
Refinance and save
$6,911/mo
Est. payment
Refinancing to a lower rate could help reduce your monthly payments and save thousands over the life of the loan.
$6,911/mo
Est. payment
Explore your selling options
Work with a Zillow partner agent
Leverage their expertise and Zillow's premium Showcase listings to get your home seen by more buyers.
Get startedList with your own agent
Get your home in front of millions of buyers by listing it on Zillow.
Learn how to do itSell it yourself
Take full control of how buyers see your home on Zillow by listing For Sale by Owner (FSBO).
List your homeWhat's special
Rolling countrysidePeaceful estate-style settingSurrounded by luxury estatesUnfinished basementUpstairs suite with kitchenetteFlexible spacesExpansive usable land
Zillow last checked:
Listing updated:
Listed by:
Cherish Green 703-217-3278,
Coldwell Banker Elite
Bought with:
matt roberts, 846562216
Redfin Corporation
Source: Bright MLS,MLS#: VALO2111686
Facts & features
Interior
Bedrooms & bathrooms
- Bedrooms: 5
- Bathrooms: 4
- Full bathrooms: 4
- Main level bathrooms: 3
- Main level bedrooms: 4
Basement
- Area: 0
Heating
- Forced Air, Baseboard, Humidity Control, Programmable Thermostat, Propane
Cooling
- Central Air, Electric
Appliances
- Included: Dishwasher, Disposal, Dryer, Exhaust Fan, Humidifier, Ice Maker, Instant Hot Water, Microwave, Refrigerator, Cooktop, Washer, Water Dispenser, Water Heater, Tankless Water Heater
- Laundry: Main Level
Features
- Dining Area, Entry Level Bedroom, Exposed Beams, Formal/Separate Dining Room, Kitchen - Galley, Kitchen - Table Space, Recessed Lighting, Walk-In Closet(s)
- Flooring: Carpet
- Windows: Double Pane Windows, Casement, Screens, Window Treatments
- Basement: Combination,Connecting Stairway,Concrete,Unfinished
- Number of fireplaces: 2
Interior area
- Total structure area: 3,850
- Total interior livable area: 3,850 sqft
- Finished area above ground: 3,850
- Finished area below ground: 0
Property
Parking
- Total spaces: 3
- Parking features: Garage Faces Front, Asphalt, Attached
- Attached garage spaces: 3
- Has uncovered spaces: Yes
Accessibility
- Accessibility features: Accessible Entrance
Features
- Levels: Three
- Stories: 3
- Patio & porch: Deck
- Exterior features: Lighting, Rain Gutters
- Pool features: None
Lot
- Size: 8.4 Acres
Details
- Additional structures: Above Grade, Below Grade, Outbuilding
- Parcel number: 345104619000
- Zoning: A3
- Special conditions: Standard
Construction
Type & style
- Home type: SingleFamily
- Architectural style: Contemporary
- Property subtype: Single Family Residence
Materials
- Wood Siding
- Foundation: Crawl Space, Concrete Perimeter
Condition
- Good
- New construction: No
- Year built: 1975
Utilities & green energy
- Sewer: Septic = # of BR
- Water: Well
- Utilities for property: Cable Connected, Phone, Underground Utilities, Cable
Community & HOA
Community
- Subdivision: Paeonian Springs
HOA
- Has HOA: No
Location
- Region: Paeonian Springs
Financial & listing details
- Price per square foot: $286/sqft
- Tax assessed value: $1,112,620
- Annual tax amount: $8,956
- Date on market: 11/27/2025
- Listing agreement: Exclusive Right To Sell
- Ownership: Fee Simple
Price history
| Date | Event | Price |
|---|---|---|
| 1/26/2026 | Sold | $1,100,000$286/sqft |
Source:  Bright MLS #VALO2111686 Report a problem Bright MLS #VALO2111686 Report a problem | ||
| 12/22/2025 | Listing removed | $1,100,000$286/sqft |
Source: Bright MLS #VALO2111686 Report a problem | ||
| 11/27/2025 | Listed for sale | $1,100,000$286/sqft |
Source: Bright MLS #VALO2111686 Report a problem | ||
Public tax history
| Year | Property taxes | Tax assessment |
|---|---|---|
| 2026 | $9,654 +7.8% | $1,199,220 +7.8% |
| 2025 | $8,957 +1.9% | $1,112,620 +9.5% |
| 2024 | $8,786 +3.6% | $1,015,730 +4.8% |
| 2023 | $8,480 +5.5% | $969,180 +7.3% |
| 2022 | $8,042 +9.5% | $903,590 +20.6% |
| 2021 | $7,345 -0.9% | $749,490 +4.7% |
| 2020 | $7,410 +0% | $715,960 +3% |
| 2019 | $7,410 +1.2% | $695,160 +3% |
| 2018 | $7,324 +1.5% | $675,030 +5.2% |
| 2017 | $7,217 +9.2% | $641,500 +2.6% |
| 2016 | $6,609 | $625,160 +69.5% |
| 2015 | $6,609 +4.3% | $368,730 +5.3% |
| 2014 | $6,339 +0.9% | $350,260 +8.6% |
| 2013 | $6,280 | $322,550 |
| 2012 | -- | -- |
| 2011 | -- | -- |
| 2010 | -- | -- |
| 2009 | -- | $780,300 -5.1% |
| 2008 | -- | $822,200 -9.2% |
| 2007 | -- | $905,600 +4.4% |
| 2006 | -- | $867,200 +22.3% |
| 2005 | -- | $708,800 |
| 2004 | -- | $708,800 +6.5% |
| 2003 | -- | $665,500 +13% |
| 2002 | -- | $589,000 +34.3% |
| 2001 | -- | $438,600 |
Find assessor info on the county website
Neighborhood: 20129
Nearby homes
- $1,461,6004 bd5 ba4.1k sqft17149 Simpson Cir, Paeonian Springs, VA 20129Off Market

- $1,154,3003 bd3 ba3.6k sqft39920 Meadowlark Dr, Paeonian Springs, VA 20129Off Market
- $1,695,0005 bd4 ba4.5k sqft17121 Simpson Cir, Paeonian Springs, VA 20129For Sale
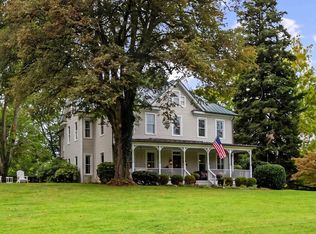
- $1,170,0004 bd3 ba2.8k sqft17115 Simpson Cir, Paeonian Springs, VA 20129Sold
- $919,0004 bd2 ba2.7k sqft17166 Simpson Cir, Paeonian Springs, VA 20129Off Market
- $655,8001 bd2 ba1k sqft39960 E Colonial Hwy, Leesburg, VA 20175Off Market
- $1,170,0004 bd3 ba2.8k sqft17115 Simpson Cir, Paeonian Springs, VA 20129Sold
- $1,248,3006 bd4 ba3.5k sqft17124 Simpson Cir, Paeonian Springs, VA 20129Off Market
Nearby schools
GreatSchools rating
- 9/10Kenneth W Culbert Elementary SchoolGrades: PK-5Distance: 3.3 mi
- 9/10Blue Ridge Middle SchoolGrades: 6-8Distance: 4.8 mi
- 10/10Loudoun Valley High SchoolGrades: 9-12Distance: 4.4 mi
Schools provided by the listing agent
- Elementary: Kenneth W. Culbert
- Middle: Blue Ridge
- High: Loudoun Valley
- District: Loudoun County Public Schools
Source: Bright MLS. This data may not be complete. We recommend contacting the local school district to confirm school assignments for this home.
Get a cash offer in 3 minutes
Find out how much your home could sell for in as little as 3 minutes with a no-obligation cash offer.
Estimated market value
$1,108,800
Get a cash offer in 3 minutes
Find out how much your home could sell for in as little as 3 minutes with a no-obligation cash offer.
Estimated market value
$1,108,800
- Virginia
- Loudoun County
- Hamilton
- 20129
- 17167 Simpson Cir
