72-Hour Sales Event 9/19-9/21! Contact us now to unlock access.
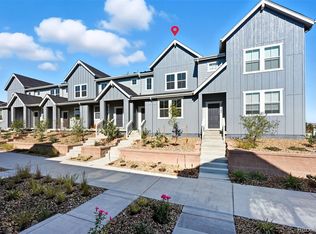
New Construction - Ready Now! Built by America's Most Trusted Homebuilder. Welcome to the Frontier at 17115 W 91st Lane in The Westerly Collection at Trailstone—where low HOA dues mean more value and fewer monthly costs without compromising on style or comfort. From the welcoming front porch, step into a bright, open floor plan designed for easy living. The kitchen features a spacious island and pantry, flowing seamlessly into the gathering room and casual dining area—perfect for everyday moments and special occasions alike. Upstairs, the inviting owner’s suite offers a private retreat with a walk-in closet and 4-piece bath. Two additional bedrooms, a full bath, and a convenient laundry room complete the second floor for comfort and functionality. Trailstone combines exceptional value—with HOA dues half the Denver Metro average—and breathtaking views of Denver, Standley Lake, the Rockies, and open spaces. Located just off Candelas Parkway and zoned for top-rated Jefferson County Schools, it offers easy access to Boulder, downtown Denver, and major highways. Planned community amenities include a pool, pickleball courts, amphitheater, and trails. Nearby, you’ll find King Soopers, Starbucks, FlatIron Crossing, and Historic Olde Town Arvada. Residents also enjoy a certified pollinator garden, five parks with digital connectivity and play areas, a dog park, and more than seven miles of scenic trails for walking and biking. Photos are for representative purposes only. MLS#4345346
Sold for $510,000
$510,000
17115 W 91st Lane, Arvada, CO 80007
3beds
1,420sqft
Townhouse
Built in 2025
1,480 Square Feet Lot
$500,800 Zestimate®
$359/sqft
$3,021 Estimated rent
Home value
$500,800
$471,000 - $536,000
$3,021/mo
Zestimate® history
Owner options
List your home for rent
$3,021/mo
Rent Zestimate®
Find your next renter with Zillow Rental Manager. Plus, with online applications, you can quickly screen prospective tenants – for free.
$3,021/mo
Rent Zestimate®
Refinance and save
$3,083/mo
Est. payment
Refinancing to a lower rate could help reduce your monthly payments and save thousands over the life of the loan.
$3,083/mo
Est. payment
Explore your selling options
Work with a Zillow partner agent
Leverage their expertise and Zillow's premium Showcase listings to get your home seen by more buyers.
Get startedList with your own agent
Get your home in front of millions of buyers by listing it on Zillow.
Learn how to do itSell it yourself
Take full control of how buyers see your home on Zillow by listing For Sale by Owner (FSBO).
List your homeWhat's special
The rockiesDog parkBreathtaking views of denverOpen spacesWalk-in closetBright open floor planSpacious island
Zillow last checked:
Listing updated:
Listed by:
Tom Ullrich 303-799-9898,
RE/MAX Professionals
Bought with:
Jeanne Panuczak, 040042841
Compass - Denver
Source: REcolorado as distributed by MLS GRID,MLS#: 4345346
Facts & features
Interior
Bedrooms & bathrooms
- Bedrooms: 3
- Bathrooms: 3
- Full bathrooms: 2
- 1/2 bathrooms: 1
- Main level bathrooms: 1
Bedroom
- Level: Upper
- Area: 108 Square Feet
- Dimensions: 12 x 9
Bedroom
- Level: Upper
- Area: 99 Square Feet
- Dimensions: 11 x 9
Bathroom
- Level: Upper
Bathroom
- Level: Main
Other
- Level: Upper
- Area: 168 Square Feet
- Dimensions: 12 x 14
Other
- Level: Upper
Dining room
- Level: Main
- Area: 84 Square Feet
- Dimensions: 7 x 12
Great room
- Level: Main
- Area: 168 Square Feet
- Dimensions: 12 x 14
Kitchen
- Level: Main
Heating
- Natural Gas
Cooling
- Central Air
Appliances
- Included: Cooktop, Dishwasher, Disposal, Microwave, Oven
Features
- Eat-in Kitchen, High Ceilings, Kitchen Island, Open Floorplan, Quartz Counters, Walk-In Closet(s)
- Flooring: Carpet, Tile, Vinyl
- Has basement: No
- Common walls with other units/homes: 2+ Common Walls
Interior area
- Total structure area: 1,420
- Total interior livable area: 1,420 sqft
- Finished area above ground: 1,420
Property
Parking
- Total spaces: 1
- Parking features: Concrete
- Attached garage spaces: 1
Features
- Levels: Two
- Stories: 2
- Entry location: Ground
- Patio & porch: Front Porch
- Exterior features: Rain Gutters, Smart Irrigation
- Has view: Yes
- View description: City, Mountain(s)
Lot
- Size: 1,480 Square Feet
- Features: Landscaped, Master Planned, Sprinklers In Front
Details
- Parcel number: 17115W91stLane
- Special conditions: Standard
Construction
Type & style
- Home type: Townhouse
- Property subtype: Townhouse
- Attached to another structure: Yes
Materials
- Cement Siding, Stone
- Foundation: Slab
- Roof: Composition
Condition
- New Construction
- New construction: Yes
- Year built: 2025
Details
- Builder model: Frontier
- Builder name: Taylor Morrison
Utilities & green energy
- Sewer: Public Sewer
- Water: Public
- Utilities for property: Electricity Connected, Phone Available
Community & HOA
Community
- Subdivision: Trailstone Townhomes
HOA
- Has HOA: Yes
- Amenities included: Fitness Center, Park, Pool, Trail(s)
- Services included: Maintenance Grounds
- HOA fee: $140 monthly
- HOA name: Advanced HOA Management
- HOA phone: 303-482-2213
Location
- Region: Arvada
Financial & listing details
- Price per square foot: $359/sqft
- Annual tax amount: $5,984
- Date on market: 3/28/2025
- Listing terms: Cash,Conventional,VA Loan
- Exclusions: None
- Ownership: Builder
- Electric utility on property: Yes
Price history
| Date | Event | Price |
|---|---|---|
| 11/6/2025 | Sold | $510,000-1.9%$359/sqft |
Source:  REcolorado as distributed by MLS GRID #4345346 Report a problem REcolorado as distributed by MLS GRID #4345346 Report a problem | ||
| 9/22/2025 | Pending sale | $520,000$366/sqft |
Source: REcolorado as distributed by MLS GRID #4345346 Report a problem | ||
| 9/18/2025 | Price change | $520,000-1%$366/sqft |
Source: REcolorado as distributed by MLS GRID #4345346 Report a problem | ||
| 9/10/2025 | Price change | $524,990-4.4%$370/sqft |
Source: REcolorado as distributed by MLS GRID #4345346 Report a problem | ||
| 6/6/2025 | Price change | $548,990-1.3%$387/sqft |
Source: REcolorado as distributed by MLS GRID #4345346 Report a problem | ||
| 3/28/2025 | Listed for sale | $556,059$392/sqft |
Source: REcolorado as distributed by MLS GRID #4345346 Report a problem | ||
Public tax history
Tax history is unavailable.
Neighborhood: 80007
Nearby homes
- $499,0003 bd3 ba1.4k sqft17145 W 91st Ln, Arvada, CO 80007Sold
- $609,9093 bd3 ba1.7k sqft17165 W 91st Ln #F, Arvada, CO 80007Sold
- $485,000-- bd1 ba1.4k sqft17165 W 91st Ln #D, Arvada, CO 80007Sold
- $450,0002 bd3 ba1.3k sqft17165 W 91st Ln #C, Arvada, CO 80007Sold
- $445,0003 bd3 ba1.4k sqft17165 W 91st Ln #B, Arvada, CO 80007Sold
- $548,6593 bd3 ba1.5k sqft17165 W 91st Ln #A, Arvada, CO 80007Sold
- $450,0002 bd3 ba1.2k sqft17137 W 91st Ln, Arvada, CO 80007Sold
- $594,3293 bd3 ba1.6k sqft17153 W 91st Ln, Arvada, CO 80007Sold
Nearby schools
GreatSchools rating
- 6/10Three Creeks K-8Grades: K-8Distance: 1.6 mi
- 10/10Ralston Valley High SchoolGrades: 9-12Distance: 2.6 mi
Schools provided by the listing agent
- Elementary: Meiklejohn
- Middle: Wayne Carle
- High: Ralston Valley
- District: Jefferson County R-1
Source: REcolorado as distributed by MLS GRID. This data may not be complete. We recommend contacting the local school district to confirm school assignments for this home.
Get a cash offer in 3 minutes
Find out how much your home could sell for in as little as 3 minutes with a no-obligation cash offer.
Estimated market value
$500,800
Get a cash offer in 3 minutes
Find out how much your home could sell for in as little as 3 minutes with a no-obligation cash offer.
Estimated market value
$500,800
- Colorado
- Jefferson County
- Arvada
- 80007
- 17115 W 91st Lane
Nearby cities
Nearby neighborhoods
Nearby zip codes
Other Arvada Topics
