72-Hour Sales Event 9/19-9/21! Contact us now to unlock access.
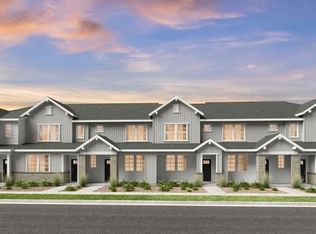
Appliance Package Included! New Construction - Ready Now Completion! Built by America's Most Trusted Homebuilder. Welcome to the Backcountry at 17137 W 91st Lane in The Westerly Collection at Trailstone. The Backcountry is a stylish new townhome—complete with low HOA dues and thoughtful design throughout. The main floor welcomes you with an open-concept layout where the kitchen, dining area, and gathering room flow together effortlessly. A powder room and attached garage add everyday convenience. Upstairs, the spacious primary suite features a cozy sitting area, large walk-in closet, and private bath with dual vanities. A secondary bedroom with its own en suite and walk-in closet offers comfort for guests or roommates, and the upstairs laundry room keeps chores simple. Trailstone delivers great value with HOA dues well below the Denver Metro average, paired with stunning views of Denver, Standley Lake, the Rockies, and open spaces. Located just off Candelas Parkway and zoned for top-rated Jefferson County Schools, it offers easy access to Boulder, downtown Denver, and major highways. Planned amenities include a pool, pickleball courts, an amphitheater, and extensive trails. Nearby, you’ll find shopping and dining at King Soopers, Starbucks, FlatIron Crossing, and Historic Olde Town Arvada. Residents also enjoy a certified pollinator garden, five parks with play areas and digital connectivity, a dog park, and more than seven miles of scenic trails for walking and biking. Additional Highlights Include: flooring and lighting upgrades. Interior photos for representative purposes only. MLS#5604662
Sold for $450,000
$450,000
17137 W 91st Lane, Arvada, CO 80007
2beds
1,248sqft
Townhouse
Built in 2025
1,480 Square Feet Lot
$444,900 Zestimate®
$361/sqft
$2,697 Estimated rent
Home value
$444,900
$418,000 - $476,000
$2,697/mo
Zestimate® history
Owner options
List your home for rent
$2,697/mo
Rent Zestimate®
Find your next renter with Zillow Rental Manager. Plus, with online applications, you can quickly screen prospective tenants – for free.
$2,697/mo
Rent Zestimate®
Refinance and save
$2,778/mo
Est. payment
Refinancing to a lower rate could help reduce your monthly payments and save thousands over the life of the loan.
$2,778/mo
Est. payment
Explore your selling options
Work with a Zillow partner agent
Leverage their expertise and Zillow's premium Showcase listings to get your home seen by more buyers.
Get startedList with your own agent
Get your home in front of millions of buyers by listing it on Zillow.
Learn how to do itSell it yourself
Take full control of how buyers see your home on Zillow by listing For Sale by Owner (FSBO).
List your homeWhat's special
Spacious primary suiteUpstairs laundry roomCozy sitting areaLarge walk-in closetFlooring and lighting upgradesOpen-concept layout
Zillow last checked:
Listing updated:
Listed by:
Tom Ullrich 303-799-9898 RPALESE@CLASSICNHS.COM,
RE/MAX Professionals
Bought with:
EMPOWERHOME Team
Keller Williams DTC
Source: REcolorado as distributed by MLS GRID,MLS#: 4320156
Facts & features
Interior
Bedrooms & bathrooms
- Bedrooms: 2
- Bathrooms: 3
- Full bathrooms: 2
- 1/2 bathrooms: 1
- Main level bathrooms: 1
Bedroom
- Level: Upper
- Area: 156 Square Feet
- Dimensions: 12 x 13
Bathroom
- Level: Upper
- Area: 108 Square Feet
- Dimensions: 12 x 9
Bathroom
- Level: Upper
Bathroom
- Level: Main
Other
- Level: Upper
- Area: 228 Square Feet
- Dimensions: 12 x 19
Dining room
- Level: Main
- Area: 96 Square Feet
- Dimensions: 12 x 8
Great room
- Level: Main
- Area: 96 Square Feet
- Dimensions: 12 x 8
Kitchen
- Level: Main
Heating
- Natural Gas
Cooling
- Central Air
Appliances
- Included: Cooktop, Dishwasher, Disposal, Electric Water Heater, Microwave, Oven
Features
- Eat-in Kitchen, High Ceilings, Kitchen Island, Open Floorplan, Walk-In Closet(s)
- Flooring: Carpet, Tile, Vinyl
- Basement: Crawl Space
- Common walls with other units/homes: No Common Walls
Interior area
- Total structure area: 1,248
- Total interior livable area: 1,248 sqft
- Finished area above ground: 1,248
Property
Parking
- Total spaces: 1
- Parking features: Concrete
- Attached garage spaces: 1
Features
- Levels: Two
- Stories: 2
- Entry location: Ground
- Patio & porch: Front Porch
- Exterior features: Rain Gutters
- Has view: Yes
- View description: City, Mountain(s)
Lot
- Size: 1,480 Square Feet
- Features: Foothills, Landscaped, Master Planned, Sprinklers In Front
Details
- Parcel number: 17137w91stlane
- Special conditions: Standard
Construction
Type & style
- Home type: Townhouse
- Property subtype: Townhouse
Materials
- Brick, Cement Siding
- Foundation: Slab
Condition
- New Construction,Under Construction
- New construction: Yes
- Year built: 2025
Details
- Builder model: Columbine
- Builder name: Taylor Morrison
Utilities & green energy
- Sewer: Public Sewer
- Water: Public
- Utilities for property: Electricity Connected, Phone Available
Community & HOA
Community
- Subdivision: Trailstone Townhomes
HOA
- Has HOA: Yes
- Amenities included: Fitness Center, Park, Pool, Trail(s)
- Services included: Maintenance Grounds
- HOA fee: $140 monthly
- HOA name: Advanced HOA Management
- HOA phone: 303-482-2213
Location
- Region: Arvada
Financial & listing details
- Price per square foot: $361/sqft
- Annual tax amount: $5,544
- Date on market: 7/9/2025
- Listing terms: Cash,Conventional,VA Loan
- Exclusions: None
- Ownership: Builder
- Electric utility on property: Yes
Price history
| Date | Event | Price |
|---|---|---|
| 11/20/2025 | Sold | $450,000$361/sqft |
Source:  REcolorado as distributed by MLS GRID #4320156 Report a problem REcolorado as distributed by MLS GRID #4320156 Report a problem | ||
| 9/22/2025 | Pending sale | $450,000$361/sqft |
Source: REcolorado as distributed by MLS GRID #4320156 Report a problem | ||
| 9/18/2025 | Price change | $450,000-2%$361/sqft |
Source: REcolorado as distributed by MLS GRID #4320156 Report a problem | ||
| 9/10/2025 | Price change | $458,990-4.2%$368/sqft |
Source: REcolorado as distributed by MLS GRID #4320156 Report a problem | ||
| 5/29/2025 | Price change | $478,990-4%$384/sqft |
Source:  Taylor Morrison Report a problem Taylor Morrison Report a problem | ||
| 2/28/2025 | Price change | $498,990-1.1%$400/sqft |
Source: Taylor Morrison Report a problem | ||
| 2/11/2025 | Listed for sale | $504,509$404/sqft |
Source: Taylor Morrison Report a problem | ||
Public tax history
Tax history is unavailable.
Neighborhood: 80007
Nearby homes
- $594,3293 bd3 ba1.6k sqft17153 W 91st Ln, Arvada, CO 80007Sold
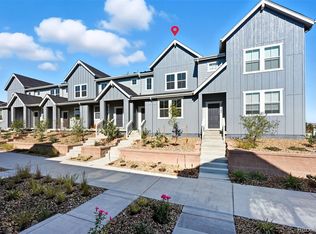
- $499,0003 bd3 ba1.4k sqft17145 W 91st Ln, Arvada, CO 80007Sold
- $510,0003 bd3 ba1.4k sqft17115 W 91st Ln, Arvada, CO 80007Sold

- $548,6593 bd3 ba1.4k sqft17133 W 91st Ln, Arvada, CO 80007Sold
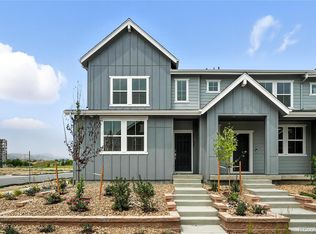
- $609,9093 bd3 ba1.7k sqft17165 W 91st Ln #F, Arvada, CO 80007Sold
- $485,000-- bd1 ba1.4k sqft17165 W 91st Ln #D, Arvada, CO 80007Sold
- $450,0002 bd3 ba1.3k sqft17165 W 91st Ln #C, Arvada, CO 80007Sold
- $445,0003 bd3 ba1.4k sqft17165 W 91st Ln #B, Arvada, CO 80007Sold
Nearby schools
GreatSchools rating
- 6/10Three Creeks K-8Grades: K-8Distance: 1.6 mi
- 10/10Ralston Valley High SchoolGrades: 9-12Distance: 2.6 mi
Schools provided by the listing agent
- Elementary: Meiklejohn
- Middle: Wayne Carle
- High: Ralston Valley
- District: Jefferson County R-1
Source: REcolorado as distributed by MLS GRID. This data may not be complete. We recommend contacting the local school district to confirm school assignments for this home.
Get a cash offer in 3 minutes
Find out how much your home could sell for in as little as 3 minutes with a no-obligation cash offer.
Estimated market value
$444,900
Get a cash offer in 3 minutes
Find out how much your home could sell for in as little as 3 minutes with a no-obligation cash offer.
Estimated market value
$444,900
- Colorado
- Jefferson County
- Arvada
- 80007
- 17137 W 91st Lane
Nearby cities
Nearby neighborhoods
Nearby zip codes
Other Arvada Topics
