New Construction - Ready Now! Built by America's Most Trusted Homebuilder. Welcome to The Frontier at 17133 W 91st Lane in The Westerly Collection at Trailstone. See where smart design meets lasting value in one of Arvada’s most scenic new communities. From the charming covered front porch, step into a bright, open layout designed for the way you live today. The heart of the home is the spacious kitchen, featuring a center island, walk-in pantry, and plenty of countertop space for meal prep, gathering, or casual dining. The kitchen flows seamlessly into the gathering room and dining area, creating a comfortable space to unwind or entertain with ease. Upstairs, the serene owner’s suite is tucked away for privacy and includes a walk-in closet and well-appointed four-piece bath. Two generously sized secondary bedrooms share a full bath, while the upstairs laundry room adds everyday convenience right where you need it most. Trailstone offers a lifestyle that’s both elevated and attainable—with HOA dues nearly half the Denver Metro average and panoramic views of the Rocky Mountains, Standley Lake, and downtown Denver. Enjoy access to top-rated Jefferson County Schools, as well as an impressive lineup of planned amenities, including a resort-style pool, pickleball courts, an amphitheater, parks, trails, and more. With close proximity to Boulder, Golden, Interlocken, and downtown Denver, your new home puts it all within reach. MLS#1586078
Sold for $548,659
$548,659
17133 W 91st Lane, Arvada, CO 80007
3beds
1,420sqft
Townhouse
Built in 2025
1,420 Square Feet Lot
$535,800 Zestimate®
$386/sqft
$2,971 Estimated rent
Home value
$535,800
$504,000 - $573,000
$2,971/mo
Zestimate® history
Owner options
List your home for rent
$2,971/mo
Rent Zestimate®
Find your next renter with Zillow Rental Manager. Plus, with online applications, you can quickly screen prospective tenants – for free.
$2,971/mo
Rent Zestimate®
Refinance and save
$3,306/mo
Est. payment
Refinancing to a lower rate could help reduce your monthly payments and save thousands over the life of the loan.
$3,306/mo
Est. payment
Explore your selling options
Work with a Zillow partner agent
Leverage their expertise and Zillow's premium Showcase listings to get your home seen by more buyers.
Get startedList with your own agent
Get your home in front of millions of buyers by listing it on Zillow.
Learn how to do itSell it yourself
Take full control of how buyers see your home on Zillow by listing For Sale by Owner (FSBO).
List your homeWhat's special
Covered front porchWalk-in pantryFour-piece bathSecondary bedroomsGathering roomUpstairs laundry roomWalk-in closet
Zillow last checked:
Listing updated:
Listed by:
Tom Ullrich 303-799-9898,
RE/MAX Professionals
Bought with:
Rachel Halatokoua, 100102941
Compass - Denver
Source: REcolorado as distributed by MLS GRID,MLS#: 1586078
Facts & features
Interior
Bedrooms & bathrooms
- Bedrooms: 3
- Bathrooms: 3
- Full bathrooms: 2
- 1/2 bathrooms: 1
- Main level bathrooms: 1
Primary bedroom
- Level: Upper
- Area: 168 Square Feet
- Dimensions: 12 x 14
Bedroom
- Level: Upper
- Area: 108 Square Feet
- Dimensions: 12 x 9
Bedroom
- Level: Upper
- Area: 99 Square Feet
- Dimensions: 11 x 9
Primary bathroom
- Level: Upper
Bathroom
- Level: Upper
Bathroom
- Level: Main
Dining room
- Level: Main
- Area: 84 Square Feet
- Dimensions: 7 x 12
Great room
- Level: Main
- Area: 168 Square Feet
- Dimensions: 12 x 14
Kitchen
- Level: Main
Heating
- Natural Gas
Cooling
- Central Air
Appliances
- Included: Cooktop, Dishwasher, Disposal, Microwave, Oven
- Laundry: In Unit
Features
- Open Floorplan, Quartz Counters, Walk-In Closet(s)
- Flooring: Carpet, Tile, Vinyl
- Has basement: No
- Common walls with other units/homes: End Unit
Interior area
- Total structure area: 1,420
- Total interior livable area: 1,420 sqft
- Finished area above ground: 1,420
Property
Parking
- Total spaces: 2
- Parking features: Concrete, Dry Walled
- Attached garage spaces: 2
Features
- Levels: Two
- Stories: 2
- Entry location: Ground
- Exterior features: Rain Gutters
- Has view: Yes
- View description: Water
- Has water view: Yes
- Water view: Water
Lot
- Size: 1,420 Square Feet
- Features: Corner Lot, Landscaped, Master Planned, Sprinklers In Front
Details
- Parcel number: 17133W91stLane
- Special conditions: Standard
Construction
Type & style
- Home type: Townhouse
- Property subtype: Townhouse
- Attached to another structure: Yes
Materials
- Brick, Cement Siding
- Foundation: Slab
- Roof: Composition
Condition
- New Construction
- New construction: Yes
- Year built: 2025
Details
- Builder model: Frontier
- Builder name: Taylor Morrison
- Warranty included: Yes
Utilities & green energy
- Sewer: Public Sewer
- Water: Public
- Utilities for property: Electricity Connected, Phone Available
Community & HOA
Community
- Security: Carbon Monoxide Detector(s), Smoke Detector(s)
- Subdivision: Trailstone Townhomes - Westerly Collection
HOA
- Has HOA: Yes
- Amenities included: Fitness Center, Park, Pool, Trail(s)
- Services included: Maintenance Grounds
- HOA fee: $140 monthly
- HOA name: Advanced HOA Management
- HOA phone: 303-482-2213
Location
- Region: Arvada
Financial & listing details
- Price per square foot: $386/sqft
- Annual tax amount: $5,600
- Date on market: 7/17/2025
- Listing terms: Cash,Conventional,FHA,VA Loan
- Exclusions: None
- Ownership: Builder
- Electric utility on property: Yes
Price history
| Date | Event | Price |
|---|---|---|
| 9/11/2025 | Sold | $548,659-1.8%$386/sqft |
Source:  REcolorado as distributed by MLS GRID #1586078 Report a problem REcolorado as distributed by MLS GRID #1586078 Report a problem | ||
| 8/2/2025 | Pending sale | $558,990$394/sqft |
Source: REcolorado as distributed by MLS GRID #1586078 Report a problem | ||
| 7/24/2025 | Price change | $558,990-0.5%$394/sqft |
Source: REcolorado as distributed by MLS GRID #1586078 Report a problem | ||
| 7/18/2025 | Price change | $561,659+2.3%$396/sqft |
Source:  Taylor Morrison Report a problem Taylor Morrison Report a problem | ||
| 7/17/2025 | Listed for sale | $548,990$387/sqft |
Source: REcolorado as distributed by MLS GRID #1586078 Report a problem | ||
Public tax history
Tax history is unavailable.
Neighborhood: 80007
Nearby homes
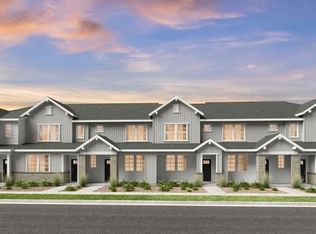
- $594,3293 bd3 ba1.6k sqft17153 W 91st Ln, Arvada, CO 80007Sold
- $450,0002 bd3 ba1.2k sqft17137 W 91st Ln, Arvada, CO 80007Sold

- $595,1893 bd3 ba1.6k sqft17113 W 91st Ln, Arvada, CO 80007Sold
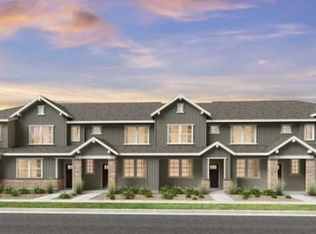
- $525,0002,221 Square Feet17134 W 91st Ln, Arvada, CO 80007Sold
- $524,9903 bd3 ba1.4k sqft17142 W 91st Ln, Arvada, CO 80007New Construction
- $518,9903 bd3 ba1.4k sqft17114 W 91st Ln, Arvada, CO 80007Sold
- $499,0003 bd3 ba1.4k sqft17145 W 91st Ln, Arvada, CO 80007Sold
- $510,0003 bd3 ba1.4k sqft17115 W 91st Ln, Arvada, CO 80007Sold
Nearby schools
GreatSchools rating
- 6/10Three Creeks K-8Grades: K-8Distance: 1.6 mi
- 10/10Ralston Valley High SchoolGrades: 9-12Distance: 2.6 mi
Schools provided by the listing agent
- Elementary: Meiklejohn
- Middle: Wayne Carle
- High: Ralston Valley
- District: Jefferson County R-1
Source: REcolorado as distributed by MLS GRID. This data may not be complete. We recommend contacting the local school district to confirm school assignments for this home.
Get a cash offer in 3 minutes
Find out how much your home could sell for in as little as 3 minutes with a no-obligation cash offer.
Estimated market value
$535,800
Get a cash offer in 3 minutes
Find out how much your home could sell for in as little as 3 minutes with a no-obligation cash offer.
Estimated market value
$535,800
- Colorado
- Jefferson County
- Arvada
- 80007
- 17133 W 91st Lane
Nearby cities
Nearby neighborhoods
Nearby zip codes
Other Arvada Topics
