MLS#4602138 REPRESENTATIVE PHOTOS ADDED. New Construction - June Completion! Discover the Independence, a stylish townhome in the Westerly Collection at Trailstone. The well-appointed kitchen boasts a spacious island and walk-in pantry, opening effortlessly to the casual dining area and gathering room—ideal for both relaxing and entertaining. Upstairs, two secondary bedrooms with walk-in closets share a full bath, while the primary suite offers a serene escape with a spa-like bath and an oversized walk-in closet. A conveniently located laundry room completes the second floor, adding ease to everyday routines. Structural options added include: Raised vanity at secondary bathroom.
Sold for $595,189
$595,189
17113 W 91st Lane, Arvada, CO 80007
3beds
1,613sqft
Townhouse
Built in 2025
2,220 Square Feet Lot
$574,300 Zestimate®
$369/sqft
$3,140 Estimated rent
Home value
$574,300
$540,000 - $615,000
$3,140/mo
Zestimate® history
Owner options
List your home for rent
$3,140/mo
Rent Zestimate®
Find your next renter with Zillow Rental Manager. Plus, with online applications, you can quickly screen prospective tenants – for free.
$3,140/mo
Rent Zestimate®
Refinance and save
$3,587/mo
Est. payment
Refinancing to a lower rate could help reduce your monthly payments and save thousands over the life of the loan.
$3,587/mo
Est. payment
Explore your selling options
Work with a Zillow partner agent
Leverage their expertise and Zillow's premium Showcase listings to get your home seen by more buyers.
Get startedList with your own agent
Get your home in front of millions of buyers by listing it on Zillow.
Learn how to do itSell it yourself
Take full control of how buyers see your home on Zillow by listing For Sale by Owner (FSBO).
List your homeWhat's special
Primary suiteWalk-in pantrySpa-like bathGathering roomOversized walk-in closetWell-appointed kitchenConveniently located laundry room
Zillow last checked:
Listing updated:
Listed by:
Tom Ullrich 303-799-9898,
RE/MAX Professionals
Bought with:
Michelle Barbour, 100049417
milehimodern - Boulder
Source: REcolorado as distributed by MLS GRID,MLS#: 4602138
Facts & features
Interior
Bedrooms & bathrooms
- Bedrooms: 3
- Bathrooms: 3
- Full bathrooms: 2
- 1/2 bathrooms: 1
- Main level bathrooms: 1
Primary bedroom
- Level: Upper
- Area: 168 Square Feet
- Dimensions: 14 x 12
Bedroom
- Level: Upper
- Area: 108 Square Feet
- Dimensions: 12 x 9
Bedroom
- Level: Upper
- Area: 108 Square Feet
- Dimensions: 12 x 9
Primary bathroom
- Level: Upper
Bathroom
- Level: Upper
Bathroom
- Level: Main
Dining room
- Level: Main
- Area: 96 Square Feet
- Dimensions: 8 x 12
Great room
- Level: Main
- Area: 84 Square Feet
- Dimensions: 7 x 12
Kitchen
- Level: Main
Heating
- Natural Gas
Cooling
- Central Air
Appliances
- Included: Cooktop, Dishwasher, Disposal, Microwave, Oven, Range
Features
- Eat-in Kitchen, High Ceilings, Kitchen Island, Open Floorplan, Quartz Counters, Walk-In Closet(s)
- Flooring: Carpet, Tile, Vinyl
- Basement: Crawl Space
- Common walls with other units/homes: 2+ Common Walls
Interior area
- Total structure area: 1,613
- Total interior livable area: 1,613 sqft
- Finished area above ground: 1,613
Property
Parking
- Total spaces: 2
- Parking features: Concrete
- Attached garage spaces: 2
Features
- Levels: Two
- Stories: 2
- Entry location: Ground
- Patio & porch: Front Porch
- Exterior features: Rain Gutters, Smart Irrigation
- Has view: Yes
- View description: City, Mountain(s)
Lot
- Size: 2,220 Square Feet
- Features: Foothills, Landscaped, Master Planned, Sprinklers In Front
Details
- Parcel number: 17113W91stLane
- Special conditions: Standard
Construction
Type & style
- Home type: Townhouse
- Property subtype: Townhouse
- Attached to another structure: Yes
Materials
- Stone
- Foundation: Slab
- Roof: Composition
Condition
- New Construction,Under Construction
- New construction: Yes
- Year built: 2025
Details
- Builder model: Independence
- Builder name: Taylor Morrison
Utilities & green energy
- Sewer: Public Sewer
- Water: Public
- Utilities for property: Electricity Connected, Phone Available
Community & HOA
Community
- Subdivision: Trailstone Towhomes
HOA
- Has HOA: Yes
- Amenities included: Fitness Center, Park, Pool, Trail(s)
- Services included: Maintenance Grounds
- HOA fee: $140 monthly
- HOA name: Advanced HOA Management
- HOA phone: 303-482-2213
Location
- Region: Arvada
Financial & listing details
- Price per square foot: $369/sqft
- Annual tax amount: $5,984
- Date on market: 3/21/2025
- Listing terms: Cash,Conventional,VA Loan
- Exclusions: None
- Ownership: Builder
- Electric utility on property: Yes
Price history
| Date | Event | Price |
|---|---|---|
| 6/10/2025 | Sold | $595,189$369/sqft |
Source:  REcolorado as distributed by MLS GRID #4602138 Report a problem REcolorado as distributed by MLS GRID #4602138 Report a problem | ||
| 3/26/2025 | Pending sale | $595,189$369/sqft |
Source: REcolorado as distributed by MLS GRID #4602138 Report a problem | ||
| 3/21/2025 | Listed for sale | $595,189$369/sqft |
Source: REcolorado as distributed by MLS GRID #4602138 Report a problem | ||
Public tax history
Tax history is unavailable.
Neighborhood: 80007
Nearby homes
- $525,0002,221 Square Feet17134 W 91st Ln, Arvada, CO 80007Sold
- $488,9903 bd3 ba1.3k sqft17117 W 91st Ln, Arvada, CO 80007Sold
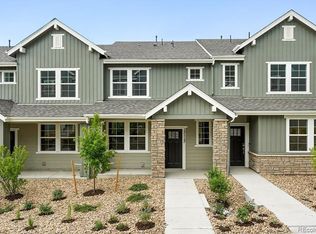
- $548,6593 bd3 ba1.4k sqft17133 W 91st Ln, Arvada, CO 80007Sold
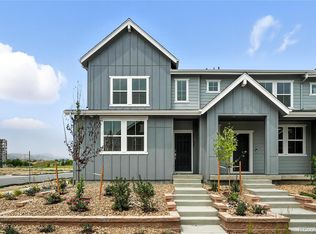
- $450,0002 bd3 ba1.2k sqft17137 W 91st Ln, Arvada, CO 80007Sold

- $594,3293 bd3 ba1.6k sqft17153 W 91st Ln, Arvada, CO 80007Sold
- $590,2493 bd3 ba1.6k sqft17112 W 91st Ln, Arvada, CO 80007Sold
- $544,9903 bd3 ba1.6k sqft17164 W 91st Ln, Arvada, CO 80007Sold
- $538,9903 bd3 ba1.4k sqft17142 W 91st Ln, Arvada, CO 80007New Construction
Nearby schools
GreatSchools rating
- 6/10Three Creeks K-8Grades: K-8Distance: 1.6 mi
- 10/10Ralston Valley High SchoolGrades: 9-12Distance: 2.6 mi
Schools provided by the listing agent
- Elementary: Meiklejohn
- Middle: Wayne Carle
- High: Ralston Valley
- District: Jefferson County R-1
Source: REcolorado as distributed by MLS GRID. This data may not be complete. We recommend contacting the local school district to confirm school assignments for this home.
Get a cash offer in 3 minutes
Find out how much your home could sell for in as little as 3 minutes with a no-obligation cash offer.
Estimated market value
$574,300
Get a cash offer in 3 minutes
Find out how much your home could sell for in as little as 3 minutes with a no-obligation cash offer.
Estimated market value
$574,300
- Colorado
- Jefferson County
- Arvada
- 80007
- 17113 W 91st Lane
Nearby cities
Nearby neighborhoods
Nearby zip codes
Other Arvada Topics
