Stunning Updated Mid-Century Modern Home in Brentfield Elementary District
Welcome to this meticulously updated mid-century modern masterpiece, perfectly situated on an expansive cul-de-sac lot in a highly sought-after Richardson neighborhood. Zoned for the acclaimed Brentfield Elementary School in the exemplary Richardson Independent School District, this 5-bedroom, 4.5-bathroom estate offers a rare blend of timeless design and contemporary luxury living.
Architectural Style: Authentic Mid-Century Modern design with clean lines and abundant natural light.
Space & Layout: Generously proportioned 5 bedrooms and 4.5 bathrooms, ideal for family living and entertaining.
Outdoor Oasis: A large, private backyard retreat featuring a sparkling swimming pool, perfect for relaxation and recreation.
Privacy & Security: Enjoy peace of mind and seclusion with a full wooden privacy fence and a secure electric gate leading into the property.
Location: Coveted cul-de-sac location in the prestigious Brentfield Elementary attendance zone.
This home is an entertainer's dream, featuring seamless transitions from indoor living spaces to the outdoor pool area. The recent updates harmonize perfectly with the original architectural charm, creating a unique and desirable living experience.
Don't miss the opportunity to own a piece of architectural history within one of the area's top school districts. Contact us today to schedule your private showing!
Photos coming soon!
Sold
Price Unknown
17119 Skelton Pl, Dallas, TX 75248
5beds
3,764sqft
Single Family Residence
Built in 1977
0.35 Acres Lot
$1,396,400 Zestimate®
$--/sqft
$7,027 Estimated rent
Home value
$1,396,400
$1.20M - $1.62M
$7,027/mo
Zestimate® history
Owner options
List your home for rent
$7,027/mo
Rent Zestimate®
Find your next renter with Zillow Rental Manager. Plus, with online applications, you can quickly screen prospective tenants – for free.
$7,027/mo
Rent Zestimate®
Refinance and save
Refinancing to a lower rate could help reduce your monthly payments and save thousands over the life of the loan.
Explore your selling options
Work with a Zillow partner agent
Leverage their expertise and Zillow's premium Showcase listings to get your home seen by more buyers.
Get startedList with your own agent
Get your home in front of millions of buyers by listing it on Zillow.
Learn how to do itSell it yourself
Take full control of how buyers see your home on Zillow by listing For Sale by Owner (FSBO).
List your homeWhat's special
Sparkling swimming poolMid-century modern masterpieceAbundant natural lightLarge private backyard retreatCoveted cul-de-sac locationSecure electric gateFull wooden privacy fence
Zillow last checked:
Listing updated:
Listed by:
John Cramer 0687312 214-212-6865,
OnDemand Realty 214-766-5833
Bought with:
Rachel Lankri
Lankri Group
Tomer Lankri, 0632019
Lankri Group
Source: NTREIS,MLS#: 21123819
Facts & features
Interior
Bedrooms & bathrooms
- Bedrooms: 5
- Bathrooms: 5
- Full bathrooms: 4
- 1/2 bathrooms: 1
Primary bedroom
- Level: First
- Dimensions: 23 x 14
Bedroom
- Level: First
- Dimensions: 10 x 15
Bedroom
- Level: First
- Dimensions: 13 x 11
Bedroom
- Level: First
- Dimensions: 13 x 11
Bedroom
- Level: First
- Dimensions: 14 x 11
Primary bathroom
- Level: First
- Dimensions: 17 x 12
Dining room
- Level: First
- Dimensions: 13 x 16
Family room
- Level: First
- Dimensions: 20 x 13
Other
- Level: First
- Dimensions: 11 x 5
Other
- Level: First
- Dimensions: 8 x 5
Other
- Level: First
- Dimensions: 6 x 7
Half bath
- Level: First
- Dimensions: 5 x 6
Living room
- Features: Fireplace
- Level: First
- Dimensions: 20 x 18
Utility room
- Features: Built-in Features
- Level: First
- Dimensions: 7 x 15
Heating
- Central, Fireplace(s), Natural Gas
Cooling
- Central Air, Ceiling Fan(s), Electric, ENERGY STAR Qualified Equipment
Appliances
- Included: Some Gas Appliances, Built-In Gas Range, Dishwasher, Gas Cooktop, Disposal, Gas Oven, Gas Range, Gas Water Heater, Microwave, Plumbed For Gas, Vented Exhaust Fan
- Laundry: Washer Hookup, Dryer Hookup, ElectricDryer Hookup, Laundry in Utility Room
Features
- Wet Bar, Chandelier, Cathedral Ceiling(s), Dry Bar, Decorative/Designer Lighting Fixtures, Double Vanity, Eat-in Kitchen, High Speed Internet, Kitchen Island, Open Floorplan, Pantry, Vaulted Ceiling(s), Walk-In Closet(s)
- Windows: Bay Window(s), Skylight(s)
- Has basement: No
- Number of fireplaces: 1
- Fireplace features: Decorative, Gas, Living Room, Masonry, Stone
Interior area
- Total interior livable area: 3,764 sqft
Property
Parking
- Total spaces: 2
- Parking features: Door-Multi, Electric Gate, Garage, Garage Door Opener, Gated, Inside Entrance, Oversized, Garage Faces Rear, Boat, RV Access/Parking
- Attached garage spaces: 2
Features
- Levels: One
- Stories: 1
- Patio & porch: Covered
- Exterior features: Electric Grill
- Pool features: Diving Board, Gunite, Heated, In Ground, Pool, Pool/Spa Combo
- Fencing: Back Yard,Fenced,Wood
Lot
- Size: 0.35 Acres
- Features: Cul-De-Sac, Interior Lot, Irregular Lot, Landscaped, Sprinkler System
Details
- Parcel number: 00000820751660000
Construction
Type & style
- Home type: SingleFamily
- Architectural style: Mid-Century Modern,Detached
- Property subtype: Single Family Residence
Materials
- Foundation: Slab
- Roof: Composition
Condition
- Year built: 1977
Utilities & green energy
- Sewer: Public Sewer
- Water: Public
- Utilities for property: Cable Available, Electricity Available, Electricity Connected, Natural Gas Available, Sewer Available, Separate Meters, Water Available
Community & HOA
Community
- Features: Curbs, Sidewalks
- Subdivision: Highland of Mckamy
HOA
- Has HOA: No
Location
- Region: Dallas
Financial & listing details
- Tax assessed value: $906,100
- Annual tax amount: $21,670
- Date on market: 12/18/2025
- Cumulative days on market: 19 days
- Electric utility on property: Yes
- Road surface type: Asphalt
Price history
| Date | Event | Price |
|---|---|---|
| 2/9/2026 | Sold | -- |
Source: NTREIS #21123819 Report a problem | ||
| 1/31/2026 | Pending sale | $1,299,999$345/sqft |
Source: NTREIS #21123819 Report a problem | ||
| 1/7/2026 | Contingent | $1,299,999$345/sqft |
Source: NTREIS #21123819 Report a problem | ||
| 12/18/2025 | Listed for sale | $1,299,999+103.4%$345/sqft |
Source: NTREIS #21123819 Report a problem | ||
| 10/16/2018 | Listing removed | $639,000$170/sqft |
Source: Hummingbird Realty #13867444 Report a problem | ||
| 7/5/2018 | Price change | $639,000-3%$170/sqft |
Source: Hummingbird Realty #13867444 Report a problem | ||
| 6/16/2018 | Listed for sale | $659,000$175/sqft |
Source: Hummingbird Realty #13867444 Report a problem | ||
Public tax history
| Year | Property taxes | Tax assessment |
|---|---|---|
| 2025 | $8,937 +7% | $906,100 -2% |
| 2024 | $8,353 +6.3% | $924,880 +20.6% |
| 2023 | $7,858 +4.1% | $766,860 -2.4% |
| 2022 | $7,549 +4.9% | $785,410 +21.4% |
| 2021 | $7,195 +4.7% | $647,180 |
| 2020 | $6,871 +9.5% | $647,180 +4.5% |
| 2019 | $6,277 +9.2% | $619,530 +12.4% |
| 2018 | $5,747 -45.7% | $551,320 |
| 2017 | $10,592 +10.4% | $551,320 +33.1% |
| 2016 | $9,597 +15.8% | $414,230 +6.7% |
| 2015 | $8,289 | $388,210 +8.6% |
| 2014 | $8,289 | $357,500 |
| 2013 | -- | -- |
| 2012 | -- | -- |
| 2011 | -- | -- |
| 2010 | -- | -- |
| 2009 | -- | -- |
| 2008 | -- | -- |
| 2007 | -- | -- |
| 2005 | -- | -- |
| 2004 | -- | -- |
| 2003 | -- | -- |
| 2002 | -- | -- |
| 2001 | -- | -- |
Find assessor info on the county website
Neighborhood: 75248
Nearby homes
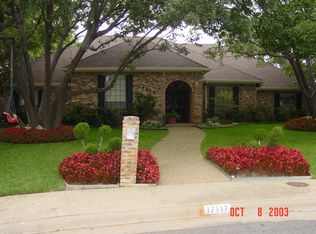
- $1,058,1004 bd5 ba3.5k sqft17117 Skelton Pl, Dallas, TX 75248Off Market
- $879,0004 bd3 ba3.3k sqft17112 Skelton Pl, Dallas, TX 75248Off Market
- $986,5004 bd4 ba3.9k sqft17110 Skelton Pl, Dallas, TX 75248Off Market
- $822,8004 bd3 ba3.1k sqft17115 Skelton Pl, Dallas, TX 75248Off Market
- $855,9004 bd3 ba2.8k sqft17216 Graystone Dr, Dallas, TX 75248Off Market
- $--5 bd5 ba3.6k sqft17214 Graystone Dr, Dallas, TX 75248Sold
- $975,6004 bd5 ba4k sqft17108 Skelton Pl, Dallas, TX 75248Off Market
- $873,7003 bd3 ba3.1k sqft7311 McKamy Blvd, Dallas, TX 75248Off Market
Nearby schools
GreatSchools rating
- 10/10Brentfield Elementary SchoolGrades: PK-6Distance: 0.9 mi
- 7/10Parkhill Junior High SchoolGrades: 7-8Distance: 1 mi
- 6/10Pearce High SchoolGrades: 9-12Distance: 1.1 mi
Schools provided by the listing agent
- Elementary: Brentfield
- High: Pearce
- District: Richardson ISD
Source: NTREIS. This data may not be complete. We recommend contacting the local school district to confirm school assignments for this home.
Get a cash offer in 3 minutes
Find out how much your home could sell for in as little as 3 minutes with a no-obligation cash offer.
Estimated market value
$1,396,400
Get a cash offer in 3 minutes
Find out how much your home could sell for in as little as 3 minutes with a no-obligation cash offer.
Estimated market value
$1,396,400
- Texas
- Dallas County
- Dallas
- 75248
- 17119 Skelton Pl
